6128 Hull Street Rd,Richmond, VA 23224
Richmond, VA 23224

Description
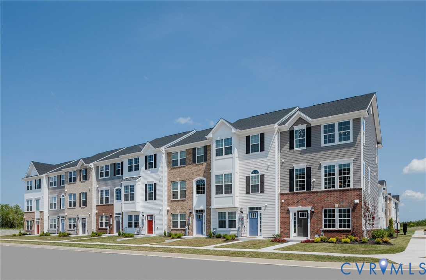
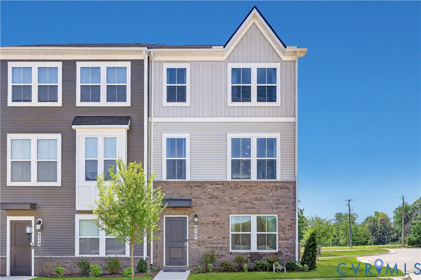
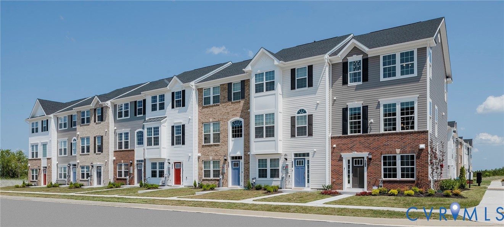
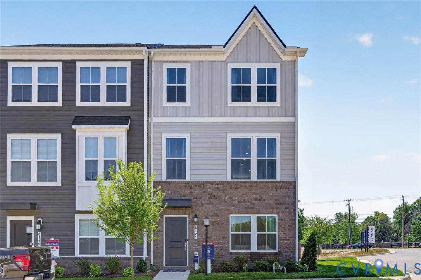
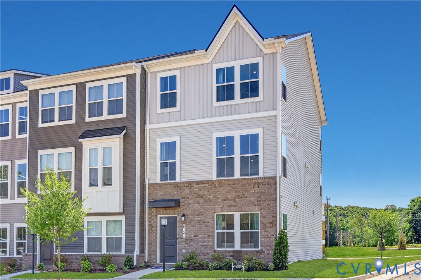
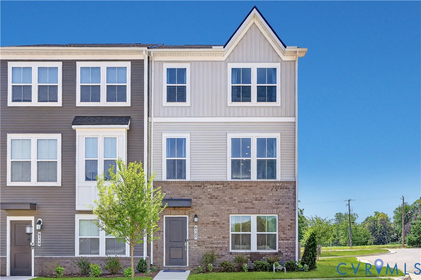
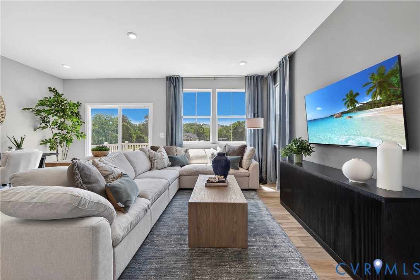
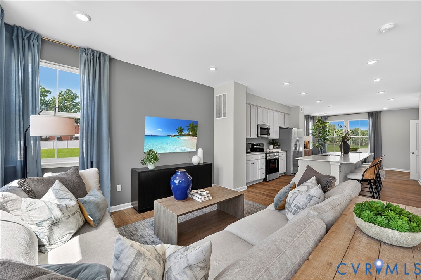
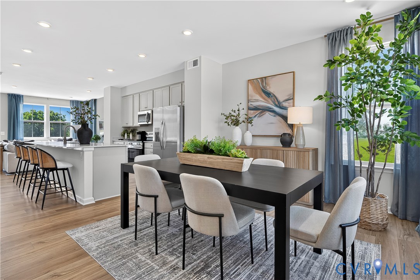
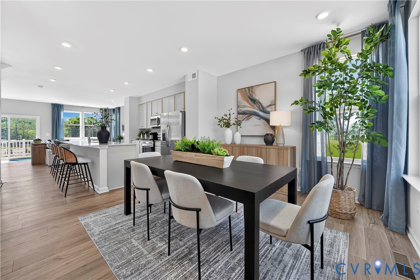
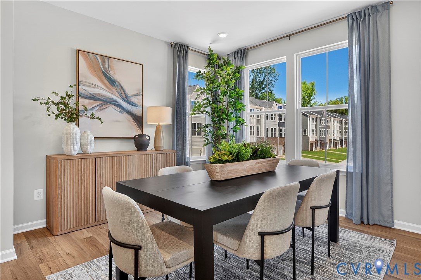
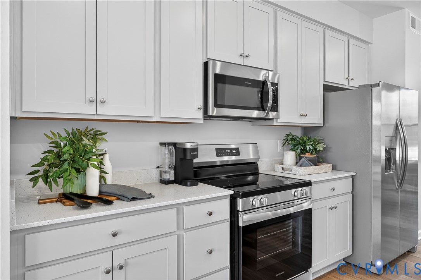
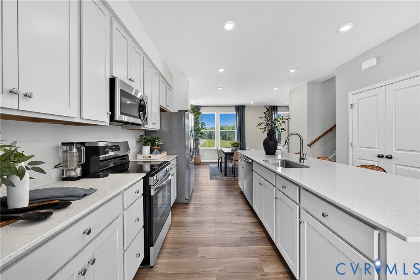
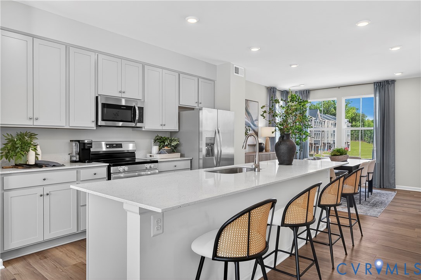
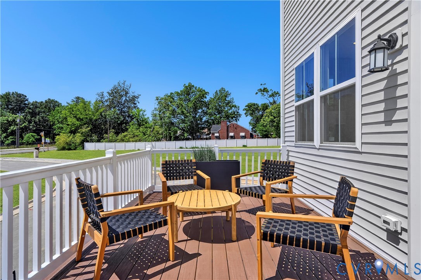
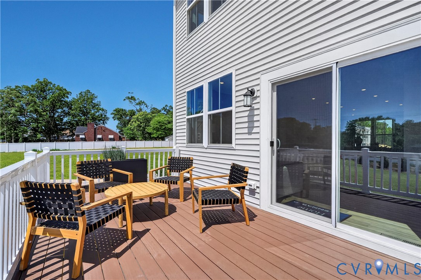
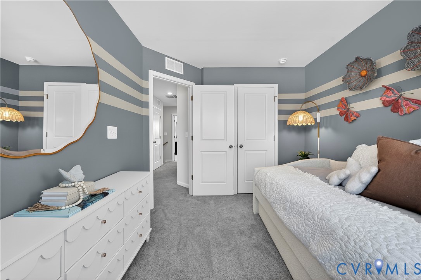
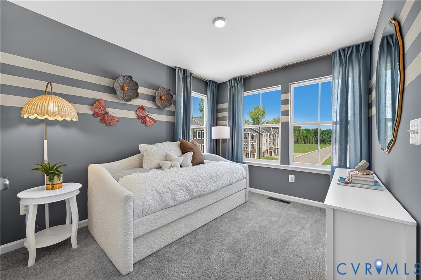
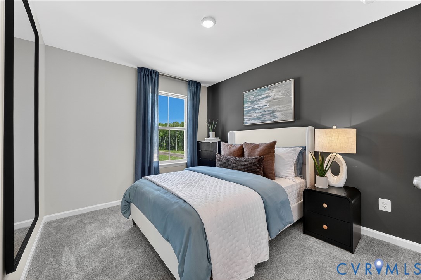
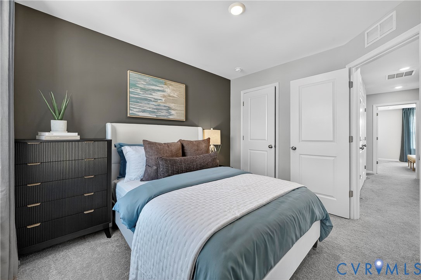
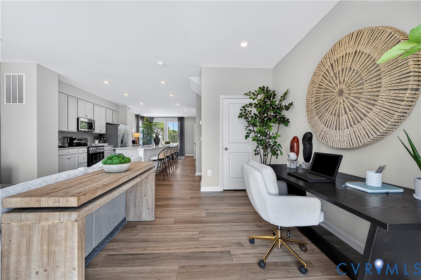
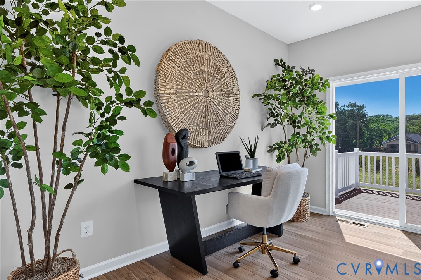
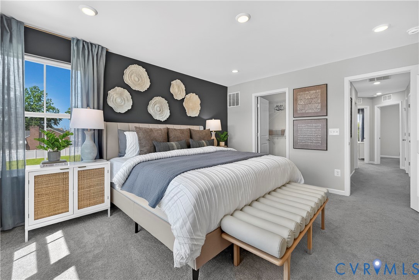
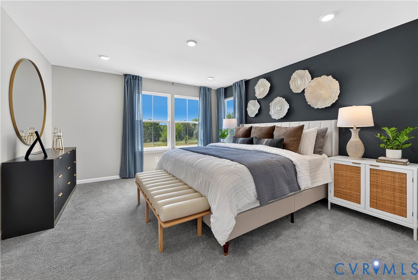
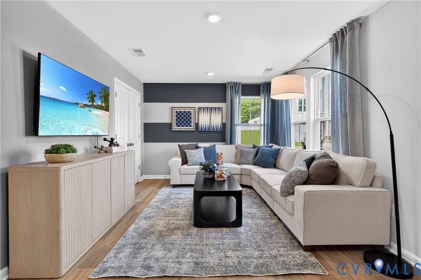
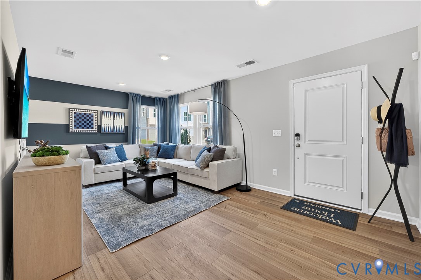
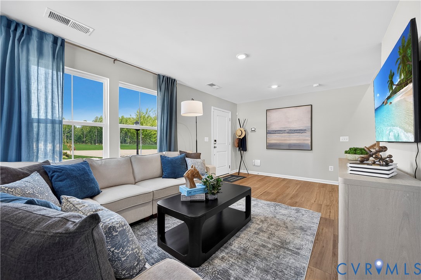
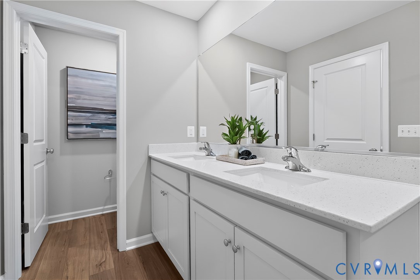
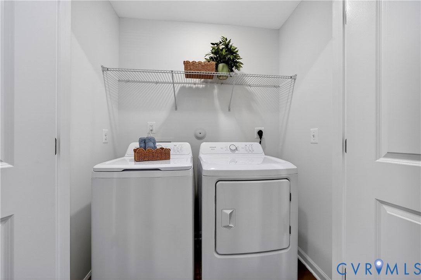
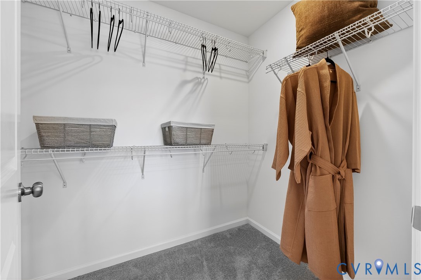
Welcome to Creekside Run! This three-level Arcadia end-unit townhome offers approximately 1,951 sq. ft. with 3 bedrooms, 2 full baths, and 2 half baths. The first level offers a convenient half bath and flexible living space with direct access to the two-car garage. The main level offers an open layout with the living room, dining area, and kitchen - featuring a center island, pantry, and recessed lighting - along with a second half bath and access to a deck off the dining room. All kitchen appliances are included, along with the washer, dryer, and an EV charging station. The third level features all three bedrooms, including the owner's suite with a double-vanity bath and walk-in closet, along with the remaining full bath. Creekside Run offers convenient access to major highways and is approximately 15 minutes from Carytown and Richmond's Museum District, making it easy to enjoy shopping, dining, entertainment, and everything the Richmond area has to offer. This home is new construction; completion dates are estimates and are subject to change based on construction schedules and other factors. Photos, renderings, and/or virtual tours may be of a similar home or model and are for illustrative purposes only. Features, finishes, colors, options, and layout may vary from the actual home offered for sale. Please contact the sales team for current home-specific details.
Details
| MLS # | 2623105 |
|---|---|
| Listing Type | For Sale |
| Style | Town House |
| HOA Dues | $75 |
| Sub-Type | New Construction |
| Status | Pending |
| Year | 2026 |
| Days On Site | 56 |
| Listing Provided By | Providence Hill Real Estate | Gary Martin |
Features
| Bed(s) | 3 |
|---|---|
| Bath(s) | 4 Total |
| SQ Feet | 1,951 |
| Garage | 2 |
| Story(s) | 3 |
| Acreage | 0.07 |
Interior
| Cooling Yes / No | Yes |
|---|---|
| Cooling | Heat Pump |
| Heating Yes / No | Yes |
| Heating | Electric, Heat Pump |
| Interior Features | Double Vanity, Kitchen Island, Pantry, Recessed Lighting, Walk In Closets |
| Appliances | Dryer, Dishwasher, Electric Cooking, Electric Water Heater, Disposal, Microwave, Refrigerator, Washer |
| Fireplace Yes / No | No |
| Fireplaces Total | 0 |
Exterior
| Exterior Features | Sprinkler Irrigation |
|---|---|
| Roof | Shingle |
| Construction Materials | Brick, Drywall, Frame, Vinyl Siding |
| Foundation Details | Slab |
Parking
| Garage Yes / No | Yes |
|---|---|
| Attached Garage Yes / No | Yes |
| Parking Features | Attached, Direct Access, Garage, Garage Door Opener, Electric Vehicle Charging Stations |
Utilities
| Sewer | Public Sewer |
|---|
Taxes
| Tax Annual Amount | 0 |
|---|
Location
| Community Features | Common Grounds Area, Home Owners Association, Playground, Park |
|---|
Area Information
| State | VA |
|---|---|
| County | Richmond City |
| City | Richmond |
| Zip Code | 23224 |
| Area | 60 Richmond |
| Community Name | Creekside Run |
| Listing VS Median (in Creekside Run) | |
Price: $364,990 low | high Med: $337,490 sqft: 1,951 low | high Med: 1,633 $ / sqft: $187 low | high Med: $207 On site: 56 low | high Med: 14 | |
Market Activity 23224
Request a showing
Request a showing
Contact
Learn More About This Property

| State | VA |
|---|---|
| County | Richmond City |
| City | Richmond |
| Zip Code | 23224 |
| Area | 60 Richmond |
| Community Name | Creekside Run |
| Listing VS Median (in Creekside Run) | |
Price: $364,990 low | high Med: $337,490 sqft: 1,951 low | high Med: 1,633 $ / sqft: $187 low | high Med: $207 On site: 56 low | high Med: 14 | |