
Description
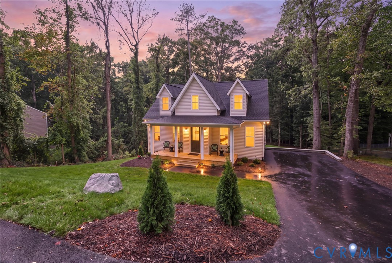
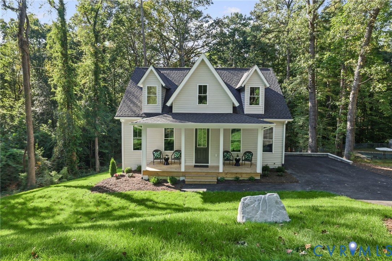
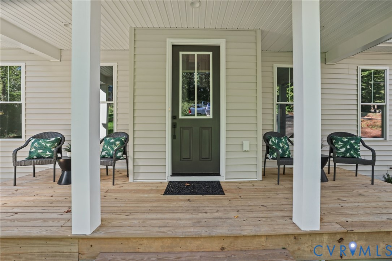
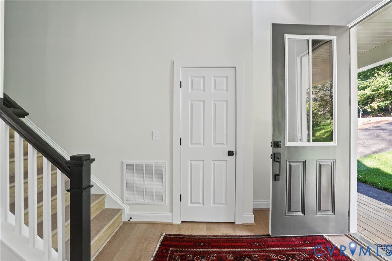
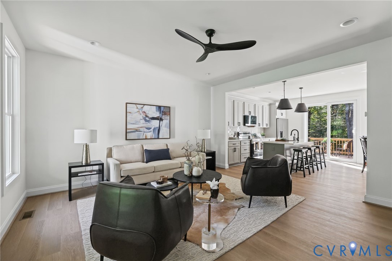
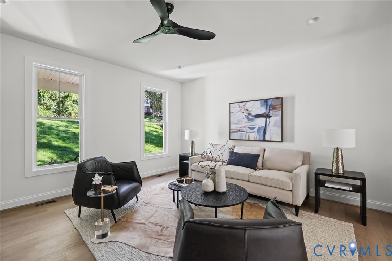
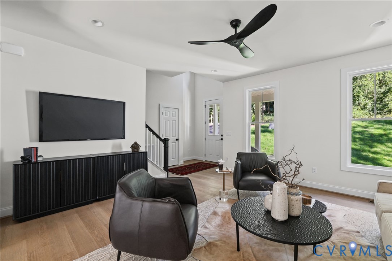
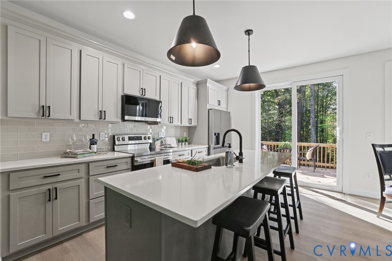
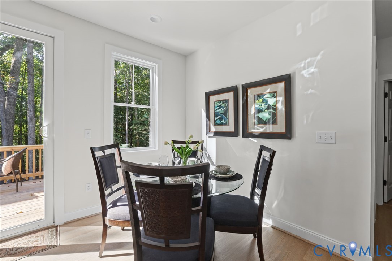
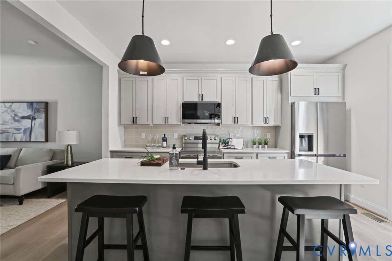
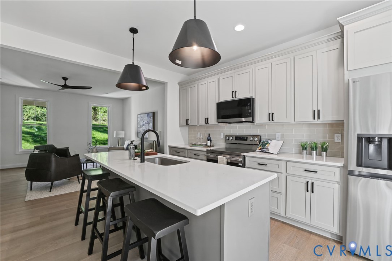
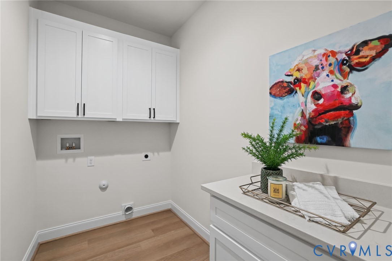
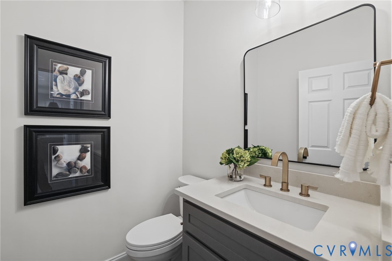
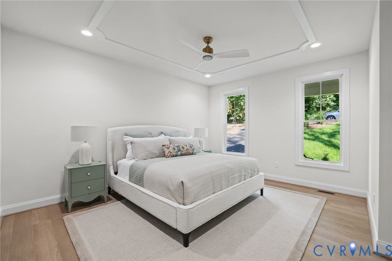
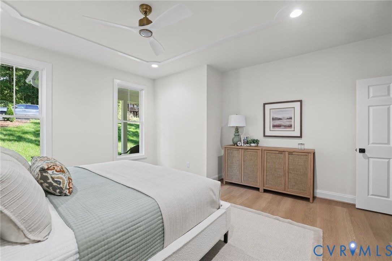
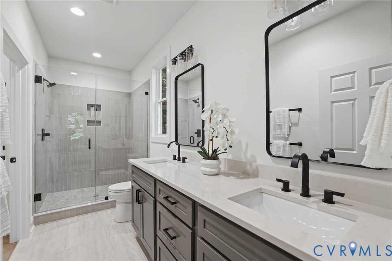
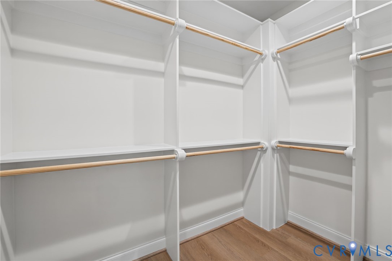
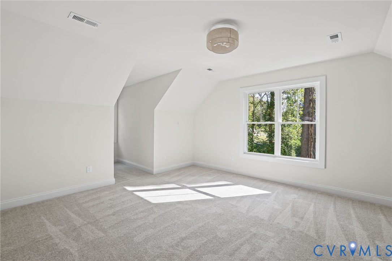
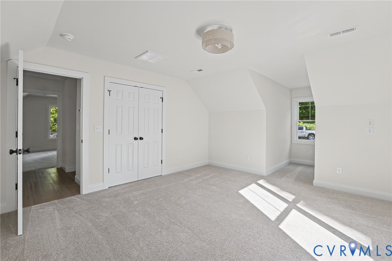
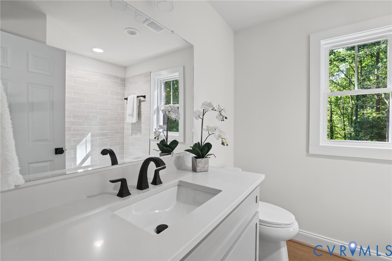
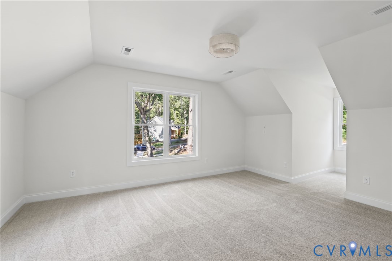
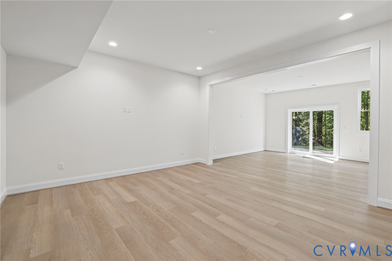
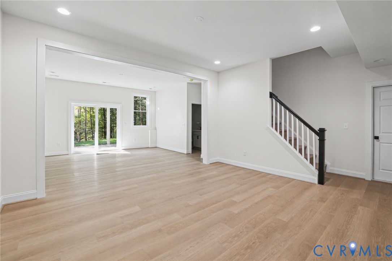
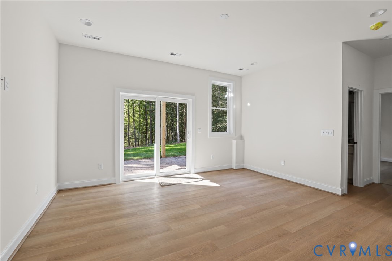
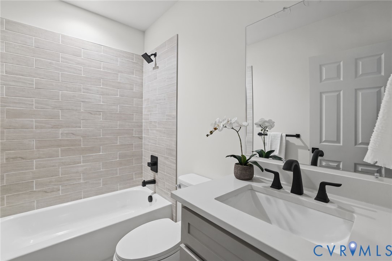
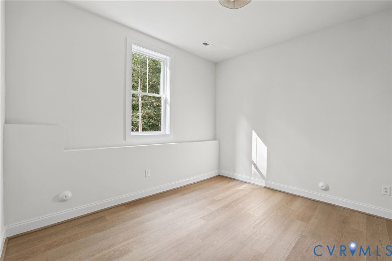
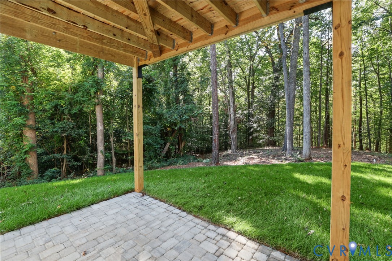
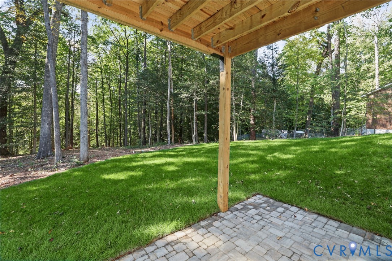
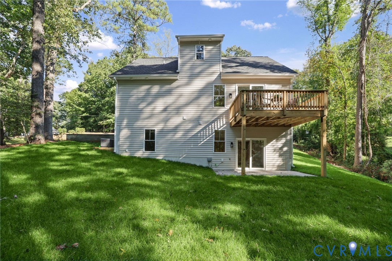
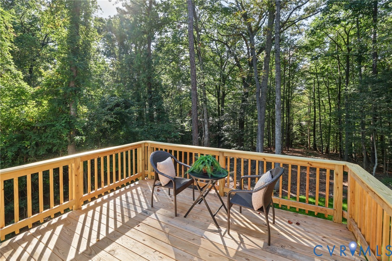
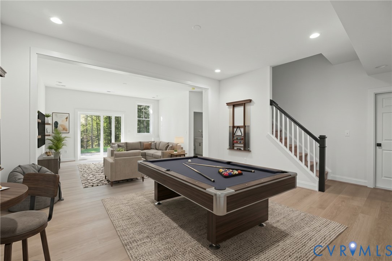
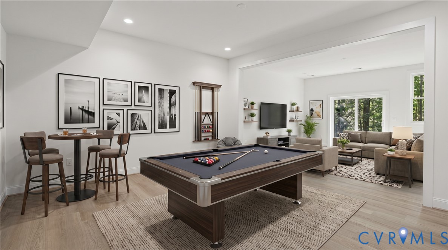
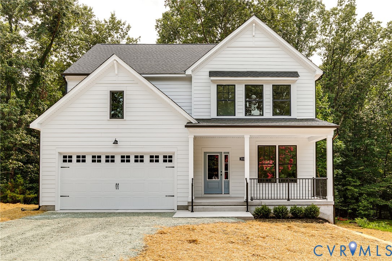
Welcome to this brand-new, 2,554-square-foot Cape-style home featuring 4 bedrooms and 3.5 baths across three levels. The full walkout basement includes a spacious recreation room, a full bath, and an additional bedroom-ideal for guests, extended family, game nights, hobbies, a home gym, or whatever suits your needs. There's also plenty of storage space in the unfinished mechanical room. The first floor offers a cozy living room, an open kitchen with a large island and pantry, a generously sized laundry room, and a primary suite with decorative ceiling detail, a private bath with a double vanity and tiled walk-in shower, and a walk-in closet with custom shelving. Upstairs, you'll find two spacious bedrooms and another full bath. Outside, a large rear deck overlooks the private backyard, creating an inviting place to relax. Don't miss the opportunity to make this beautiful property your new home!
Details
| MLS # | 2627395 |
|---|---|
| Listing Type | For Sale |
| Style | House |
| Sub-Type | New Construction |
| Status | Active |
| Year | 2026 |
| Days On Site | 7 |
| Listing Provided By | Long & Foster REALTORS | Erin Hungerford |
Features
| Bed(s) | 4 |
|---|---|
| Bath(s) | 4 Total |
| SQ Feet | 2,554 |
| Basement | Y |
| Story(s) | 3 |
| Zoning | R-2 |
| Acreage | 1.25 |
Interior
| Cooling Yes / No | Yes |
|---|---|
| Cooling | Electric, Heat Pump, Zoned |
| Heating Yes / No | Yes |
| Heating | Electric, Zoned |
| Interior Features | Bedroom On Main Level, Ceiling Fans, Dining Area, Double Vanity, Eat In Kitchen, En Suite Bathroom, Full Bath On Main Level, Granite Counters, High Ceilings, Kitchen Island, Bath In Primary Bedroom, Main Level Primary, Pantry, Recessed Lighting, Walk In Closets |
| Appliances | Dishwasher, Electric Cooking, Electric Water Heater, Disposal, Microwave, Refrigerator, Smooth Cooktop, Water Heater |
Exterior
| Exterior Features | Deck, Irrigation Sprinklers, Lighting, Porch, Paved Driveway |
|---|---|
| Roof | Shingle |
| Construction Materials | Drywall, Frame, Vinyl Siding |
Parking
| Garage Yes / No | No |
|---|---|
| Parking Features | Driveway, Off Street, Paved |
Utilities
| Sewer | Public Sewer |
|---|
Taxes
| Tax Annual Amount | 1296 |
|---|
Area Information
| State | VA |
|---|---|
| County | Richmond City |
| City | Richmond |
| Zip Code | 23234 |
| Area | 50 Richmond |
| Community Name | Brookbury |
| Listing VS Median (in Brookbury) | |
Price: $535,000 low | high Med: $431,972 sqft: 2,554 low | high Med: 2,303 $ / sqft: $209 low | high Med: $189 On site: 7 low | high Med: 34 | |
Market Activity 23234
Request a showing
Request a showing
Contact
Learn More About This Property

| State | VA |
|---|---|
| County | Richmond City |
| City | Richmond |
| Zip Code | 23234 |
| Area | 50 Richmond |
| Community Name | Brookbury |
| Listing VS Median (in Brookbury) | |
Price: $535,000 low | high Med: $431,972 sqft: 2,554 low | high Med: 2,303 $ / sqft: $209 low | high Med: $189 On site: 7 low | high Med: 34 | |
 | $499,9505321 Bemiss CtRichmond, VA 23234 |