
Description
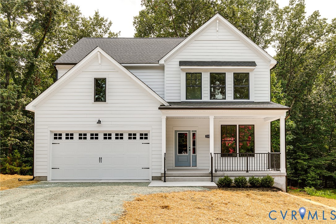
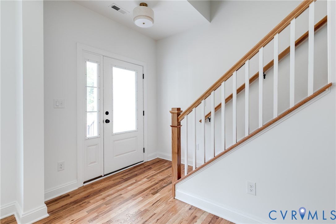
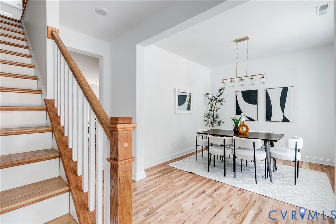
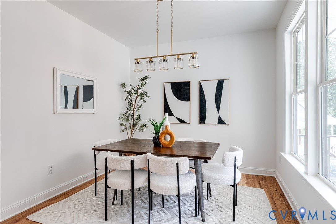
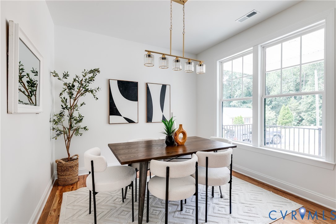
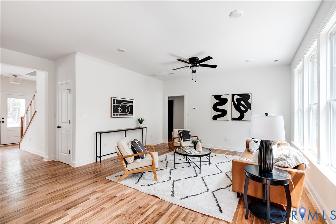
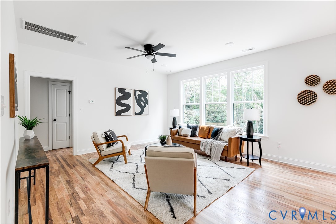
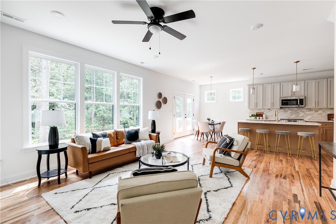
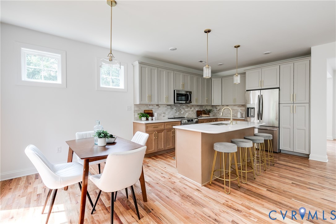
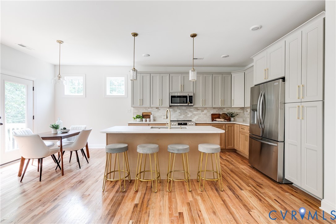
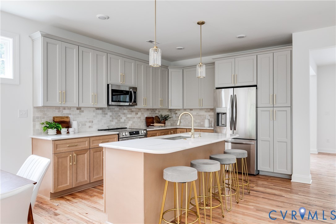
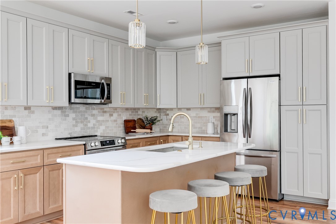
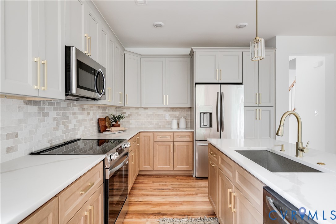
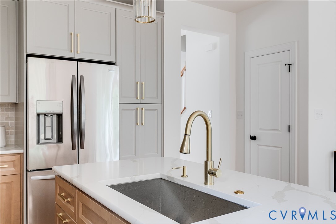
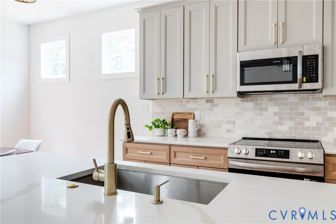
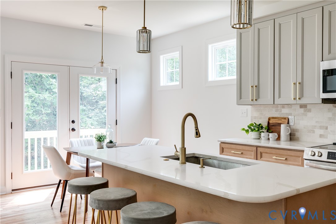
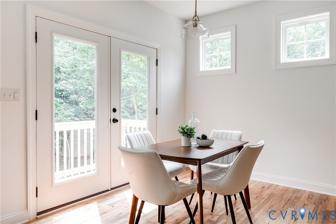
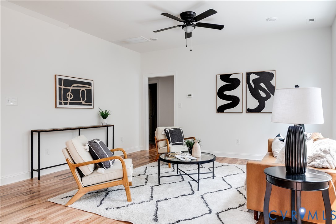
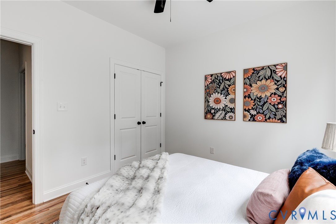
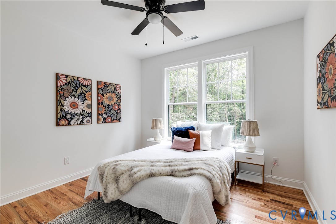
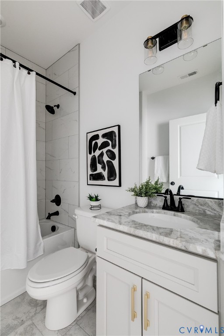
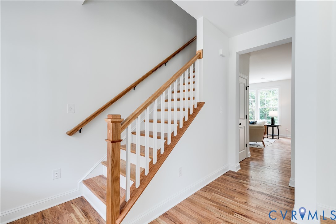
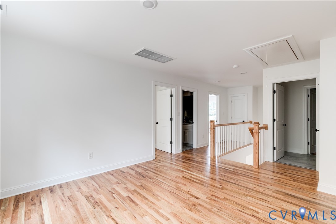
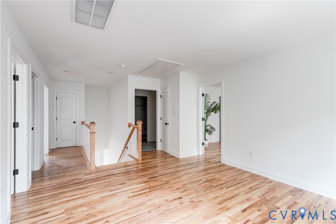
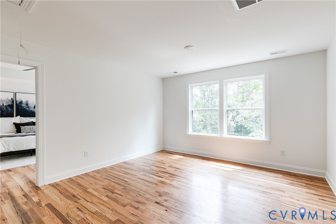
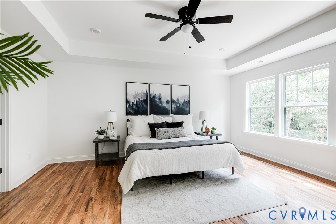
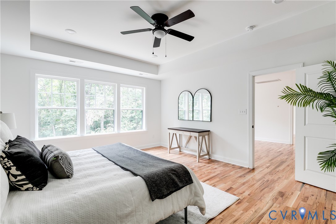
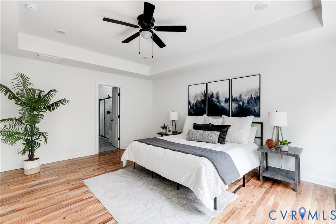
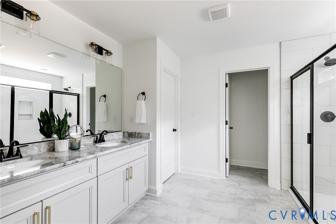
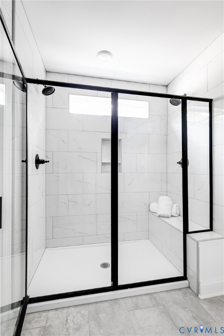
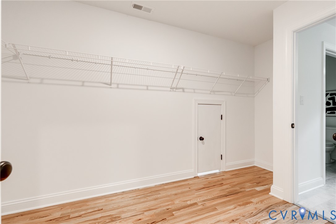
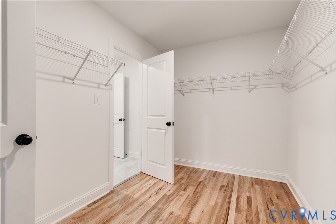
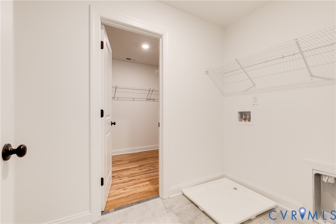
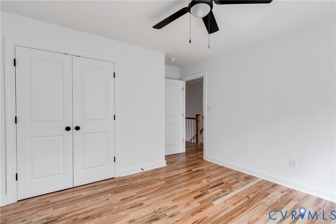
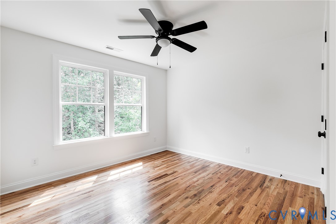
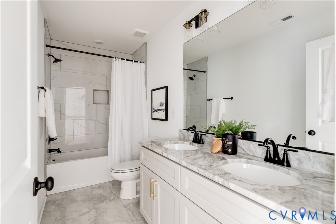
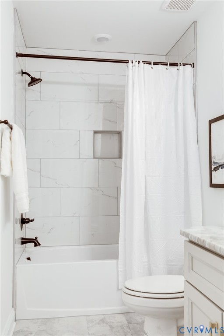
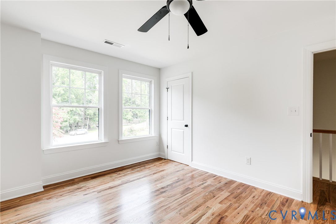
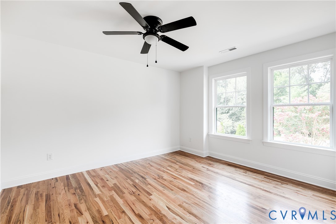
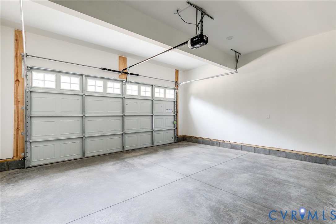
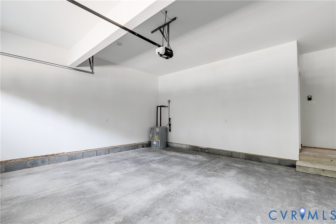
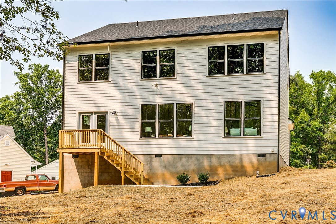
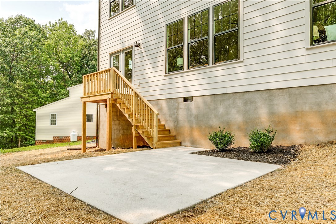
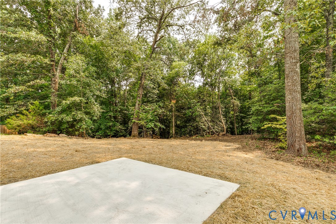
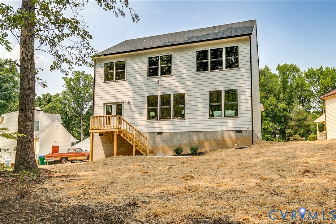
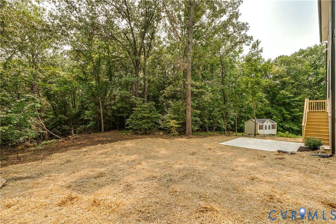
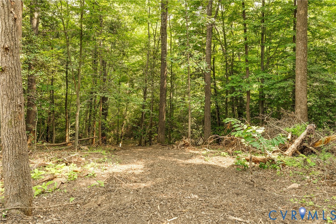
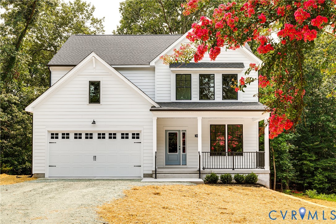
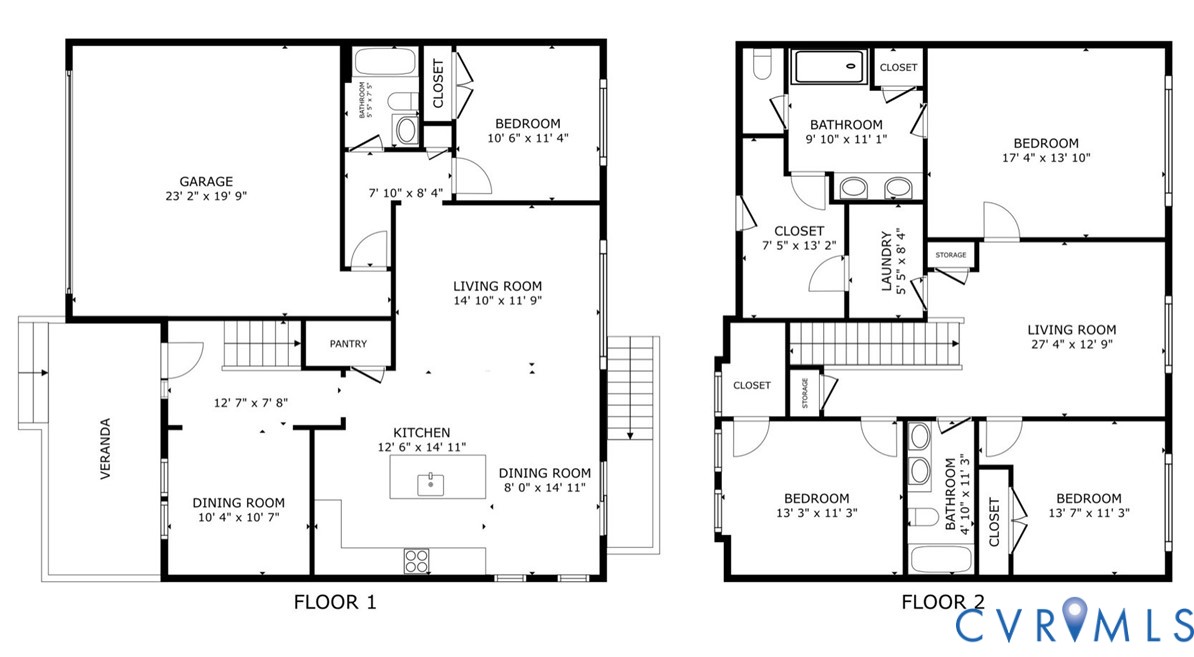
Tucked away on a quiet cul-de-sac in RVA's Brookbury neighborhood, this gorgeous new construction home combines modern farmhouse style with an incredible setting! Crisp white siding, black windows, and a covered front porch create standout curb appeal. Inside, site-finished hardwood floors extend throughout the home, complemented by tall ceilings, recessed lighting, and tons of natural light. Just off the foyer is a flexible dining room that could just as easily serve as a home office. From there, the floor plan opens into an impressive Great Room where the living room, kitchen, and breakfast nook flow seamlessly together. The kitchen is a showstopper with custom soft-close cabinetry featuring dovetail construction and rollout shelving, Quartz counters, tile backsplash, stylish hardware, SS appliances, and a massive island with pendant lighting and bar seating. Just beyond the living room is a convenient 1st floor bedroom with hardwood floors, ceiling fan/light, and ample closet space. A nearby full bath features an on-trend granite-topped vanity and tub/shower with tile surround. You'll also have easy access to the attached 2-car garage! Upstairs, hardwood floors continue into every room, including the spacious loft at the top of the stairs-perfect as a second living area, office, or flex space. The primary suite is a retreat of its own with a tray ceiling, recessed lighting, and a beautiful ensuite featuring a dual-bowl granite vanity and walk-in shower with tile surround, glass door, and built-in bench. The huge walk-in closet connects directly to the 2nd floor laundry room for added convenience! Two additional bedrooms offer generous closet space and share another full bath with a dual-bowl granite vanity and tiled tub/shower. And don't miss the setting out back! The expansive lot measures over an acre and offers a large patio, plenty of backyard space, and a scenic walking path winding through the woods to Pocoshock Creek!
Details
| MLS # | 2623753 |
|---|---|
| Listing Type | For Sale |
| Style | House |
| Sub-Type | New Construction |
| Status | Active |
| Year | 2026 |
| Days On Site | 41 |
| Listing Provided By | Hometown Realty | Ernie Chamberlain |
Features
| Bed(s) | 4 |
|---|---|
| Bath(s) | 3 Total |
| SQ Feet | 2,223 |
| Garage | 2 |
| Basement | Y |
| Story(s) | 2 |
| Zoning | R-2 |
| Acreage | 1.37 |
| Water Front | Yes |
Interior
| Cooling Yes / No | Yes |
|---|---|
| Cooling | Central Air, Electric, Heat Pump |
| Heating Yes / No | Yes |
| Heating | Electric, Heat Pump |
| Interior Features | Bedroom On Main Level, Breakfast Area, Tray Ceilings, Ceiling Fans, Dining Area, Double Vanity, Eat In Kitchen, Granite Counters, High Ceilings, Kitchen Island, Bath In Primary Bedroom, Pantry, Recessed Lighting, Walk In Closets |
| Window Features | Screens, Thermal Windows |
| Appliances | Dishwasher, Electric Cooking, Electric Water Heater, Disposal, Microwave, Oven, Refrigerator, Stove, Water Heater |
Exterior
| Exterior Features | Porch, Unpaved Driveway |
|---|---|
| Roof | Shingle |
| Security Features | Smoke Detectors |
| Construction Materials | Frame, Hardiplank Type |
| Lot Features | Cul De Sac |
Parking
| Garage Yes / No | Yes |
|---|---|
| Attached Garage Yes / No | Yes |
| Parking Features | Attached, Direct Access, Driveway, Garage, Garage Door Opener, Off Street, Unpaved |
Utilities
| Sewer | Public Sewer |
|---|
Taxes
| Tax Annual Amount | 1296 |
|---|
Area Information
| State | VA |
|---|---|
| County | Richmond City |
| City | Richmond |
| Zip Code | 23234 |
| Area | 50 Richmond |
| Community Name | Brookbury |
| Listing VS Median (in Brookbury) | |
Price: $499,950 low | high Med: $431,972 sqft: 2,223 low | high Med: 2,303 $ / sqft: $225 low | high Med: $189 On site: 41 low | high Med: 34 | |
Market Activity 23234
Request a showing
Request a showing
Contact
Learn More About This Property

| State | VA |
|---|---|
| County | Richmond City |
| City | Richmond |
| Zip Code | 23234 |
| Area | 50 Richmond |
| Community Name | Brookbury |
| Listing VS Median (in Brookbury) | |
Price: $499,950 low | high Med: $431,972 sqft: 2,223 low | high Med: 2,303 $ / sqft: $225 low | high Med: $189 On site: 41 low | high Med: 34 | |