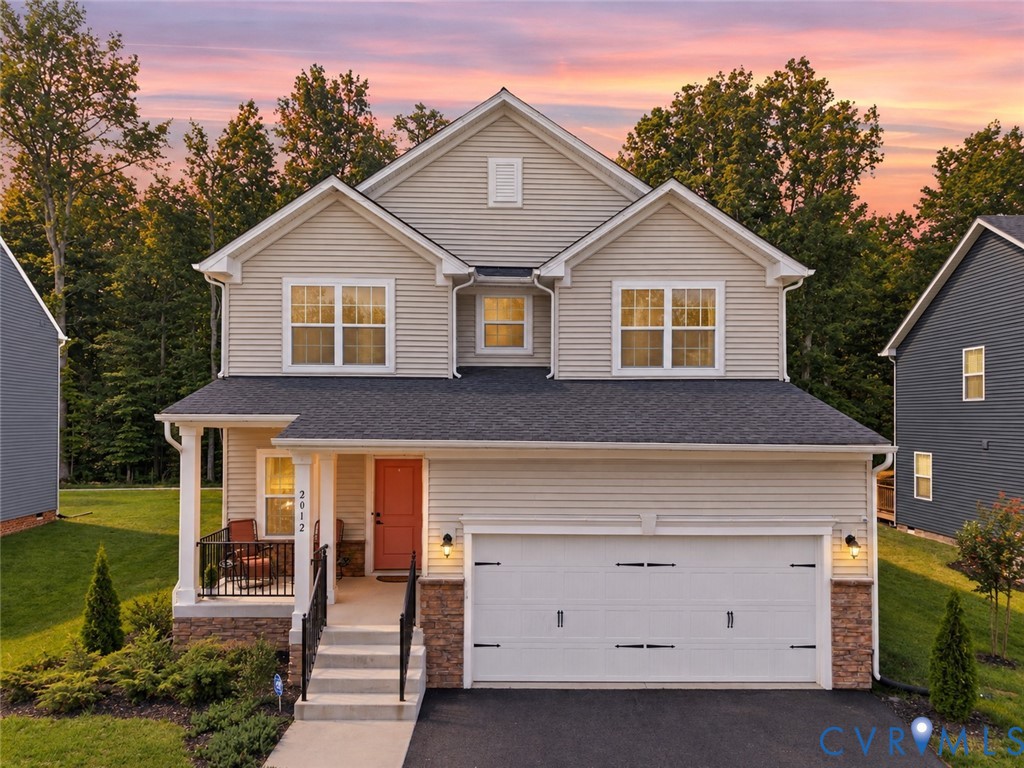
In-Person: 10/22 3:30 AM - 6:30 PM
In-Person: 10/25 2:00 PM - 5:00 PM
2006 Enon Station Dr,Chester, VA 23836
Chester, VA 23836

Description
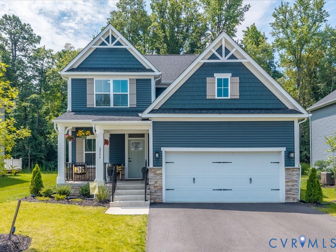
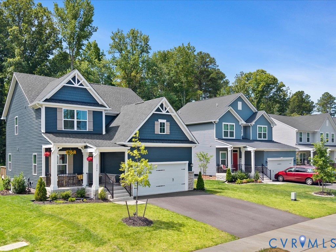
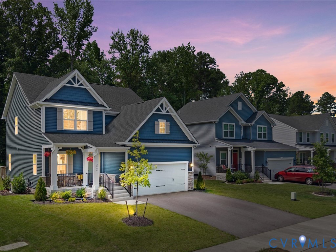
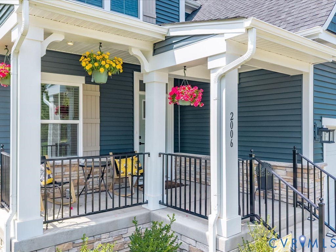
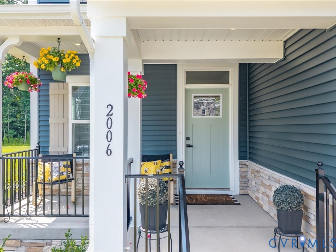
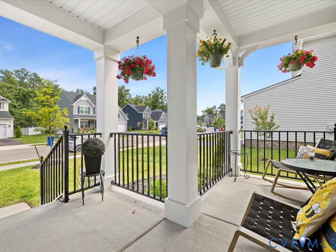
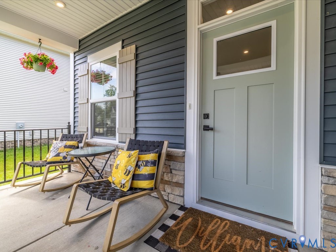
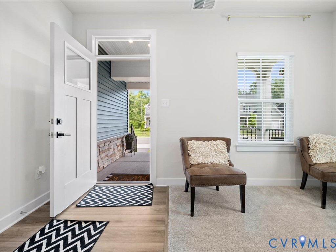
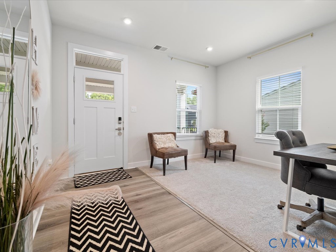
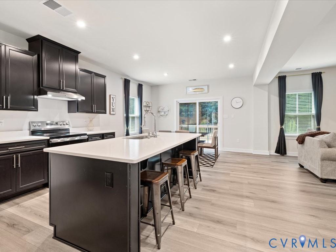
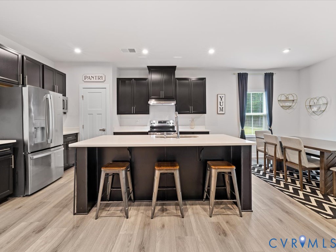
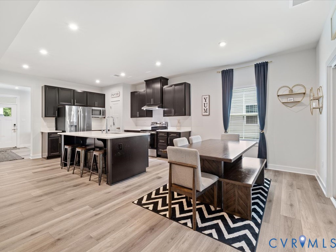
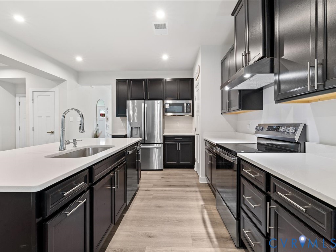
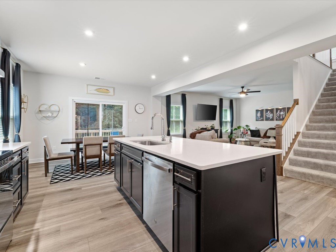
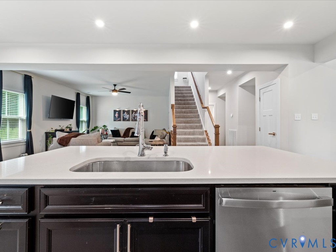
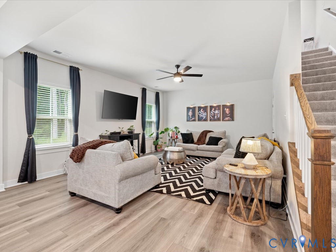
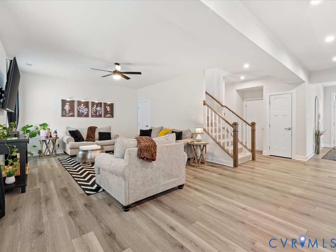
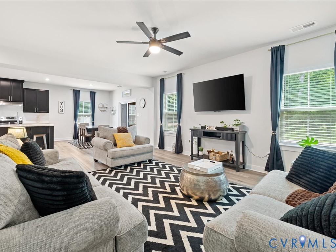
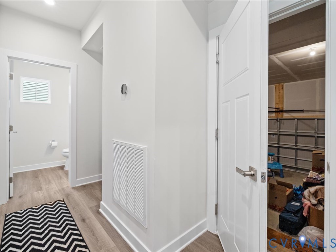
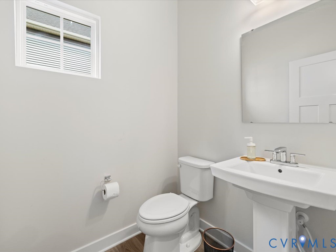
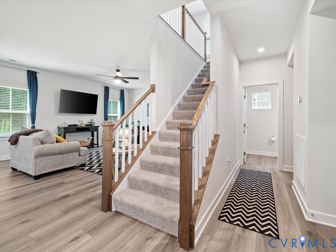
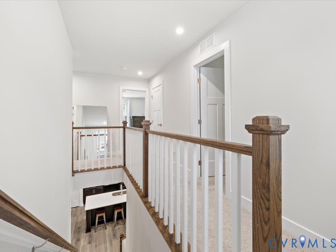
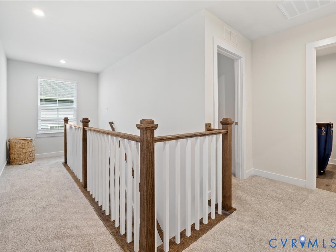
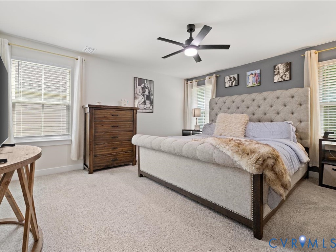
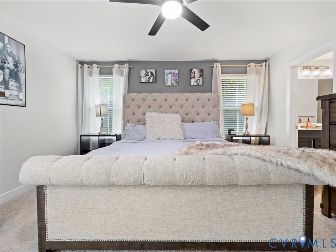
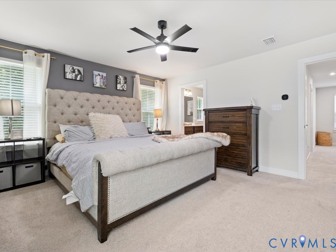
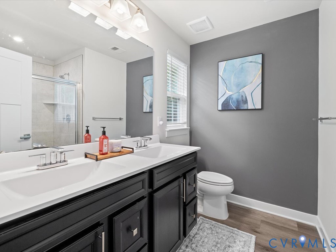
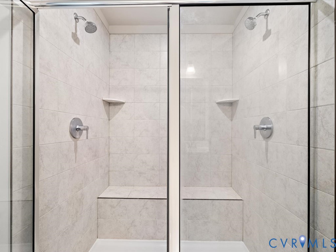
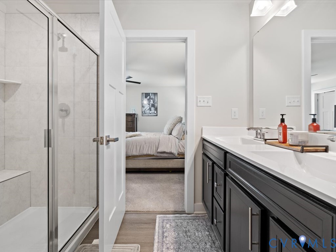
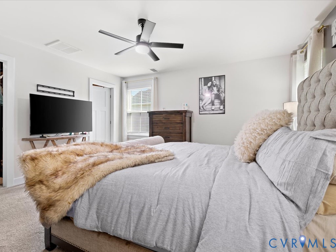
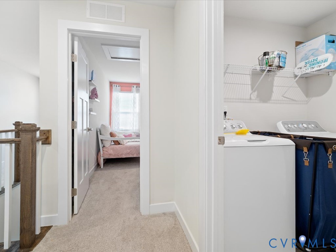
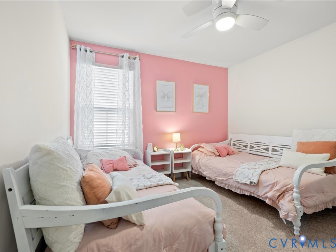
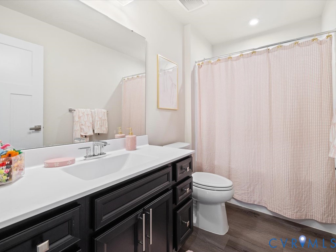
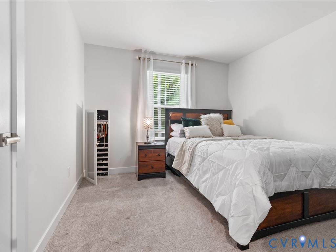
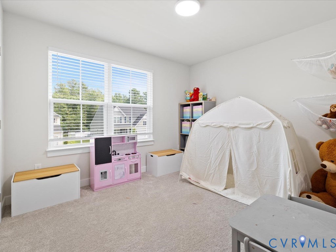
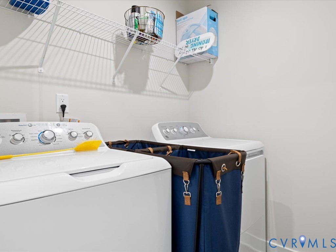
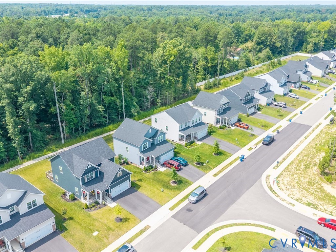
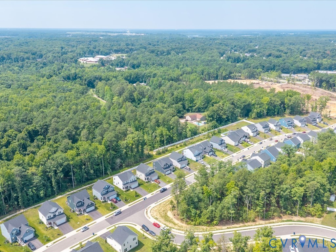
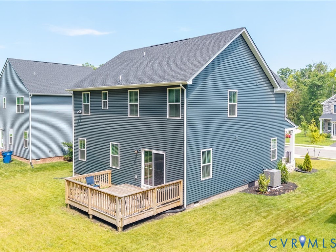
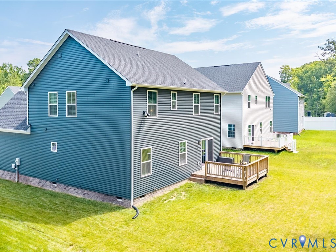
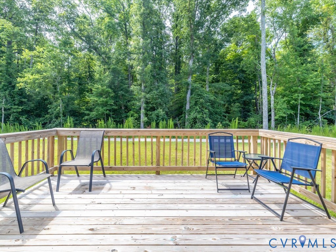
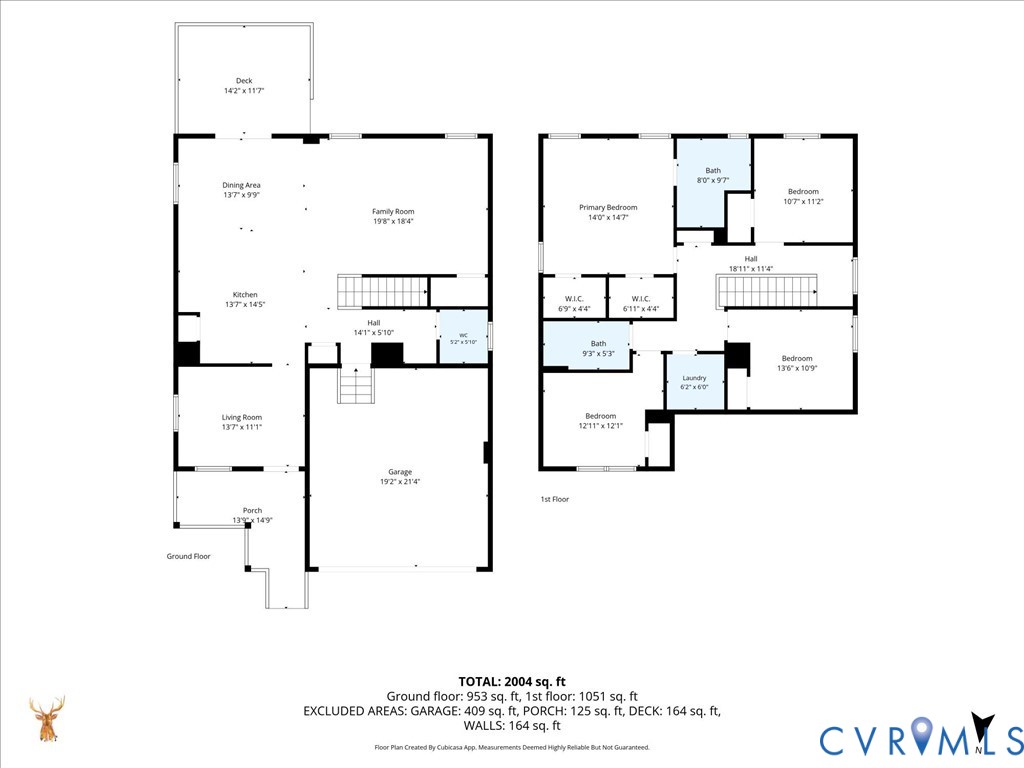
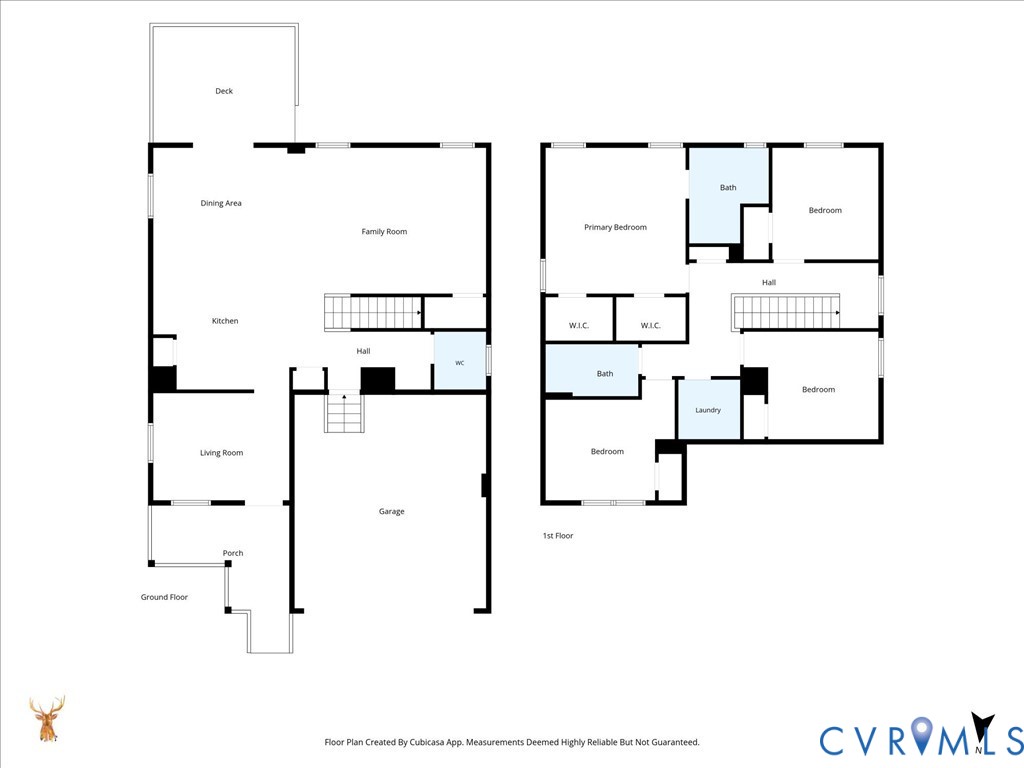
Closing cost Assistance available! This stunning 4 bedroom home offers a beautifully upgraded living space with tons premium finishes already done - no waiting on new construction or paying extra for upgrades! This move-in-ready home features a stone-front elevation with large covered front porch, a 12'x14' deck, and garage-entry panel. The open-concept layout includes a modern kitchen with quartz counters and stainless steel appliances, a large dining area, and a comfortable family room perfect for entertaining. Upstairs offers a large owner's retreat complete with a tiled glass walk-in dual head shower, double vanity, and two walk-in closets, a laundry room, and three spacious bedrooms. Conveniently located near Fort Gregg-Adams, shopping, dining, and major commuter routes - ideal for professionals or military relocation. Built in 2025 and meticulously maintained, this home delivers the upgrades, space, and lifestyle you've been waiting for. Schedule your private tour today!
Details
| MLS # | 2622248 |
|---|---|
| Listing Type | For Sale |
| Style | House |
| HOA Dues | $200 |
| Sub-Type | Resale |
| Status | Active |
| Year | 2025 |
| Days On Site | 68 |
| Listing Provided By | United Real Estate Richmond | Milton Nichols |
Features
| Bed(s) | 4 |
|---|---|
| Bath(s) | 3 Total |
| SQ Feet | 2,108 |
| Garage | 2 |
| Story(s) | 2 |
| Zoning | R7 |
| Acreage | 0.16 |
Interior
| Cooling Yes / No | Yes |
|---|---|
| Cooling | Central Air |
| Heating Yes / No | Yes |
| Heating | Heat Pump, Natural Gas |
| Interior Features | Ceiling Fans, Dining Area, Granite Counters, Bath In Primary Bedroom, Pantry |
| Appliances | Gas Water Heater |
| Fireplace Yes / No | No |
| Fireplaces Total | 0 |
Exterior
| Exterior Features | Deck, Porch, Paved Driveway |
|---|---|
| Roof | Composition |
| Construction Materials | Drywall, Stone, Vinyl Siding |
| Lot Features | Level |
Parking
| Garage Yes / No | Yes |
|---|---|
| Attached Garage Yes / No | Yes |
| Parking Features | Attached, Driveway, Garage, Off Street, Oversized, Paved |
Utilities
| Sewer | Public Sewer |
|---|
Taxes
| Tax Annual Amount | 3644.55 |
|---|
Location
| Community Features | Home Owners Association |
|---|
Area Information
| State | VA |
|---|---|
| County | Chesterfield |
| City | Chester |
| Zip Code | 23836 |
| Area | 52 Chesterfield |
| Community Name | Enon Station |
| Listing VS Median (in Enon Station) | |
Price: $485,000 low | high Med: $460,000 sqft: 2,108 low | high Med: 1,980 $ / sqft: $230 low | high Med: $233 On site: 68 low | high Med: 43.5 | |
Market Activity 23836
Request a showing
Request a showing
Contact
Learn More About This Property

| Open House |
|---|
| In-Person 10/22 3:30 AM - 6:30 PM |
| In-Person 10/25 2:00 PM - 5:00 PM |
| State | VA |
|---|---|
| County | Chesterfield |
| City | Chester |
| Zip Code | 23836 |
| Area | 52 Chesterfield |
| Community Name | Enon Station |
| Listing VS Median (in Enon Station) | |
Price: $485,000 low | high Med: $460,000 sqft: 2,108 low | high Med: 1,980 $ / sqft: $230 low | high Med: $233 On site: 68 low | high Med: 43.5 | |