
Description
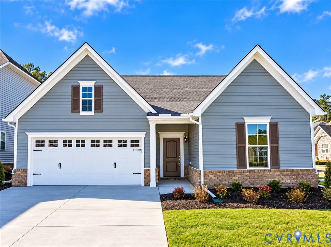
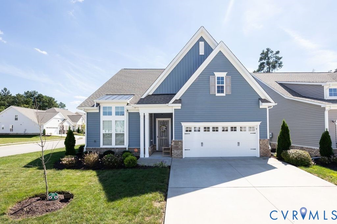
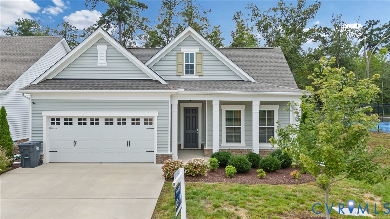
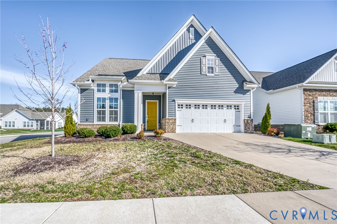
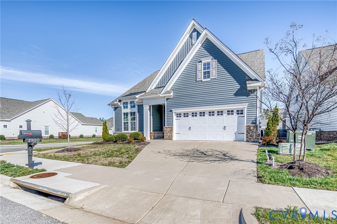
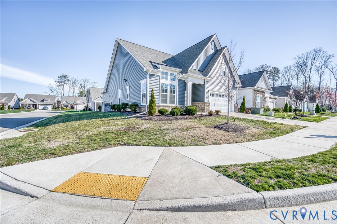
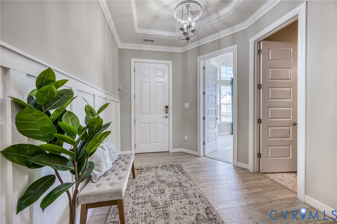
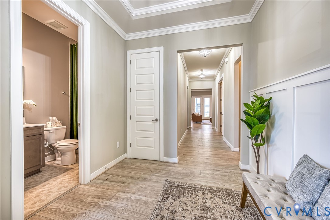
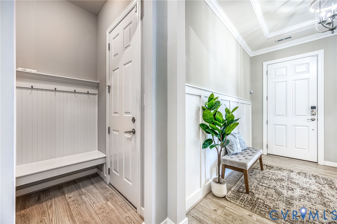
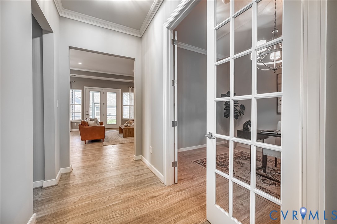
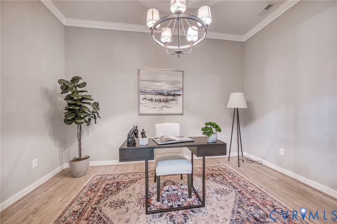
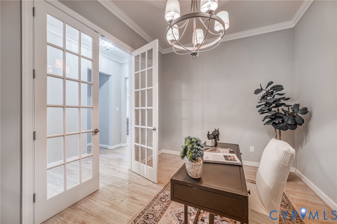
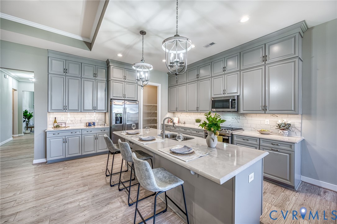
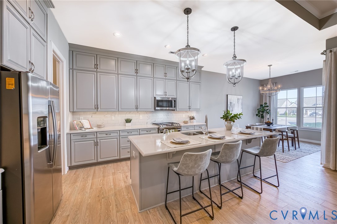
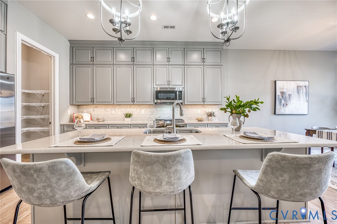
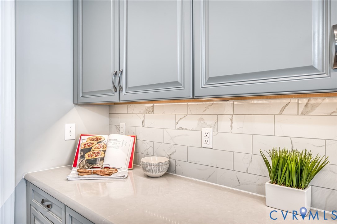
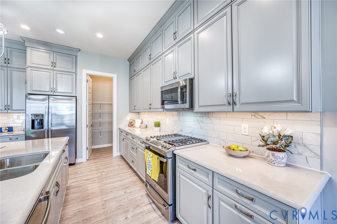
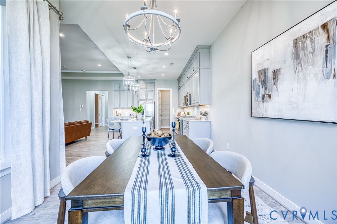
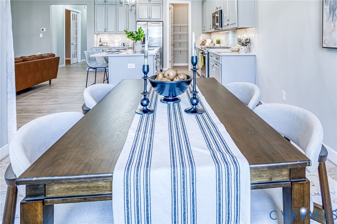
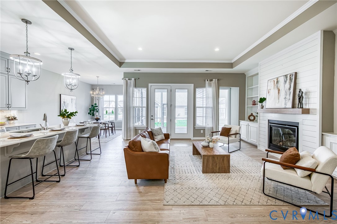
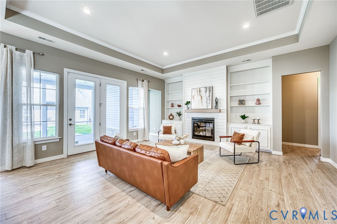
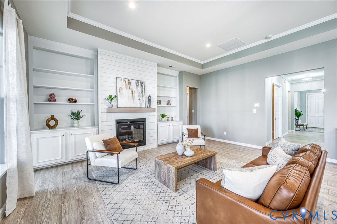
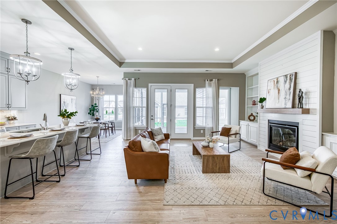
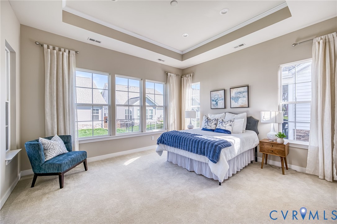
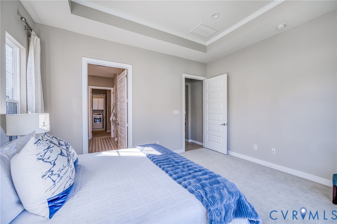
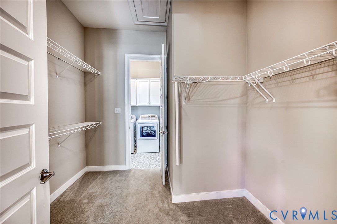
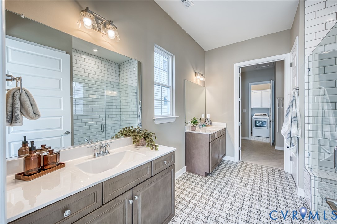
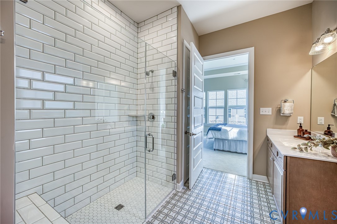
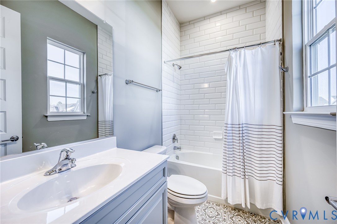
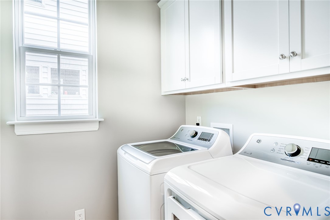
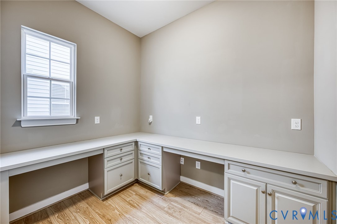
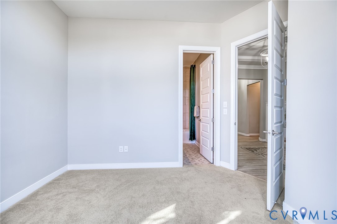
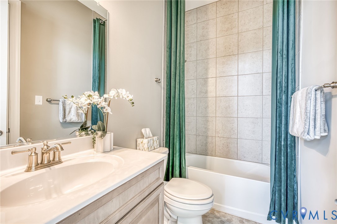
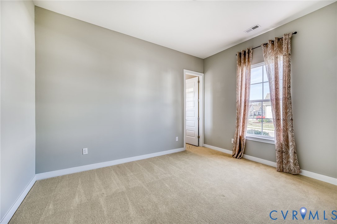
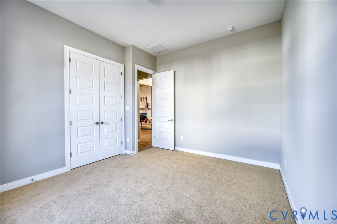
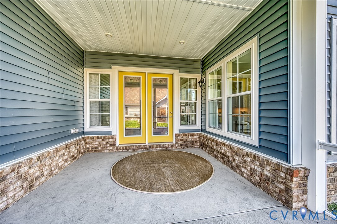
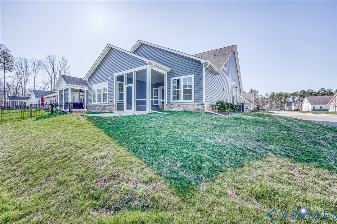
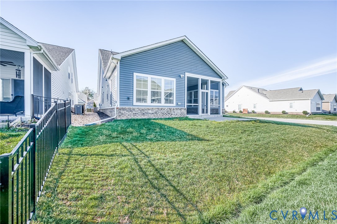
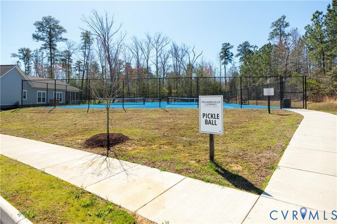
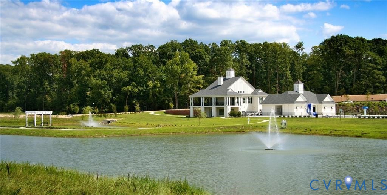
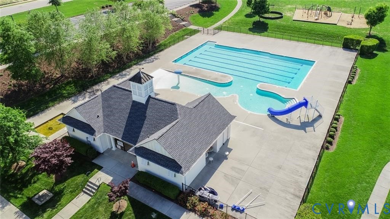
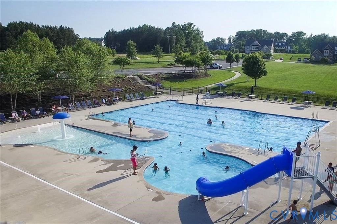
Walk in to this previous model home and call it yours. SELLER wants to help make it yours by offering $8,000.00 in Closing Costs Assistance. This home offers as designer kitchen with QUARTZ countertops, tile backsplash and a large Island that opens into a bright breakfast nook and family room with gas fireplace and built-in bookcase to display your many treasures. Great space for entertaining. The luxsury first floor primary suite has tray ceiling, large walk-in closet with spacious private bath with his and her sinks and oversized ceramic tile shower with seat. Bedroom 2 has wall-to-wall carpet and a full private bath, bedroom 3 has wall-to-wall carpet and entrance to full bath from room, set like a jack-n-jill with entrance from bedroom and hall. Formal dining room with french doors, nice size utility room and a bonus room that offers built-in desk and cabinets for that person who needs a home office or a great room for crafting or children doing homework. The 2-car garage is finished and has a split unit for heating and cooling use as a garage or workout room. Big on hosting and you like entertaining what a great screened in porch and patio. Sit out an relax on your screened porch and cookout on the patio. Twin Rivers has a lot to offer a family with all of the outside resort-style amenties
Details
| MLS # | 2606849 |
|---|---|
| Listing Type | For Sale |
| Style | House |
| HOA Dues | $359 |
| Sub-Type | New Construction |
| Status | Pending |
| Year | 2022 |
| Days On Site | 199 |
| Listing Provided By | Blake & Bane Inc | Sabrina Conway |
Features
| Bed(s) | 3 |
|---|---|
| Bath(s) | 3 Total |
| SQ Feet | 2,620 |
| Garage | 2 |
| Story(s) | 1 |
| Zoning | C4 |
| Acreage | 0.17 |
| Water Front | Yes |
Interior
| Cooling Yes / No | Yes |
|---|---|
| Cooling | Central Air |
| Heating Yes / No | Yes |
| Heating | Forced Air, Natural Gas |
| Interior Features | Bookcases, Built In Features, Bedroom On Main Level, Breakfast Area, Tray Ceilings, Dining Area, Separate Formal Dining Room, Double Vanity, French Doors Atrium Doors, Granite Counters, High Ceilings, Kitchen Island, Bath In Primary Bedroom, Main Level Primary, Pantry, Walk In Closets, Window Treatments |
| Window Features | Screens, Thermal Windows, Window Treatments |
| Appliances | Dryer, Dishwasher, Gas Cooking, Disposal, Gas Water Heater, Microwave, Oven, Refrigerator, Tankless Water Heater |
| Fireplace Yes / No | Yes |
| Fireplaces Total | 1 |
Exterior
| Exterior Features | Sprinkler Irrigation, Porch, Paved Driveway |
|---|---|
| Roof | Shingle |
| Construction Materials | Brick Veneer, Drywall, Frame, Vinyl Siding |
| Foundation Details | Slab |
Parking
| Garage Yes / No | Yes |
|---|---|
| Attached Garage Yes / No | Yes |
| Parking Features | Attached, Direct Access, Driveway, Garage, Paved |
Utilities
| Sewer | Public Sewer |
|---|
Taxes
| Tax Annual Amount | 4641.35 |
|---|
Location
| Community Features | Boat Facilities, Common Grounds Area, Clubhouse, Community Pool, Fitness, Home Owners Association, Pool, Trails Paths |
|---|
Area Information
| State | VA |
|---|---|
| County | Chesterfield |
| City | Chester |
| Zip Code | 23836 |
| Area | 52 Chesterfield |
| Community Name | Twin Rivers |
| Listing VS Median (in Twin Rivers) | |
Price: $525,000 low | high Med: $527,500 sqft: 2,620 low | high Med: 2,115 $ / sqft: $200 low | high Med: $265 On site: 199 low | high Med: 104 | |
Market Activity 23836
Request a showing
Request a showing
Contact
Learn More About This Property

| State | VA |
|---|---|
| County | Chesterfield |
| City | Chester |
| Zip Code | 23836 |
| Area | 52 Chesterfield |
| Community Name | Twin Rivers |
| Listing VS Median (in Twin Rivers) | |
Price: $525,000 low | high Med: $527,500 sqft: 2,620 low | high Med: 2,115 $ / sqft: $200 low | high Med: $265 On site: 199 low | high Med: 104 | |