1801 Outrigger Dr,Chesterfield, VA 23836
Chesterfield, VA 23836

Description
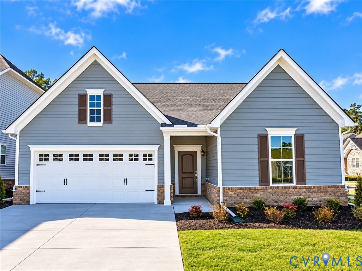
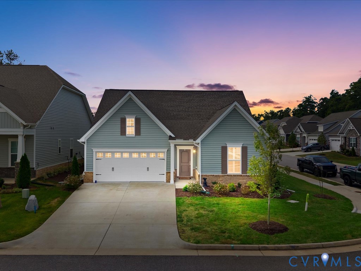
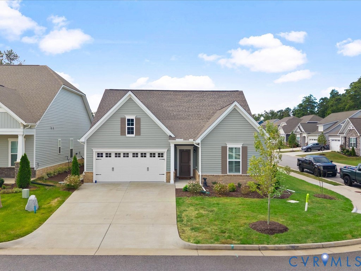
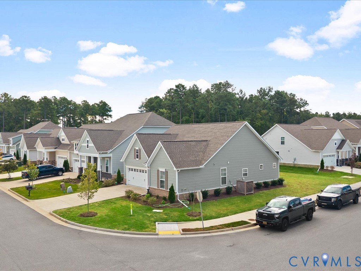
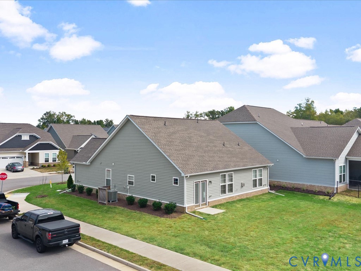
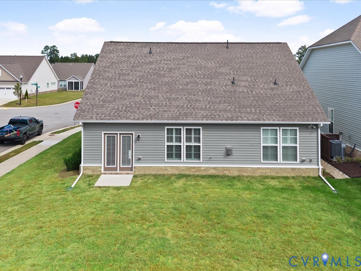
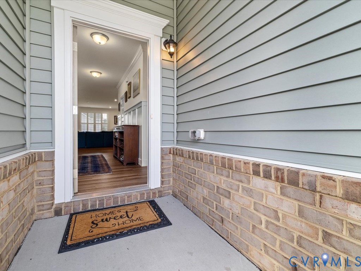
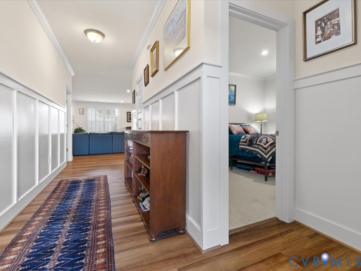
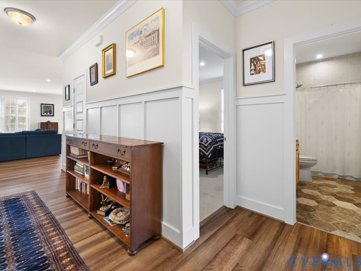
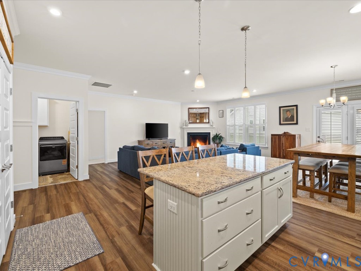
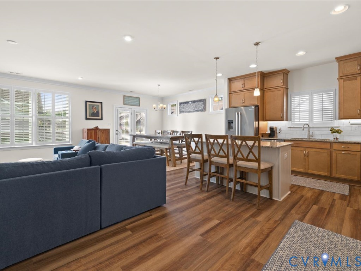
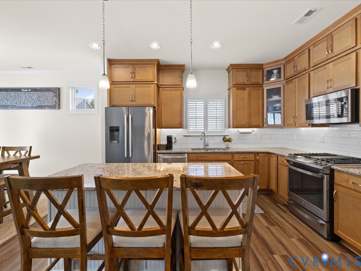
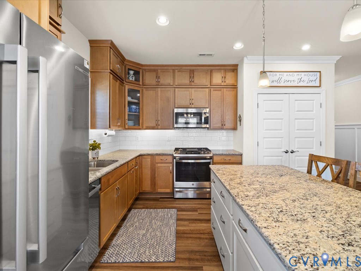
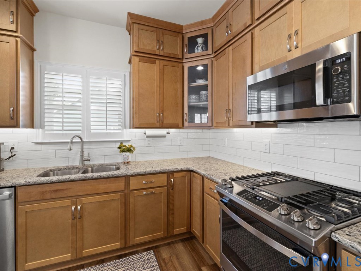
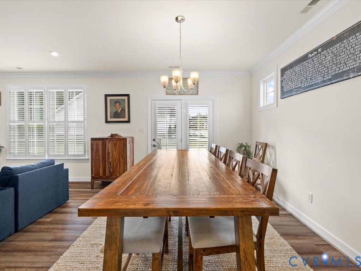
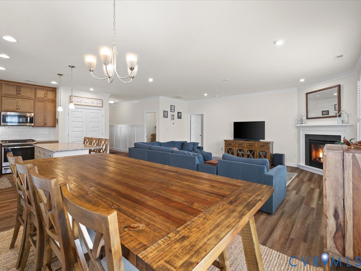
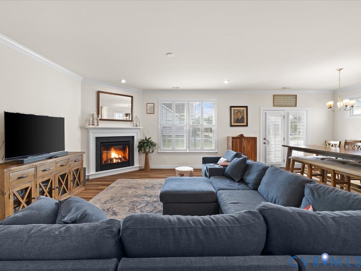
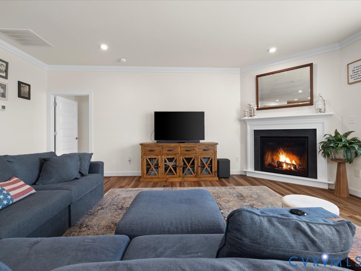
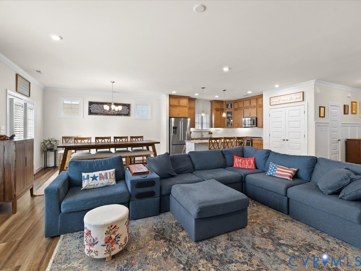
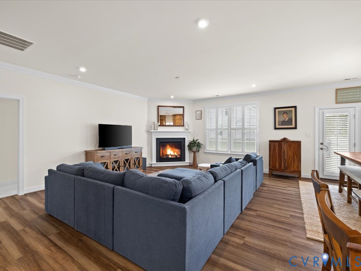
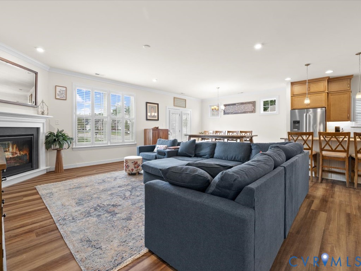
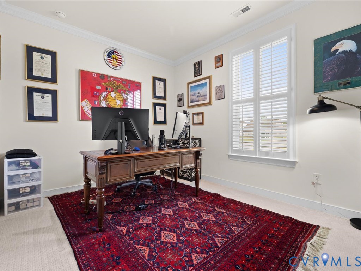
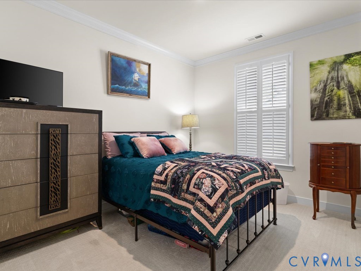
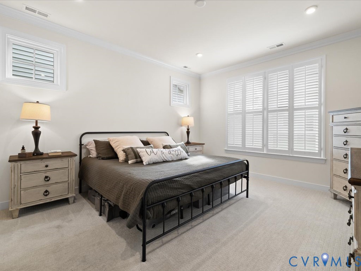
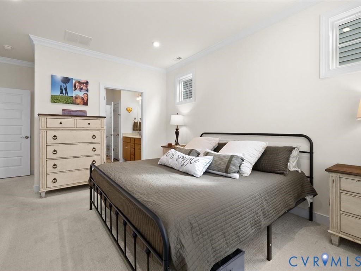
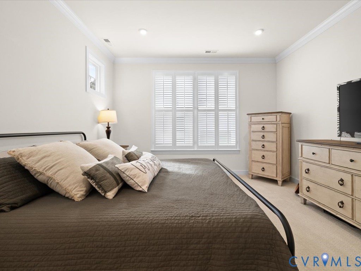
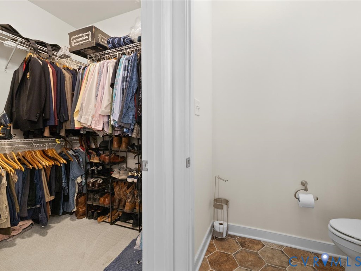
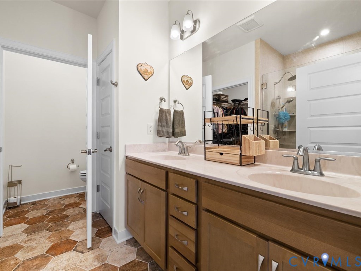
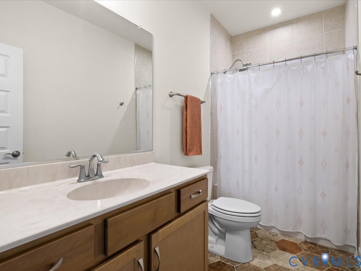
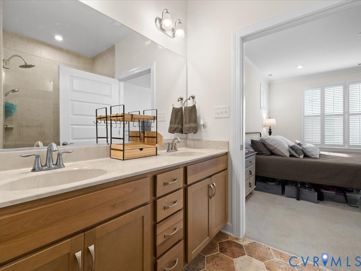
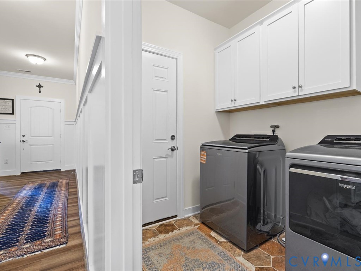
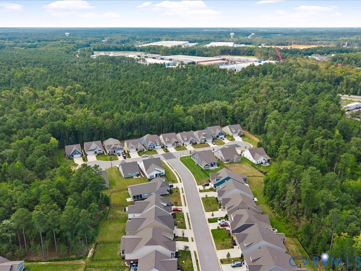
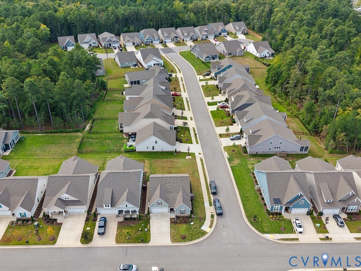
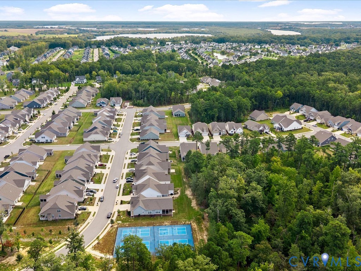
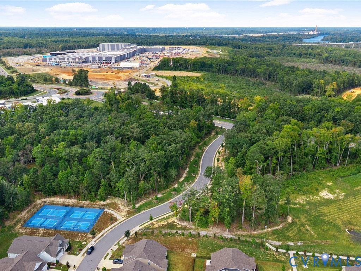
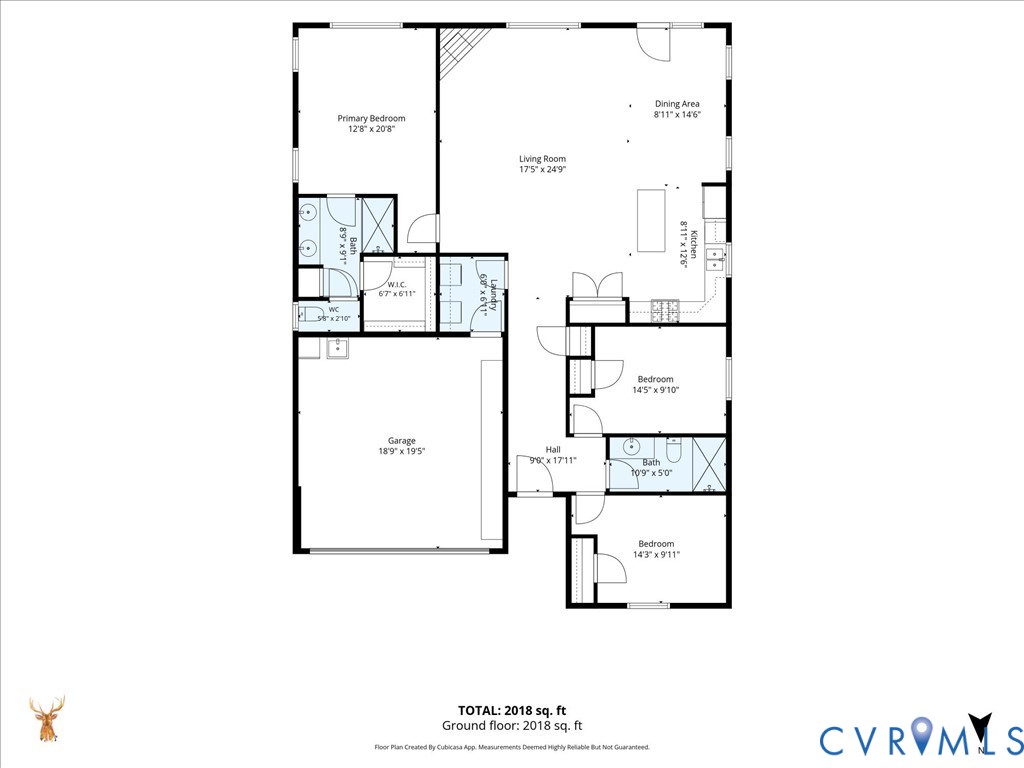
Welcome to 1801 Outrigger Drive, where easy one-level living meets the resort-style lifestyle of Twin Rivers at Meadowville Landing! This beautifully designed 3-bedroom, 2-bath ranch offers an open, inviting floor plan with 9-foot ceilings and approximately 1,608 square feet of thoughtfully planned living space. The heart of the home is the spacious kitchen, featuring granite countertops, a large center island, gas cooking, ample cabinetry and pantry storage, all flowing seamlessly into the dining area and family room. A cozy gas fireplace creates the perfect gathering space for relaxing or entertaining. Privately situated at the rear of the home, the spacious primary suite features a walk-in closet and en-suite bath with dual vanities and a walk-in tiled shower. Two additional bedrooms and a full bath provide flexibility for family, guests or a home office. Additional highlights include a dedicated laundry room, attached 2-car garage, paved driveway and low-maintenance single-level design. Beyond the home, enjoy everything Twin Rivers at Meadowville Landing has to offer. This sought-after James River community features resort-style amenities including a community pool and water park, clubhouse, fitness center, walking and jogging trails, fishing ponds, river access and a community dock. Residents also enjoy convenient access to recreation throughout the community. Ideally located near I-295, I-95 and Route 10, this home offers convenient access to shopping, dining, major employers, Richmond and surrounding areas. Enjoy the comfort of one-level living, outstanding community amenities and a riverfront lifestyle.
Details
| MLS # | 2626253 |
|---|---|
| Listing Type | For Sale |
| Style | House |
| HOA Dues | $391 |
| Sub-Type | Resale |
| Status | Active |
| Year | 2025 |
| Days On Site | 9 |
| Listing Provided By | B Allen Realty | Bryant Allen |
Features
| Bed(s) | 3 |
|---|---|
| Bath(s) | 2 Total |
| SQ Feet | 1,610 |
| Garage | 2 |
| Story(s) | 1 |
| Zoning | C4 |
| Acreage | 0.17 |
Interior
| Cooling Yes / No | Yes |
|---|---|
| Cooling | Central Air |
| Heating Yes / No | Yes |
| Heating | Forced Air, Natural Gas |
| Interior Features | Atrium, Bedroom On Main Level, Dining Area, Double Vanity, En Suite Bathroom, French Doors Atrium Doors, Full Bath On Main Level, Fireplace, Granite Counters, High Ceilings, Kitchen Island, Bath In Primary Bedroom, Pantry, Walk In Closets |
| Window Features | Screens, Thermal Windows |
| Appliances | Dishwasher, Disposal, Gas Water Heater, Microwave, Oven, Tankless Water Heater |
| Fireplace Yes / No | Yes |
| Fireplaces Total | 1 |
Exterior
| Exterior Features | Sprinkler Irrigation, Paved Driveway |
|---|---|
| Roof | Shingle |
| Security Features | Smoke Detectors |
| Construction Materials | Brick Veneer, Drywall, Frame, Vinyl Siding |
| Foundation Details | Slab |
| Lot Features | Corner Lot, Landscaped |
Parking
| Garage Yes / No | Yes |
|---|---|
| Attached Garage Yes / No | Yes |
| Parking Features | Attached, Direct Access, Driveway, Garage, Garage Door Opener, Oversized, Paved |
Utilities
| Sewer | Public Sewer |
|---|
Taxes
| Tax Annual Amount | 3279.65 |
|---|
Location
| Community Features | Boat Facilities, Common Grounds Area, Clubhouse, Community Pool, Fitness, Home Owners Association, Pool, Trails Paths |
|---|
Area Information
| State | VA |
|---|---|
| County | Chesterfield |
| City | Chesterfield |
| Zip Code | 23836 |
| Area | 52 Chesterfield |
| Community Name | Twin Rivers |
| Listing VS Median (in Twin Rivers) | |
Price: $530,000 low | high Med: $527,500 sqft: 1,610 low | high Med: 2,115 $ / sqft: $329 low | high Med: $265 On site: 9 low | high Med: 104 | |
Market Activity 23836
Request a showing
Request a showing
Contact
Learn More About This Property

| State | VA |
|---|---|
| County | Chesterfield |
| City | Chesterfield |
| Zip Code | 23836 |
| Area | 52 Chesterfield |
| Community Name | Twin Rivers |
| Listing VS Median (in Twin Rivers) | |
Price: $530,000 low | high Med: $527,500 sqft: 1,610 low | high Med: 2,115 $ / sqft: $329 low | high Med: $265 On site: 9 low | high Med: 104 | |