Xxx Johns Trace Cir
About this property
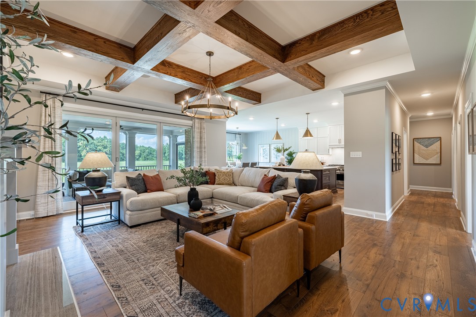
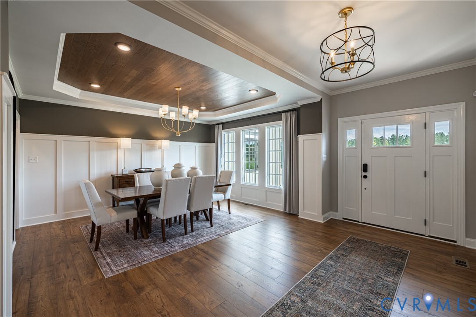
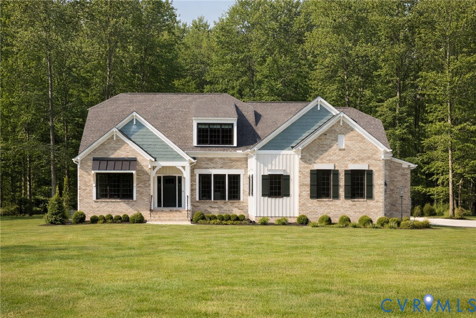
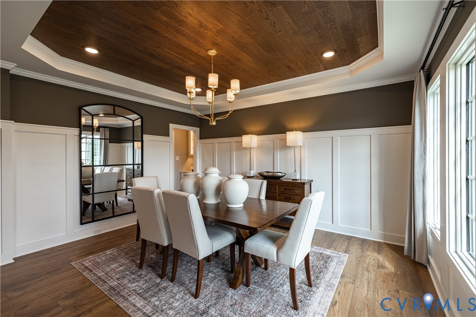
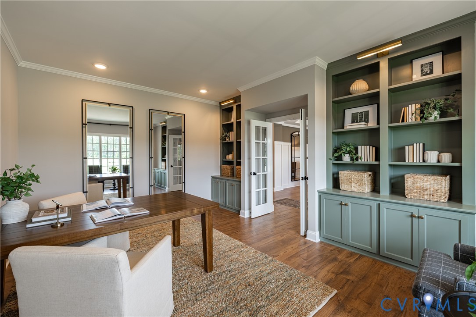
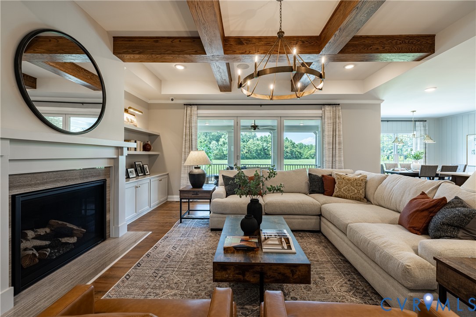
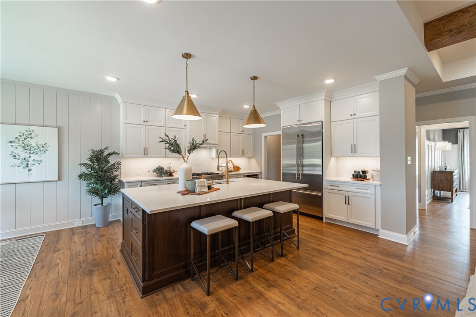
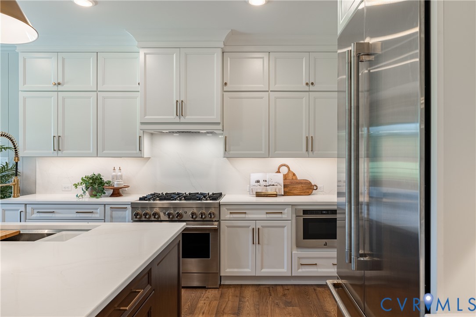
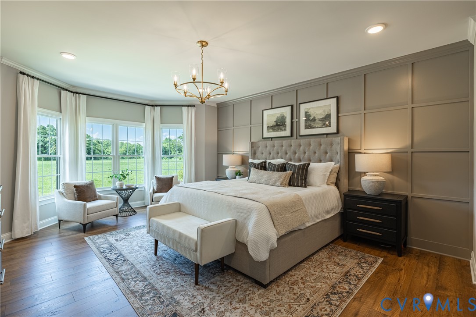
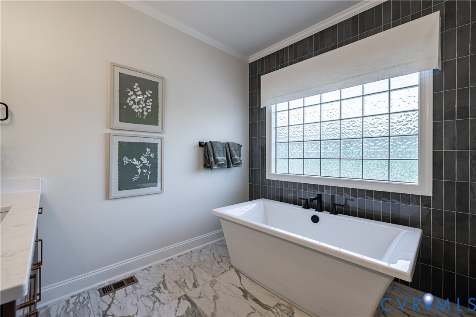
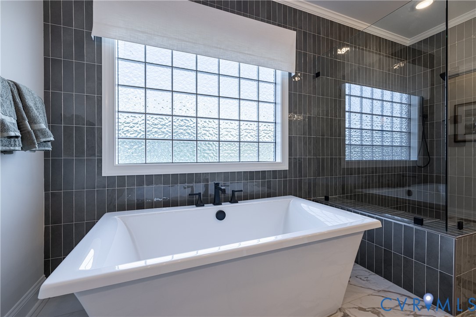
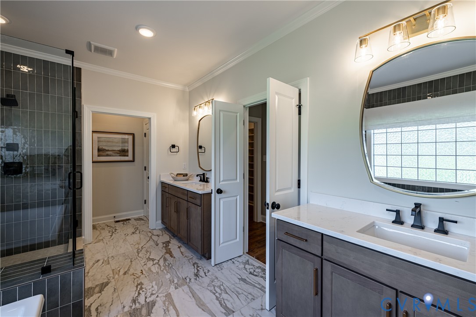
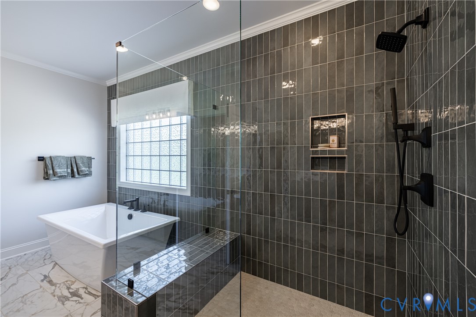
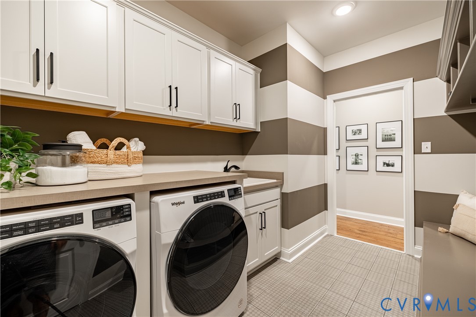
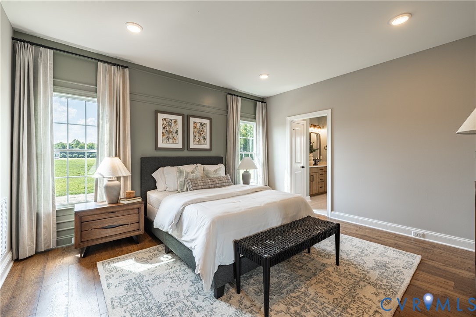
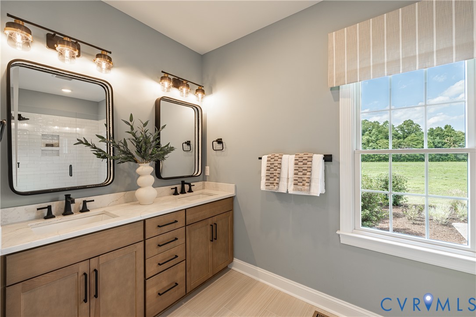
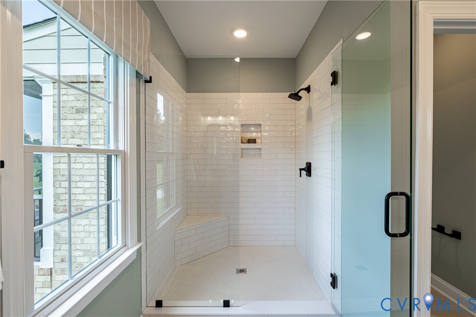
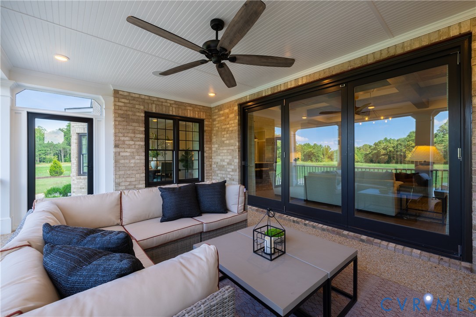
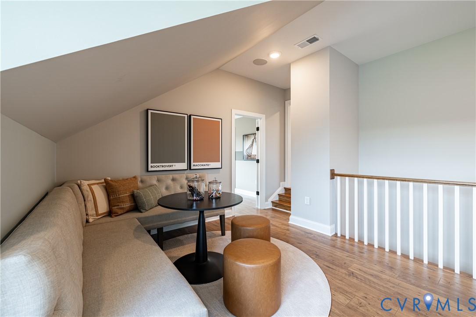
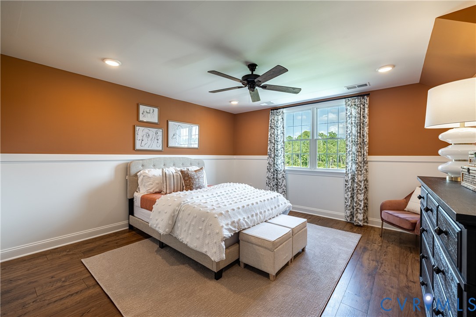
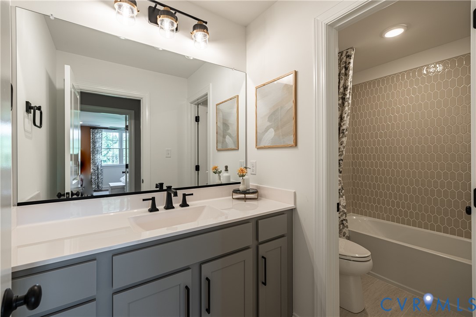
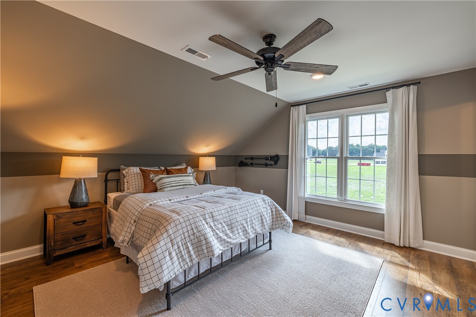
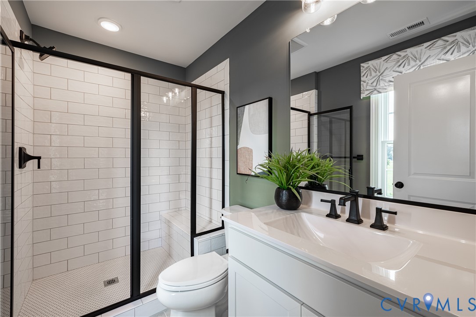
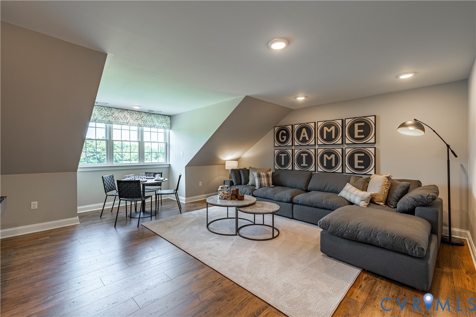
Millwood Landing is a private community in Montpelier offering 5+ acre wooded homesites that provide space, privacy, and a true connection to the outdoors-just a short drive from Short Pump and major interstates. Situated on over five acres, this Heatherworth showcases a thoughtful layout designed for both comfort and flexibility. Upon entry, you're welcomed by a formal dining room with a decorative ceiling and a private office with French doors and built-in bookcases. The family room features a fireplace, additional built-ins, and a bi-parting door that opens to a covered and screened patio complete with its own gas fireplace-creating a seamless indoor-outdoor living experience. The open-concept kitchen flows into the breakfast area and sunroom, allowing you to take in the natural surroundings from the heart of the home. This floor plan offers two first-floor primary suites positioned on opposite sides for privacy. The first primary suite includes a bay window, dual walk-in closets, and an ensuite bath with a walk-in shower and dual vanities. The second primary suite also features a bay window and includes a private bath with a shower, soaking tub, single vanity, and walk-in closet. A spacious laundry room is located just off the finished three-car attached garage, and this home will also include a three-car detached garage. Upstairs, you'll find two additional bedrooms with private baths, a loft area, flex space, a game room, and walk-in storage-providing room to grow and adapt to your needs. All new home contracts at Millwood Landing receive $10,000 to use toward the base price, closing costs, financing, design selections, or other approved options. Please reach out for full details.
Features and Additional Information
Baths
Presented By Upton Realty



Area Information
36 Hanover | Hanover County | Millwood Landing
Schools in the Area
-
turned_in
Elementary School
-
turned_in
Middle School
-
turned_in
High School
Want to See More Listings in the Area?
Brokerage: Boone Homes Inc