Tbd Hawtree Way
About this property
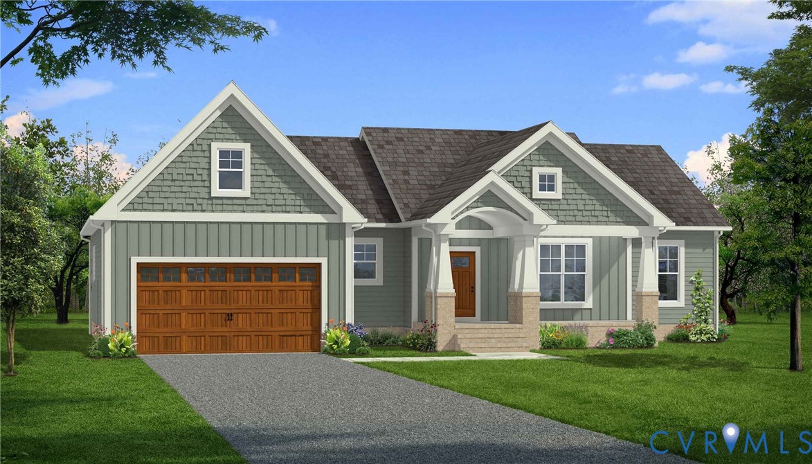
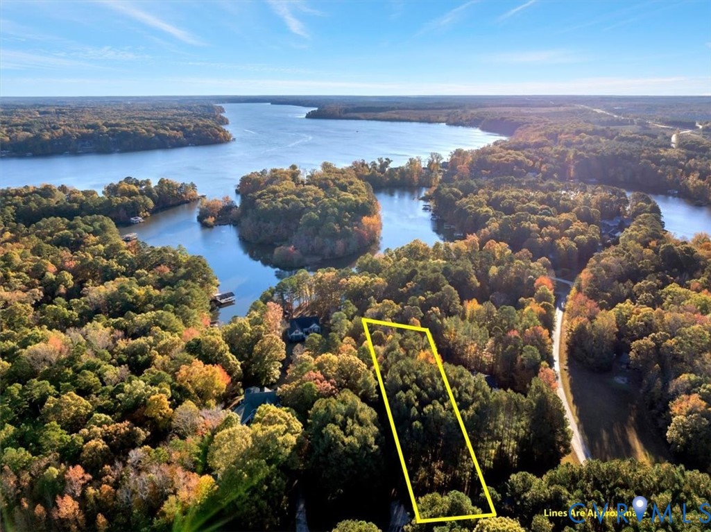
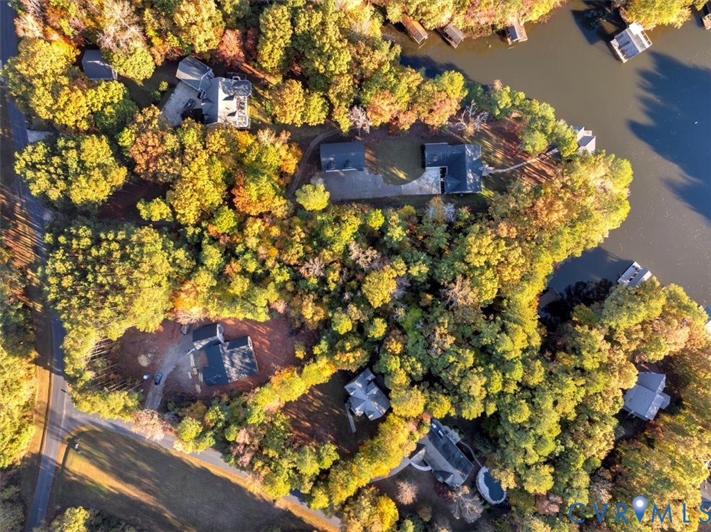
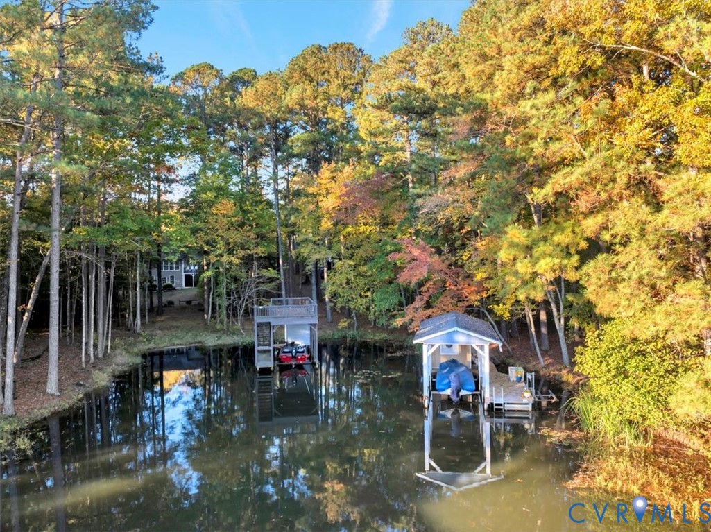
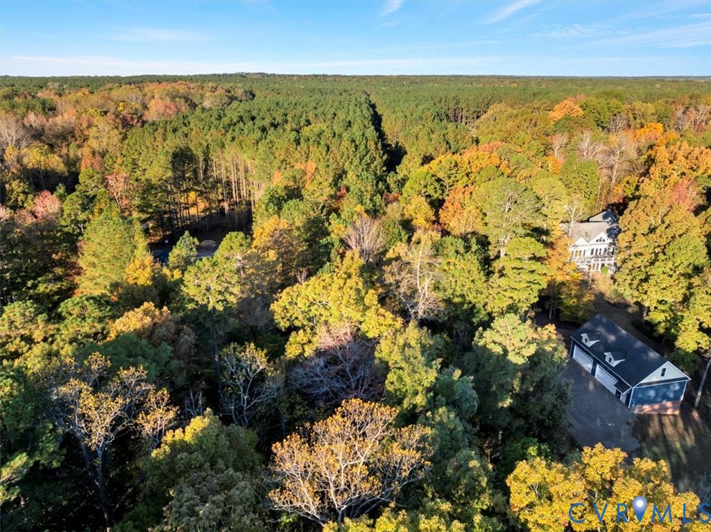
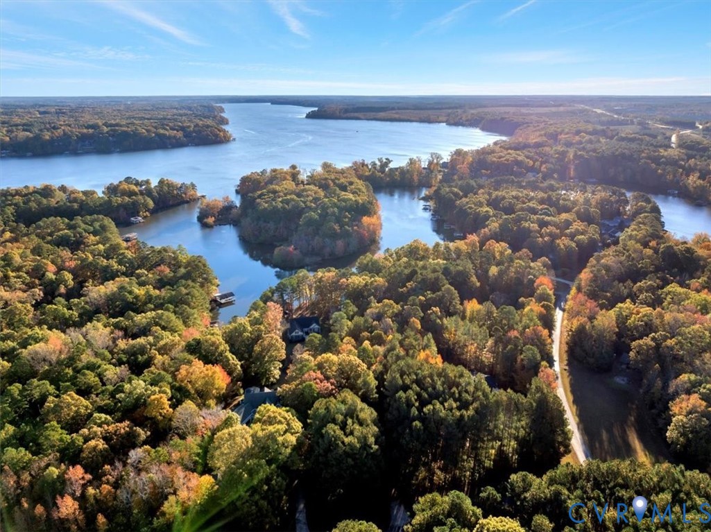
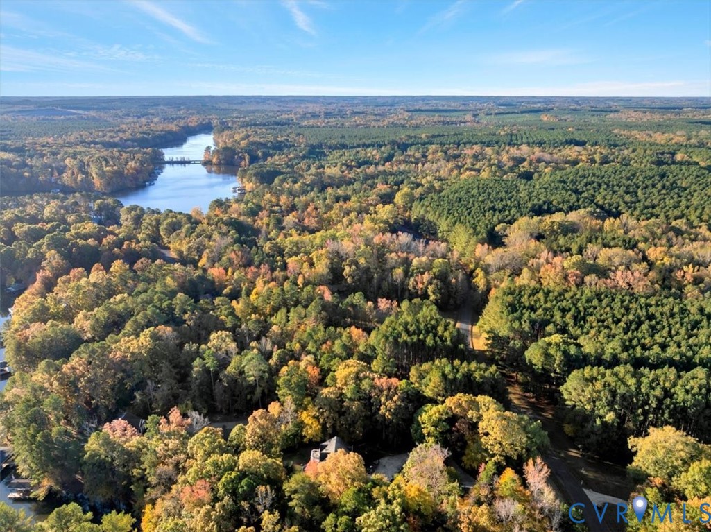
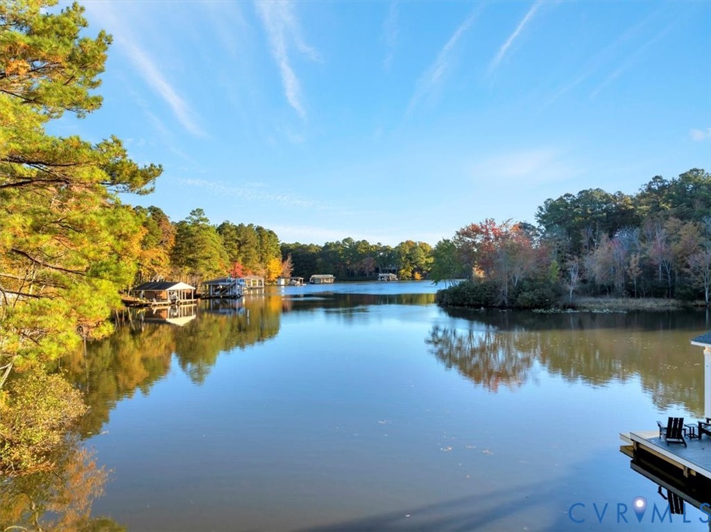
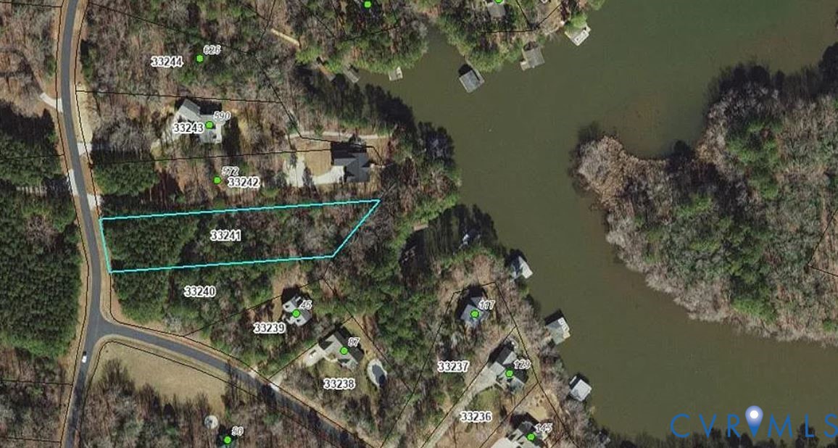
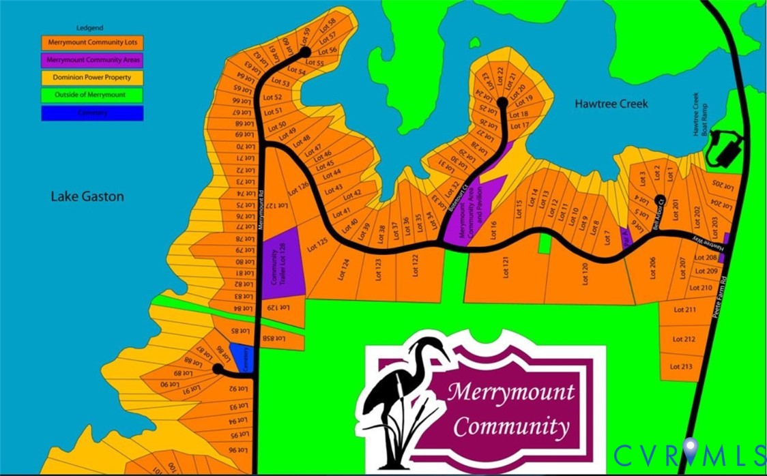
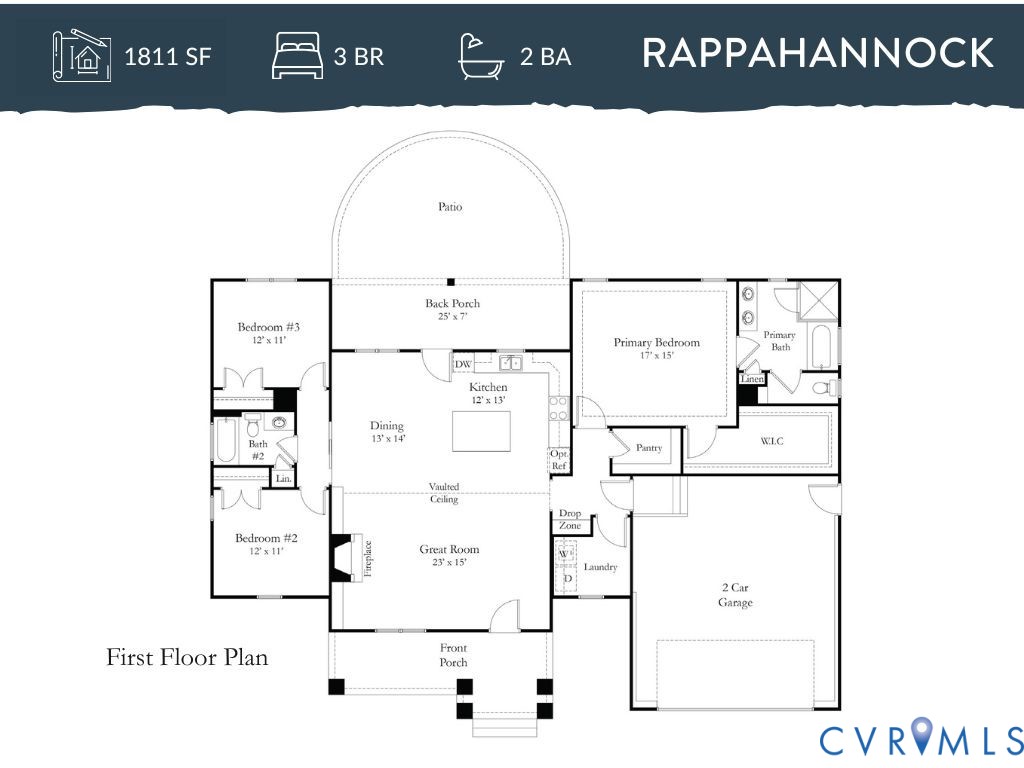
Proposed to be built by Rock River Homes in the highly sought-after Merrymount subdivision, this stunning home will sit on just over an acre of waterfront property-only seconds from the main lake and a short walk to the community area and pavilion. Enjoy the convenience of a public boat ramp just minutes away. The Rappahannock floorplan offers 1,811 sq. ft. of exceptionally functional living space, featuring a gorgeous primary suite with a tray ceiling, recessed lighting, a massive walk-in closet, and a spa-like ensuite with double vanity, soaker tub, and tiled shower. The inviting living room includes a stacked-stone fireplace with custom built-ins, and the kitchen is an entertainer's dream with granite countertops, an island, abundant cabinetry, a farmhouse undermount sink, and a walk-in pantry. Additional highlights include stamped concrete, alcoved covered rear porch with radius patio, a conditioned crawlspace, gutters, two-car attached garage with an automatic opener and pedestrian door & more! Looking for changes or considering a different floorplan for this lot? Options are available-contact the listing agent for details. Your dream lake home awaits!
Features and Additional Information
Baths
Presented By Upton Realty



Area Information
75 Mecklenburg | Mecklenburg County | Merrymount
Schools in the Area
-
turned_in
Elementary School
-
turned_in
Middle School
-
turned_in
High School
Want to See More Listings in the Area?
Brokerage: Keller Williams