Lot 53 Wendenburg Cir Unit#lot 53
About this property
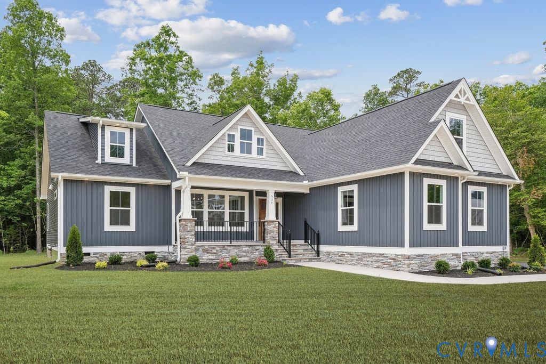
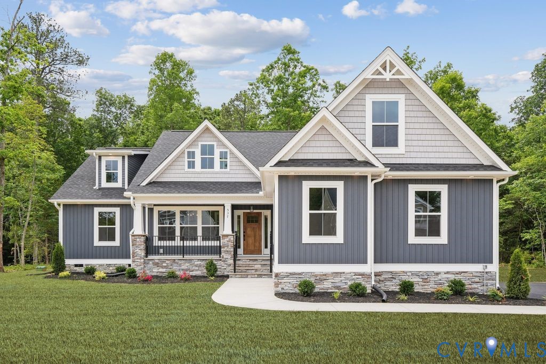
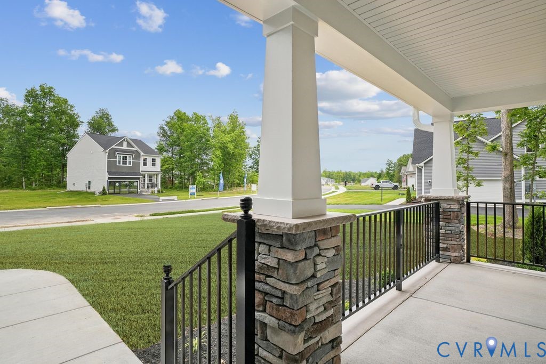
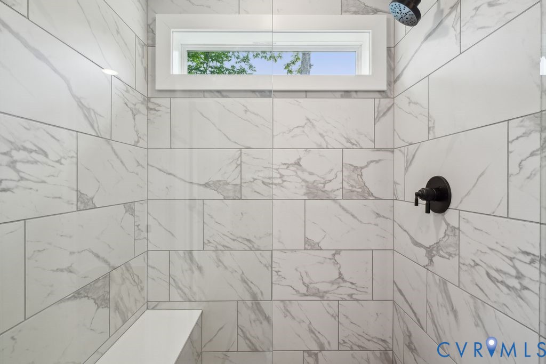
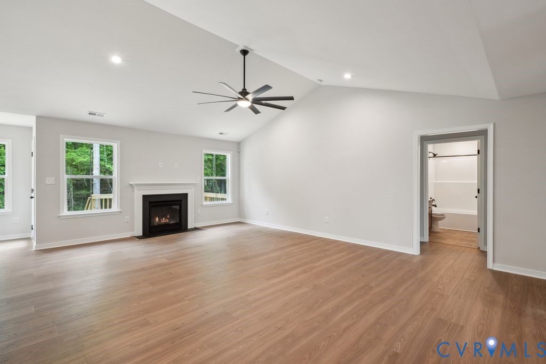
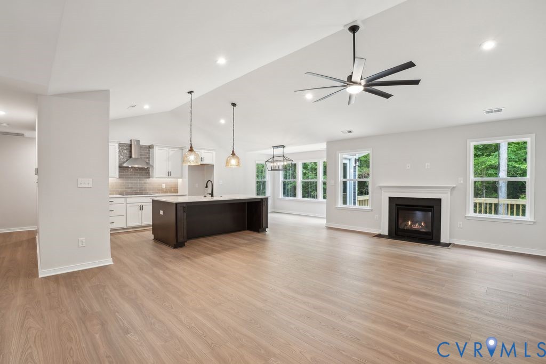
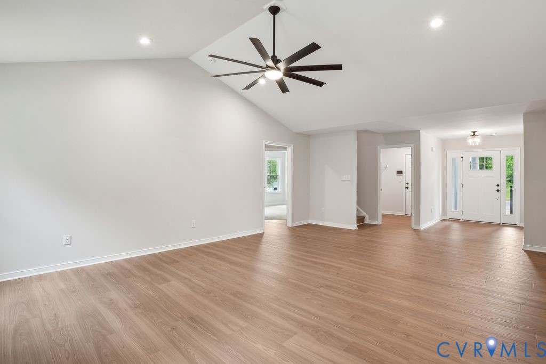
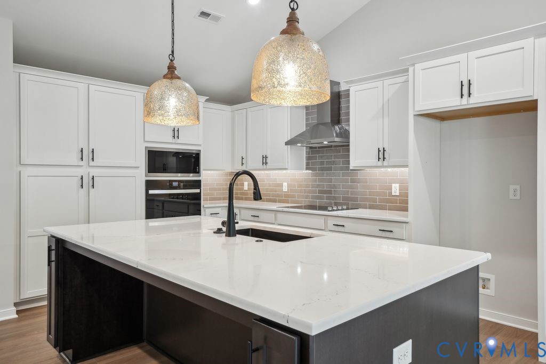
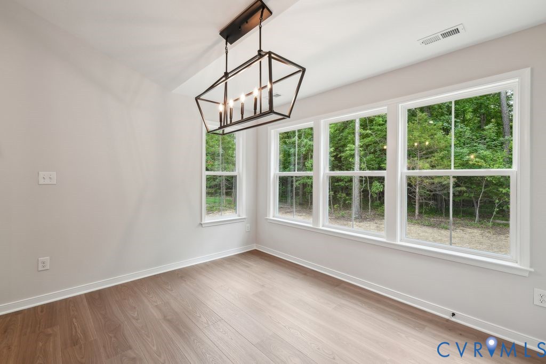
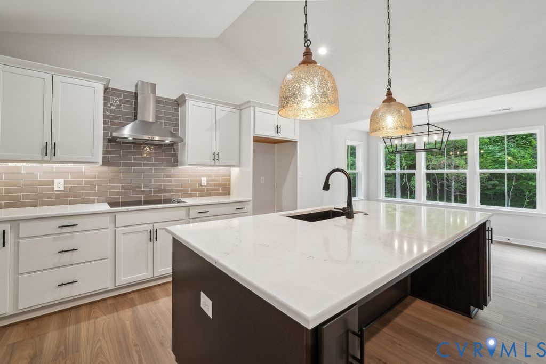
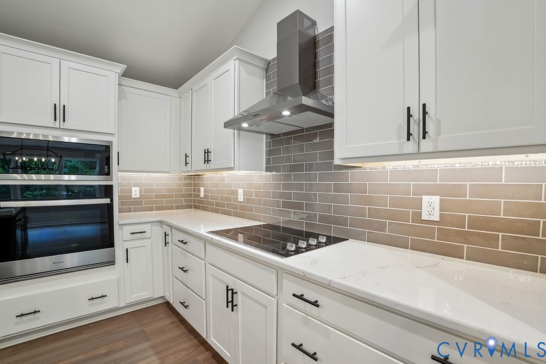
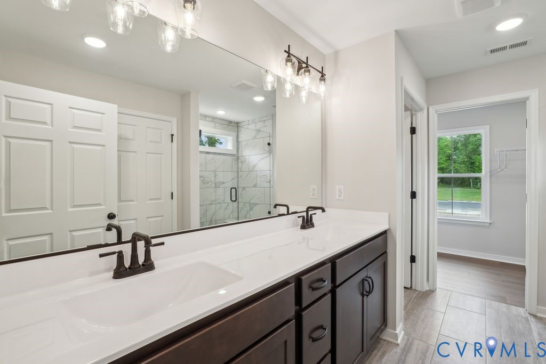
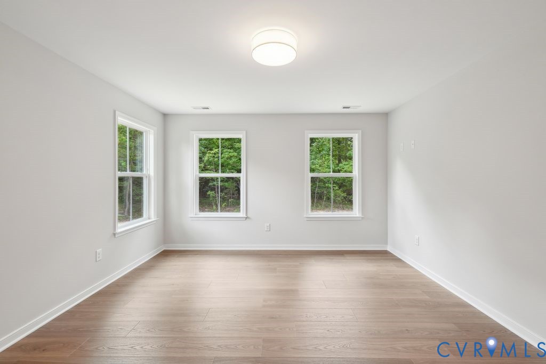
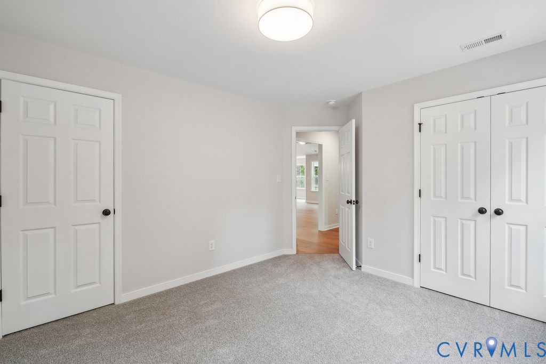
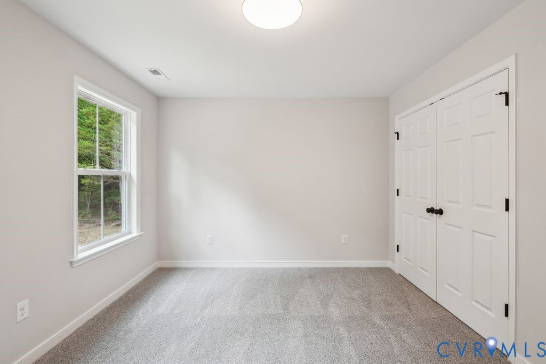
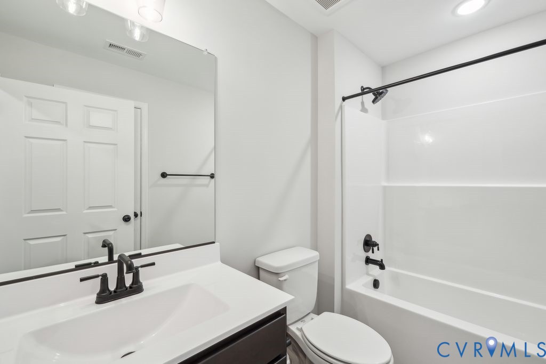
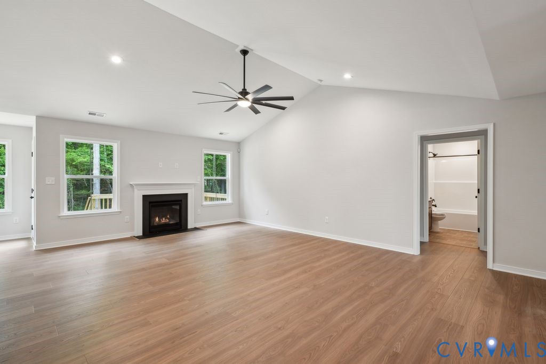
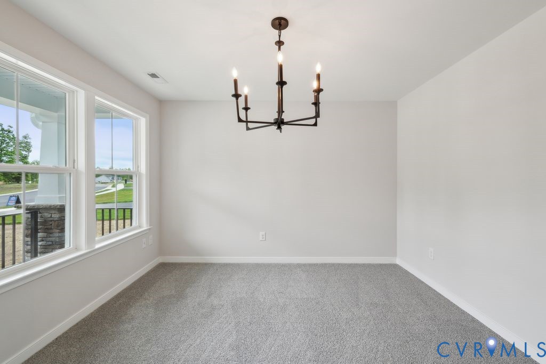
Welcome home to the Olivia Model, perfectly situated on a beautiful wooded homesite! Pricing is based on Elevation B with a slab foundation and welcoming Front Porch. This thoughtfully designed home features 3 bedrooms, 2.5 bathrooms, and an open-concept floor plan with soaring vaulted ceilings that create a bright, spacious atmosphere. The gourmet kitchen is the heart of the home, showcasing a large center island, granite countertops, and a generous RevWood® luxury flooring package throughout the main living areas, with the option to extend the flooring into the primary suite. The sunny breakfast nook is filled with natural light and opens to a 15' x 11'6" covered screened porch, providing the perfect place to relax, entertain, or simply enjoy the peaceful wooded surroundings. The spacious primary suite measures 15'10" x 13'3" and offers a large walk-in closet, double vanity, and a luxurious ceramic tile shower. Upstairs, you'll find a finished bonus room, a full bathroom, and additional unfinished storage space-ideal for seasonal items or future expansion. Enjoy resort-style living with outstanding community amenities including a clubhouse, swimming pool, fitness center, playground, and Breezeline high-speed internet and cable. Photos shown are of a previously built Olivia Model and may include features, upgrades, or options not included in the base price. Be sure to ask about additional elevations, available options, builder incentives, and special financing opportunities when using the preferred lender and closing attorney. Come visit today and discover everything this exceptional community has to offer!
Features and Additional Information
Baths
Presented By Upton Realty



Area Information
43 King William | King William County | Kennington
Schools in the Area
-
turned_in
Elementary School
-
turned_in
Middle School
-
turned_in
High School
Want to See More Listings in the Area?
Brokerage: Hometown Realty