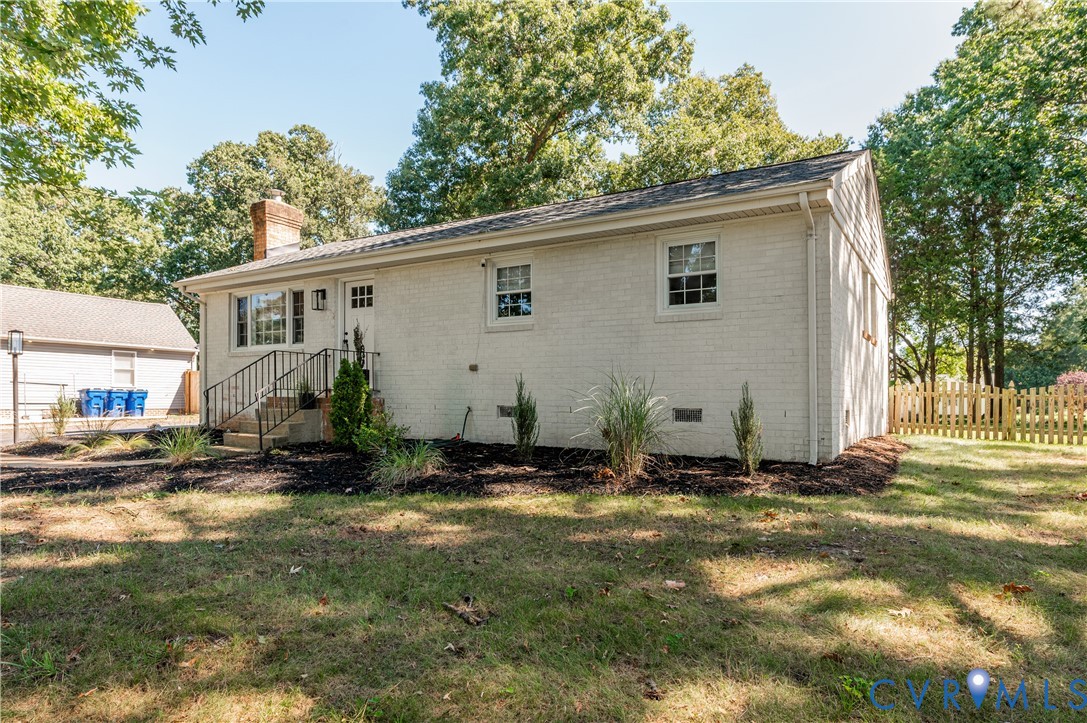
9250 Swannanoa Trl
About this property
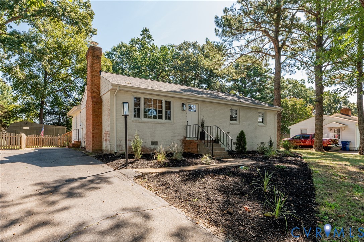
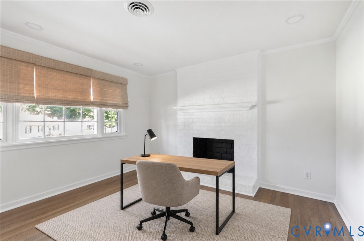
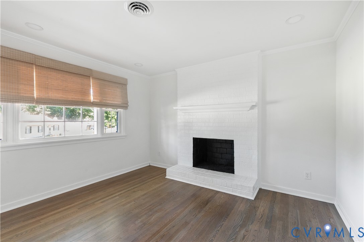
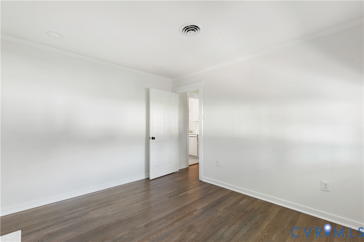
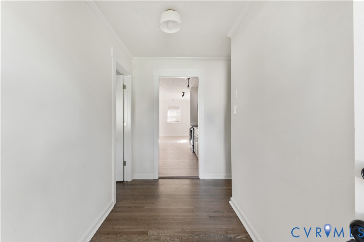
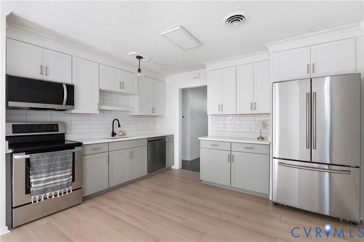
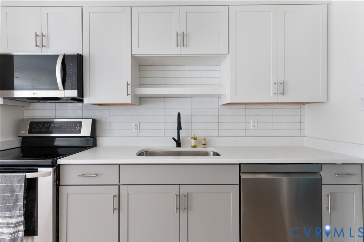
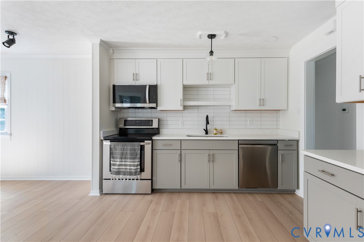
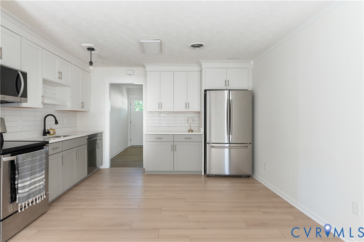
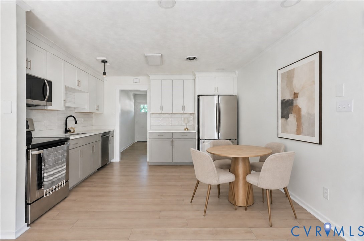
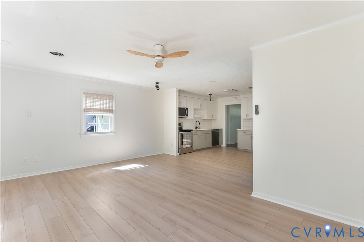
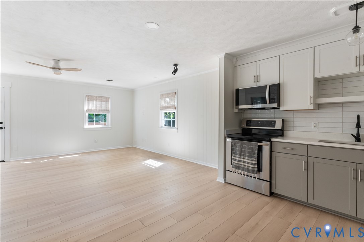
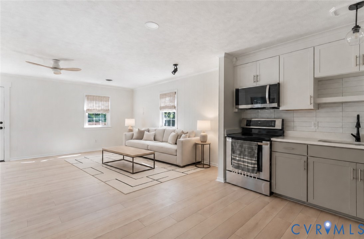
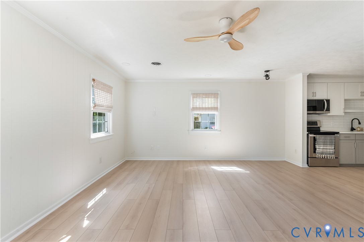
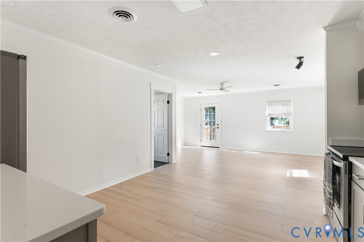
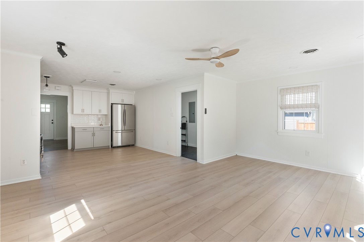
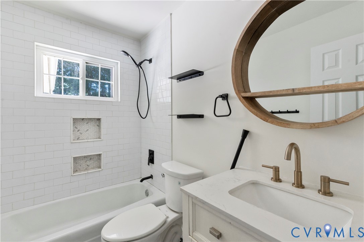
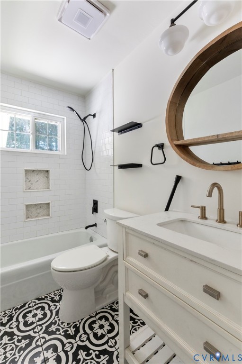
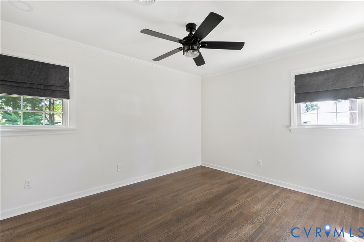
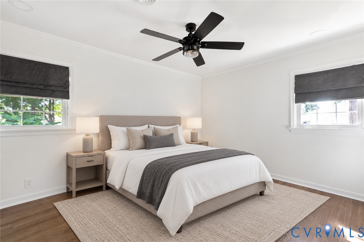
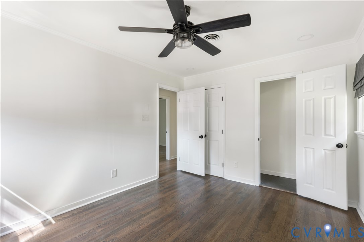
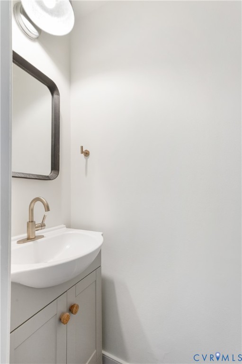
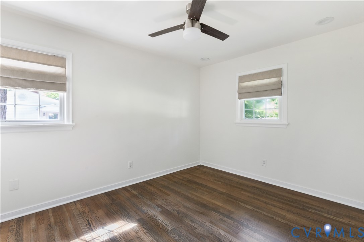
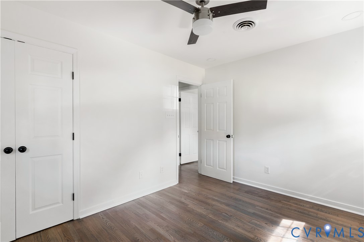
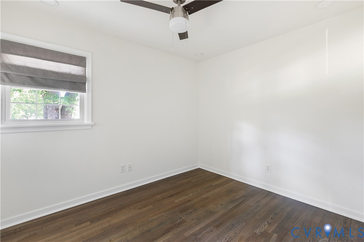
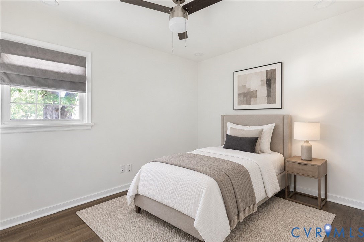
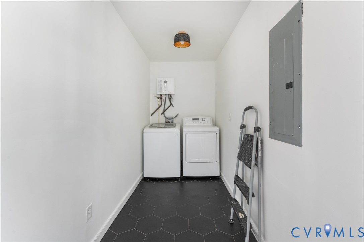
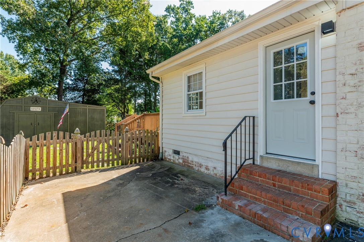
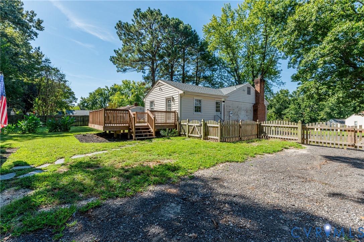
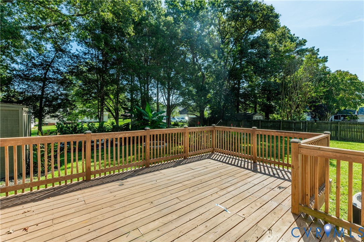
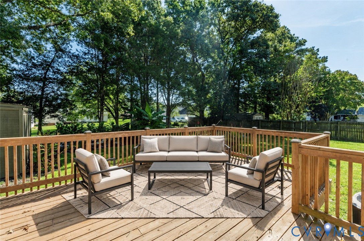
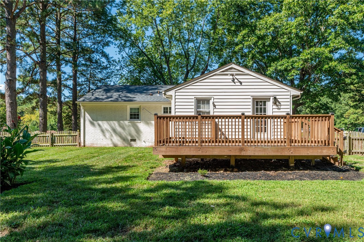
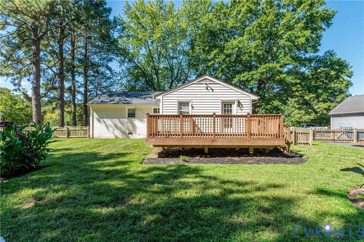
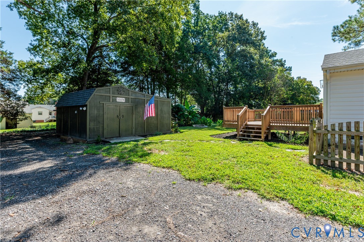
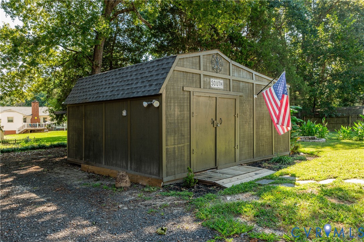
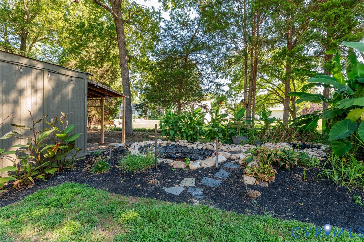
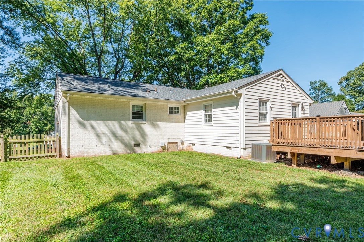
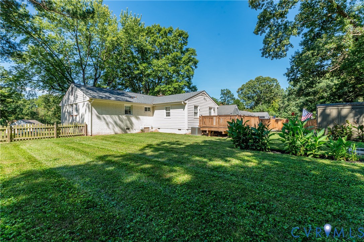
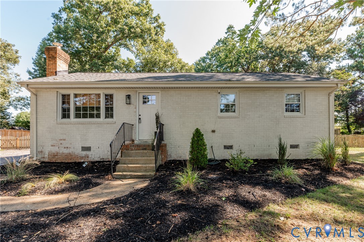
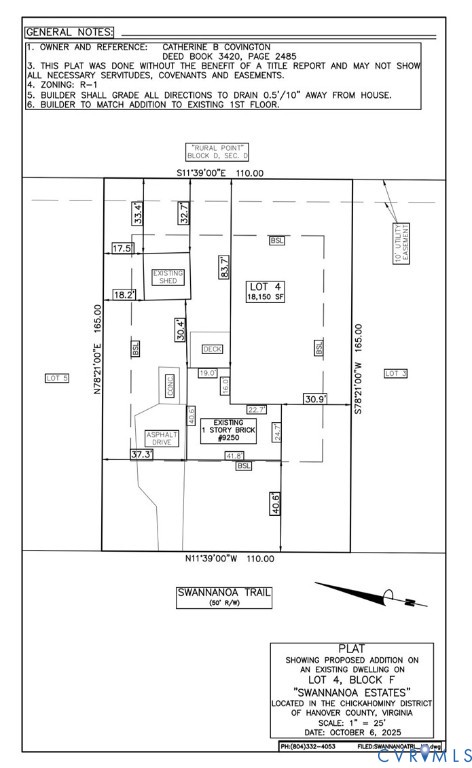
*The Seller is paying $8,000 towards rate buydown points (or closing costs) for this beautifully renovated 3-bedroom, 1.5-bath brick ranch, which offers the perfect blend of modern updates, comfort, and convenience! This move-in-ready home features a stunning remodeled kitchen complete with new shaker-style cabinetry, quartz countertops, subway tile backsplash, and stainless steel appliances. New high-grade laminate flooring enhances the kitchen and spacious rear great room, while beautifully refinished hardwood floors add warmth and character throughout the foyer, front flex room, hallway, and bedrooms. The versatile front flex room featuring a charming wood-burning fireplace, offers endless possibilities as a home office, sitting area, hobby room, or additional space to suit your needs. At the rear of the home, the spacious great room addition is filled with natural light and provides direct access to the large back deck, perfect for relaxing or entertaining. Additional improvements include fresh interior paint, updated lighting and hardware, new exterior doors, a tankless water heater, and ceramic and porcelain tile flooring in both bathrooms and the mud room. The crawl space has also been upgraded with new insulation and a vapor barrier. Outside, enjoy a beautifully landscaped, partially fenced backyard, paved off-street parking, and a spacious 20' x 16' storage shed featuring new siding, a new roof, and electricity. With extensive renovations already completed, this home offers the convenience of single-level living with modern finishes, flexible living spaces, and plenty of room to enjoy both indoors and out. Move right in and enjoy all this home has to offer! *The seller is also offering a $8,000 closing cost credit which could be used towards reducing the purchaser's interest rate through a 2-1 buydown loan program!
Features and Additional Information
Baths
Presented By Upton Realty



Area Information
44 Hanover | Hanover County | Swannanoa Estates
Schools in the Area
-
turned_in
Elementary School
-
turned_in
Middle School
-
turned_in
High School
Want to See More Listings in the Area?
Brokerage: Long & Foster REALTORS