9145 Epps Rd
About this property
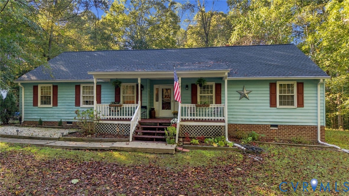
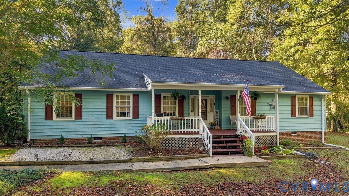
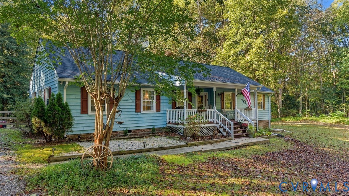
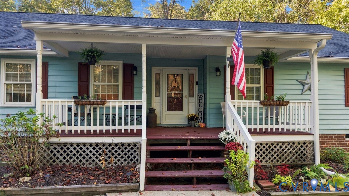
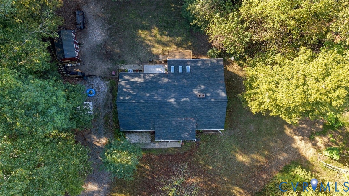
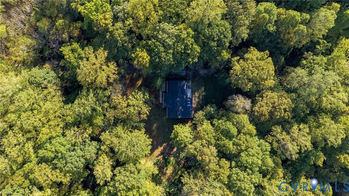
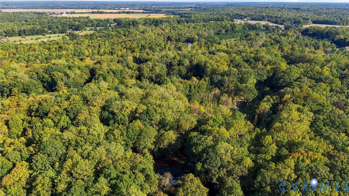
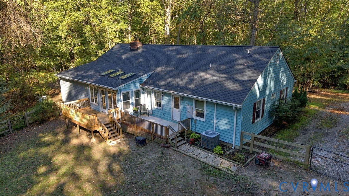
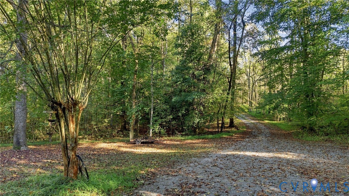
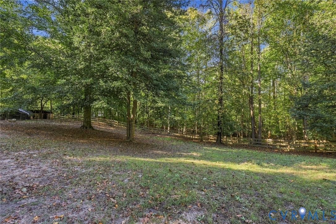
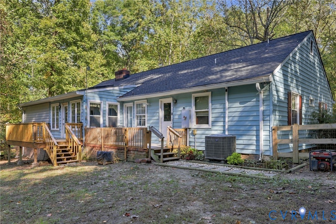
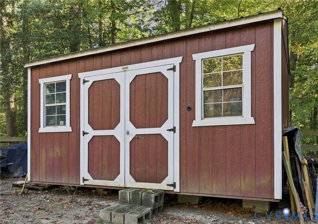
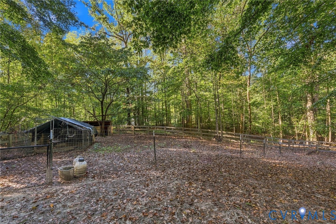
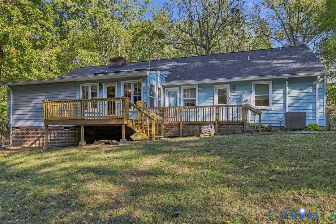
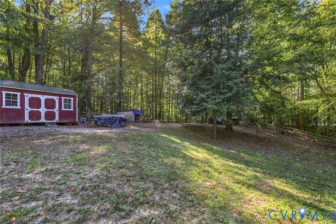
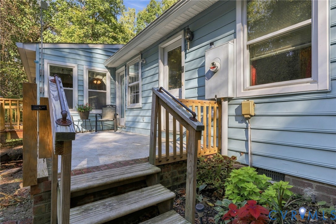
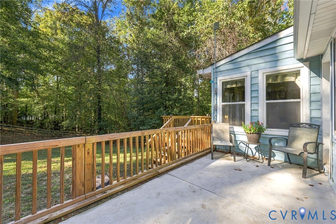
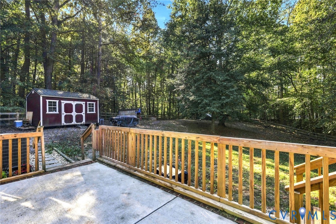
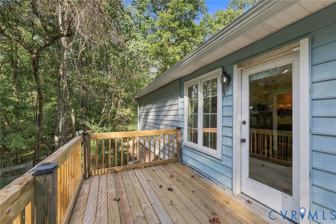
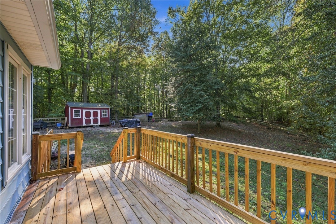
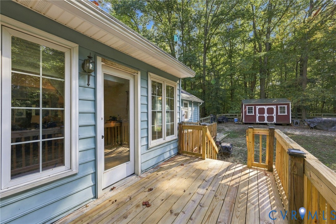
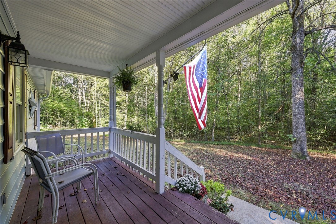
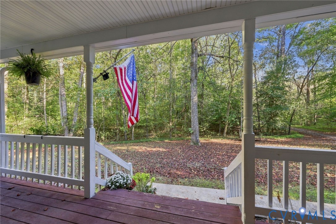
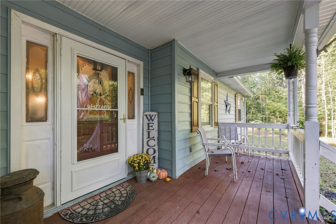
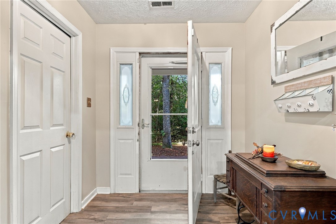
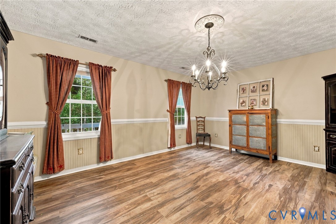
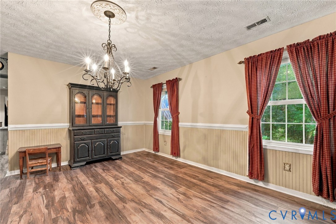
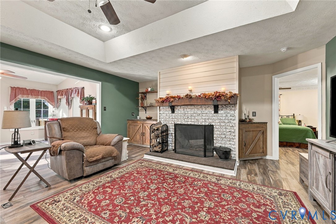
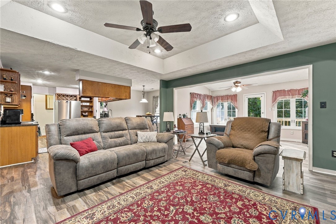
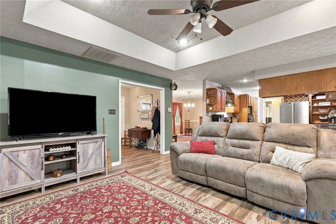
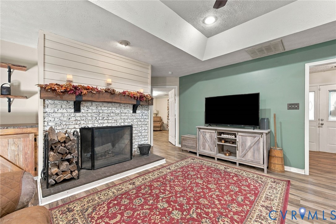
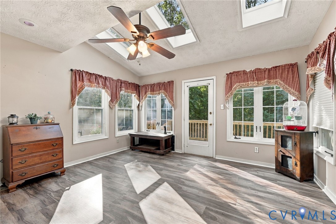
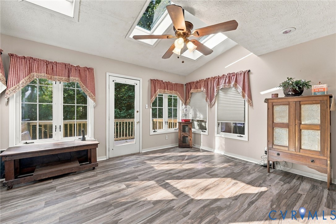
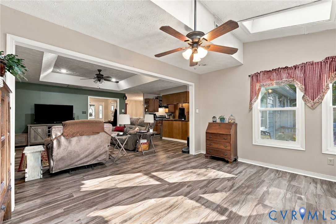
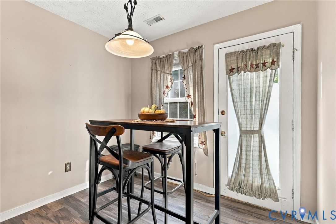
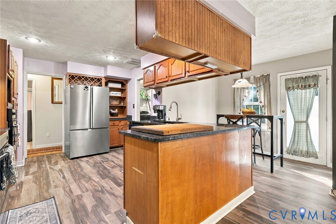
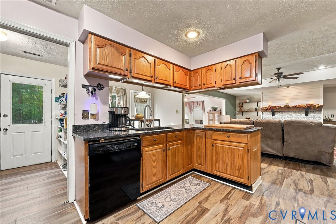
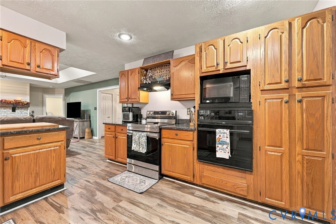
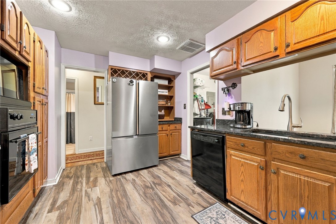
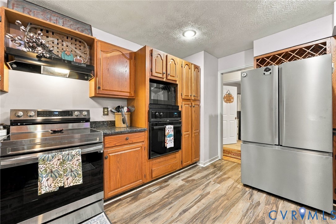
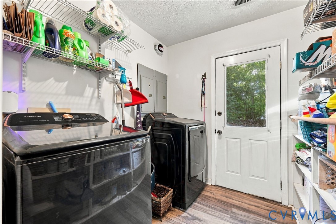
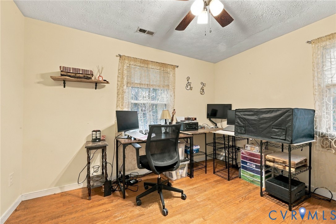
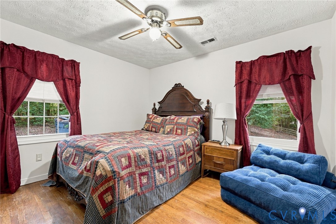
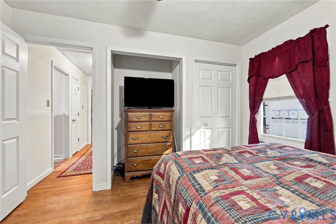
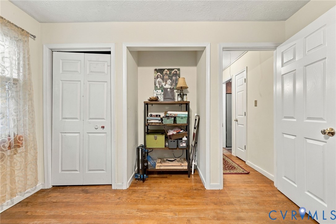
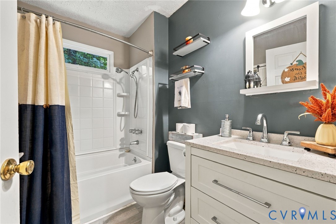
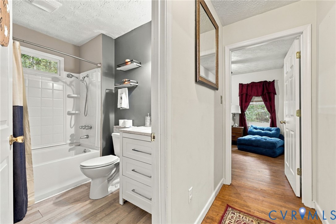
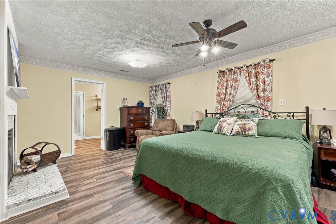
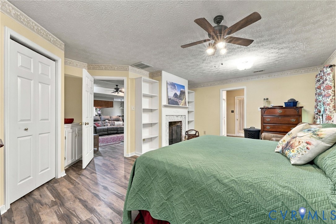
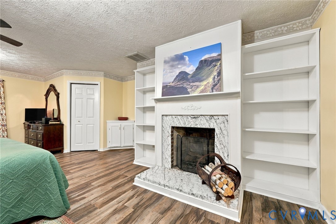
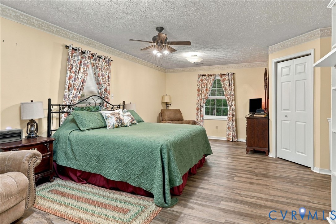
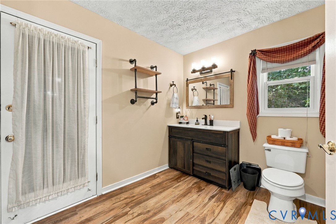
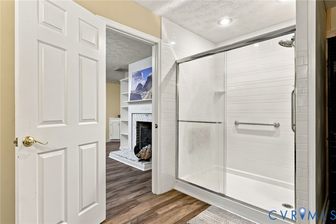
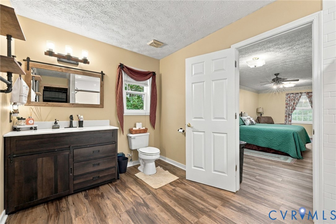
New Pictures and Price Reduction!! Some homes have charm. This one has character you can't fake. Welcome to 9145 Epps Road, 10 private acres in Hanover County, and home to a 3-bedroom, 2-bath ranch transformed from the inside out by owners who clearly love where they live. The moment you step into the living room, you'll fall in love. The fireplace wall is a full feature white shiplap surround, custom built-in barn-door cabinetry with live edge oak countertops on both sides, and a reclaimed wood mantel beam hand-forged with iron brackets sourced from a 1920s Richmond industrial building. It's the kind of detail that doesn't come from a home improvement store. The Genstone brick facing completes the look. Duralux Performance Waterproof LVP flooring runs through 85% of the home. The kitchen features granite countertops, a peninsula island, built-in wine rack, stainless French door refrigerator, and abundant oak cabinetry with a breakfast nook and back door access to the yard. The primary bedroom is genuinely oversized at 23 x 13.5 with its own fireplace, built-in bookcases, and a completely remodeled en suite by West Shore Home. The renovation added an oversized walk-in shower with safety bars and built-in seat, new flooring, new vanity, and a reconfigured layout that converted the old shower footprint into a dedicated walk-in closet. The primary bath features a dark barn-style vanity, industrial pipe shelving, and fresh tile. The second full bath has a white vanity with granite top, grey LVP flooring, fresh paint, and a new toilet. Outside, the new rear deck with fresh-cut lumber, new railing, and solar cap lighting overlooks a fully fenced backyard with split-rail fencing and a storage shed. New roof 2026. Trees were cleared from the front to open up natural light across the property. No HOA. Hanover County schools. A new patio, a new roof, a gated 10 acres, and a home built with intention. Your next chapter starts on Epps Road.
Features and Additional Information
Baths
Presented By Upton Realty



Area Information
44 Hanover | Hanover County | None
Schools in the Area
-
turned_in
Elementary School
-
turned_in
Middle School
-
turned_in
High School
Want to See More Listings in the Area?
Brokerage: ERA Woody Hogg & Assoc