8266 Oakfield Ln
About this property
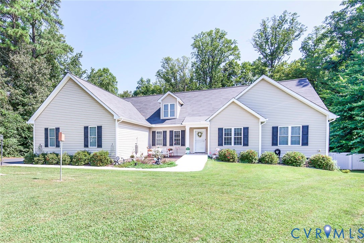
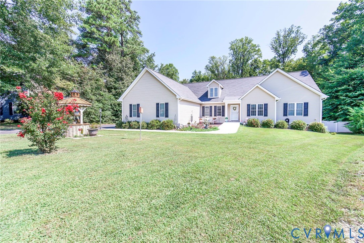
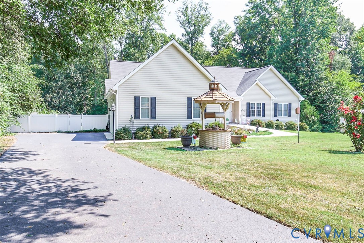
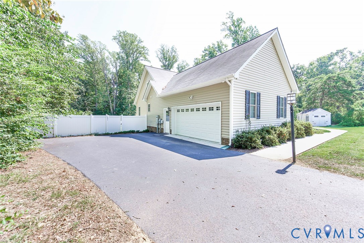
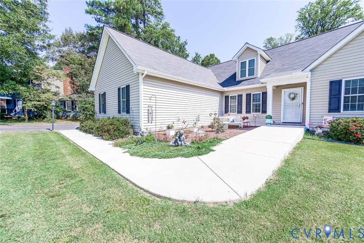
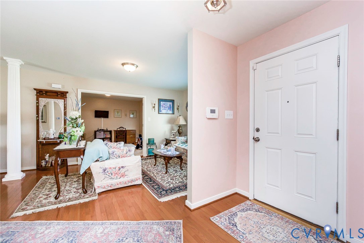
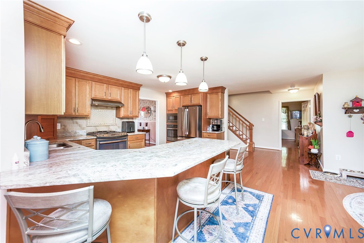
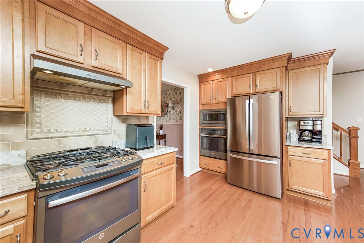
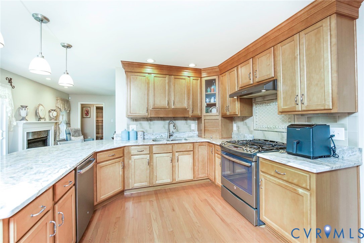
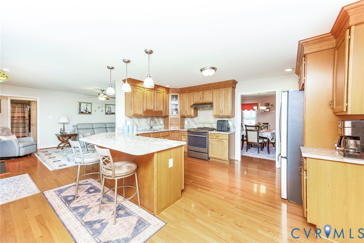
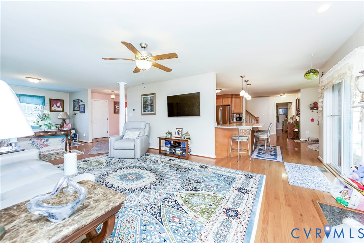
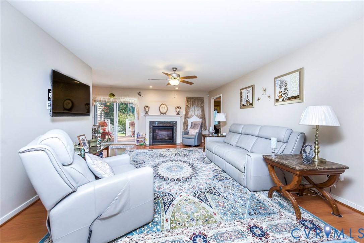
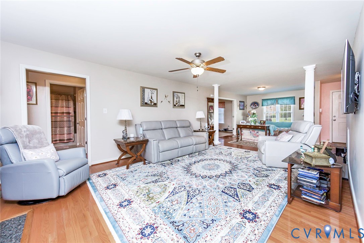
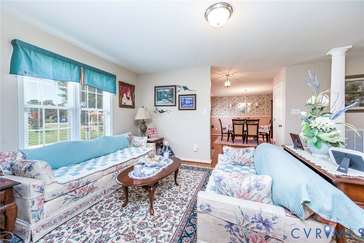
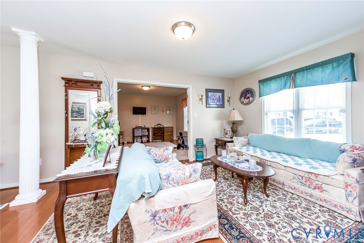
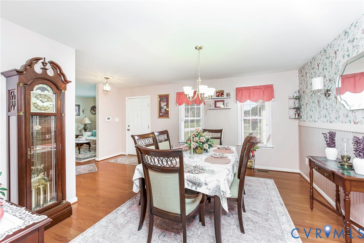
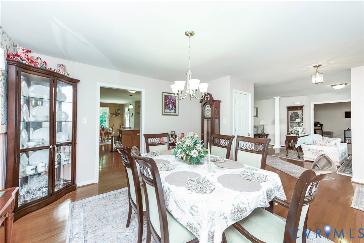
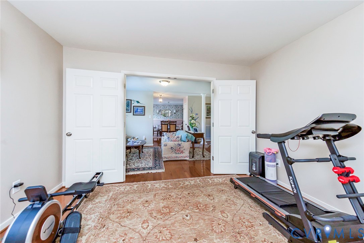
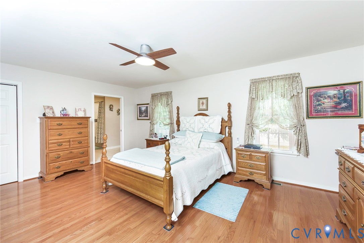
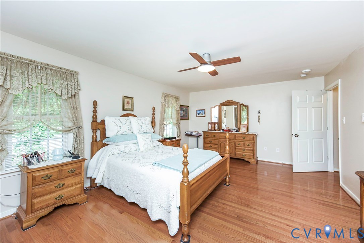
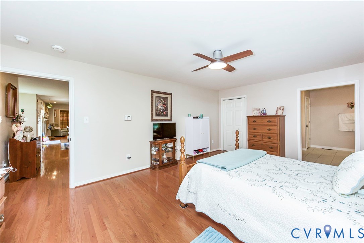
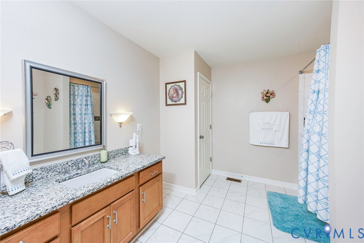
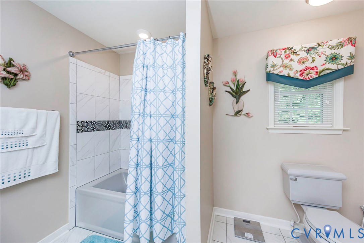
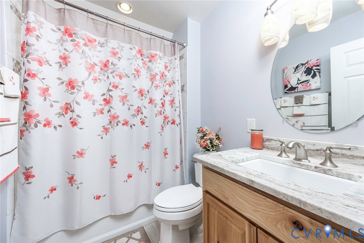
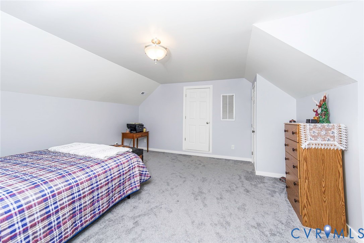
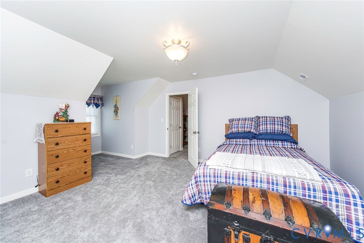
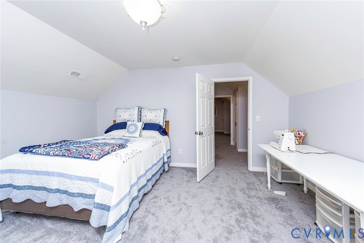
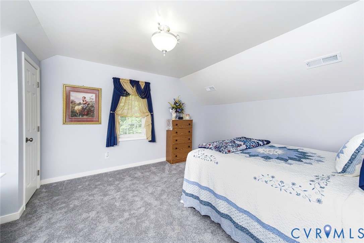
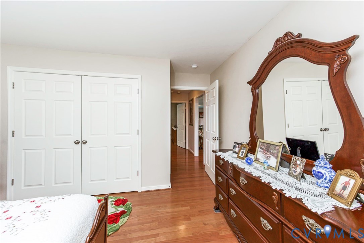
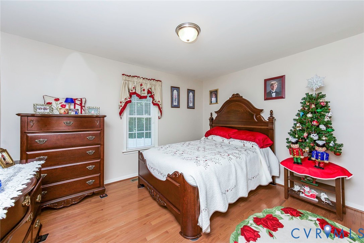
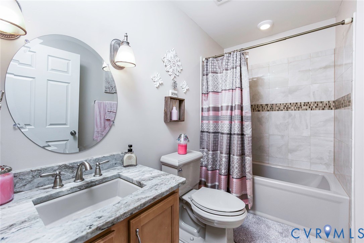
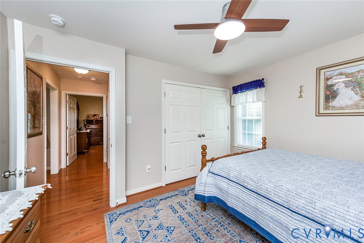
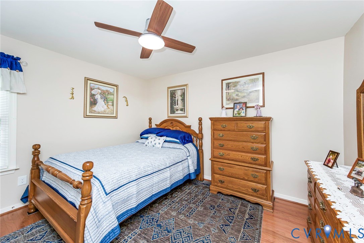
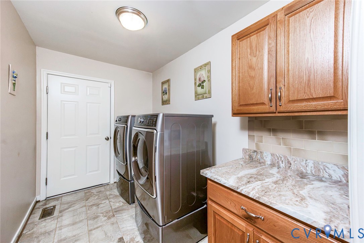
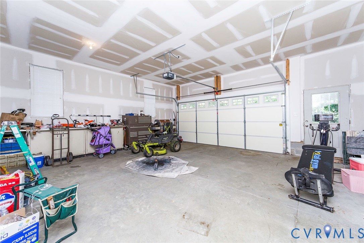
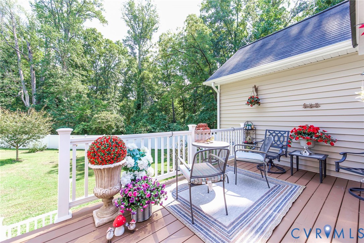
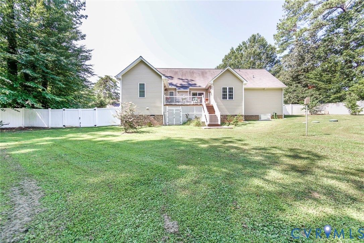
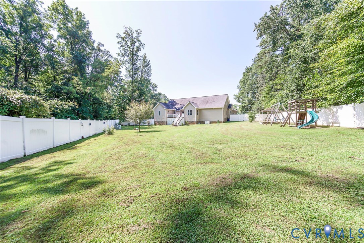
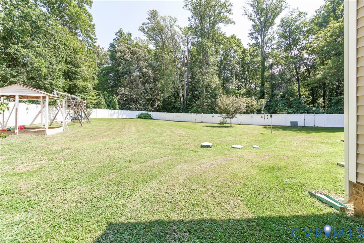
MOVE-IN READY 5BR/3BA MODERN RAMBLER. Built in 2017 this home shows like new w/upgrades everywhere! Located in sought after Atlee High School district & tucked away on a private fenced .56 acre lot in a quiet cul de sac. You will love the open floorplan & fantastic outdoor spaces to relax and entertain! 2996 finished square feet of luxury living & entertaining space! The Chef's kitchen has some of the most gorgeous granite counters & contrasting subway tile backsplash that you will ever see! The kitchen boast wood floors, stainless appliances, pantry, 42" maple cabinets, gas cooktop & oven as well as a electric wall oven & microwave. There is bartop seating as well as an eat in kitchen area. The 1st floor primary bedroom offers wood floors as well as a luxury ensuite bath w/tile shower & a huge walk-in closet. There are 2 additional bedrooms on the main level as well as an open dining room & living room & a home office w/french doors. On the second level there are 2 additional bedrooms & a wonderful full bath. This amazing home also boast central vacuum, Generac whole house natural gas generator, 2 car side entry garage w/personal entry door, irrigation in the front & side yard, vinyl privacy fenced back yard & paved driveway. This beautiful home awaits a new owner, nothing to do but move in! Close to popular stores, restaurants, Memorial Regional hospital and highways.
Features and Additional Information
Baths
Presented By Upton Realty



Area Information
44 Hanover | Hanover County | Twin Oaks
Schools in the Area
-
turned_in
Elementary School
-
turned_in
Middle School
-
turned_in
High School
Want to See More Listings in the Area?
Brokerage: Exit First Realty