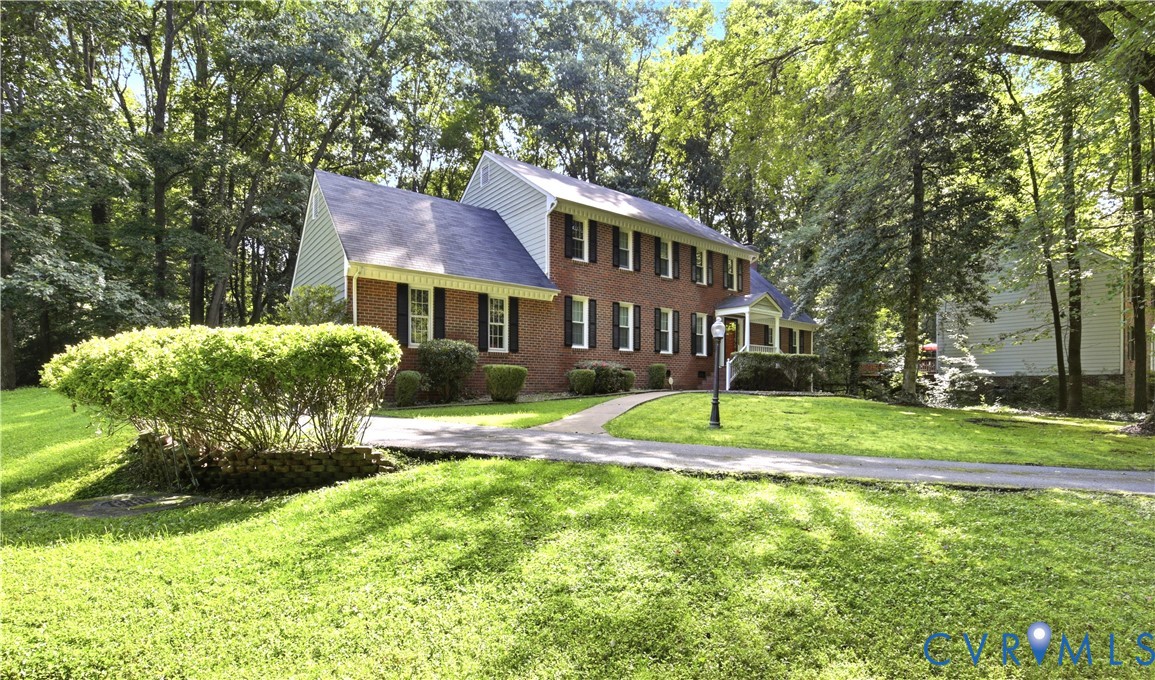
7814 Little Ridge Ct
About this property
Unique Floor Plan & Private Cul-de-Sac Setting! This beautifully maintained home offers exceptional privacy with a winding paved driveway, brick-front exterior, attractive dental molding, extensive landscaping, a two-car garage, and an expanded multi-level deck perfect for outdoor entertaining. Step inside to discover a thoughtfully designed interior filled with character and inviting spaces. The bright, modern kitchen flows into a charming Florida room, ideal for relaxing and enjoying the surrounding views. The distinctive family room features a vaulted ceiling, striking brick interior wall with octagon windows, gas fireplace. There is plenty of room for everyone with both formal living and dining rooms. The impressive primary suite offers a luxurious retreat with an upgraded primary bath with jacuzzi and open shower. New windows on front installed in 2014, Fireplace is propane hookup, new roof and skylights in 2014/redone in 2023, skylight traps replaced in 2023.
Features and Additional Information
Baths
Presented By Upton Realty



Area Information
54 Chesterfield | Chesterfield County | Creekwood
Schools in the Area
-
turned_in
Elementary School
-
turned_in
Middle School
-
turned_in
High School
Want to See More Listings in the Area?
Brokerage: Exit Realty Digital