7312 Round Ridge Pl
About this property
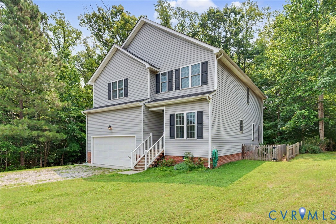
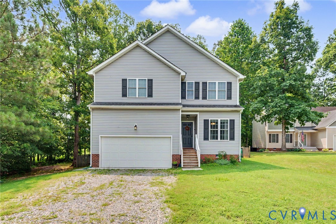
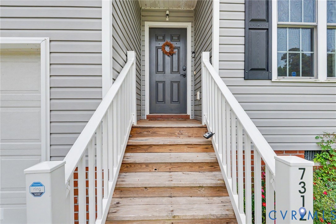
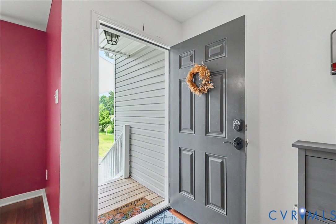
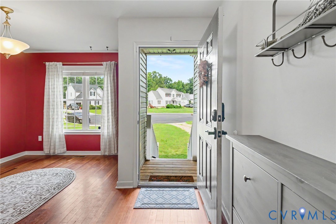
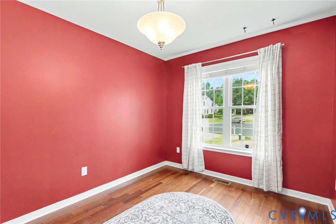
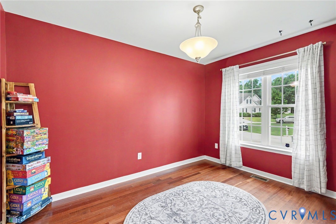
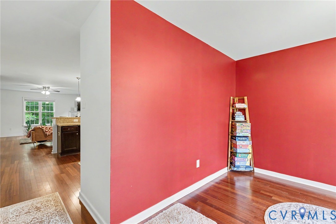
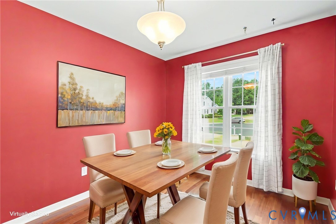
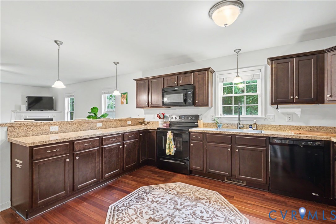
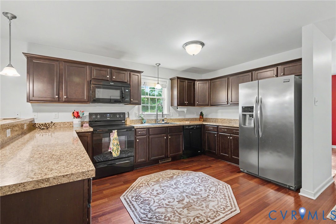
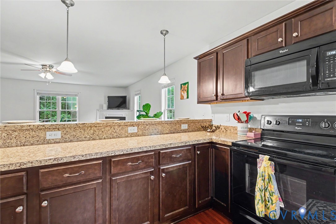
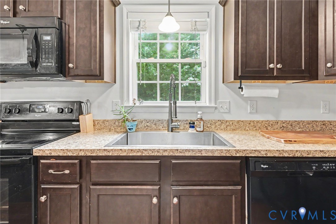
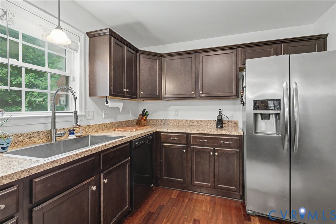
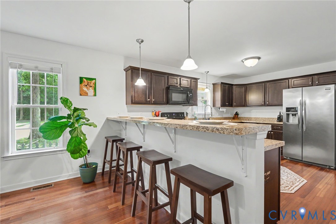
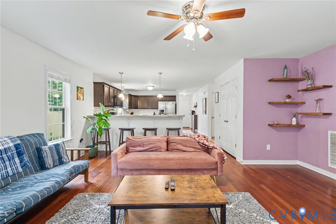
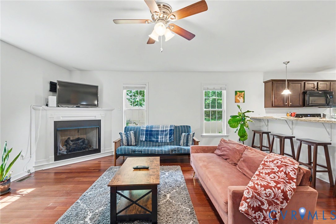
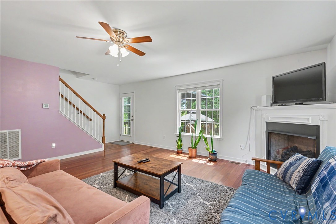
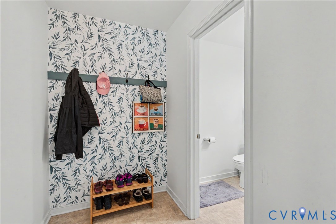
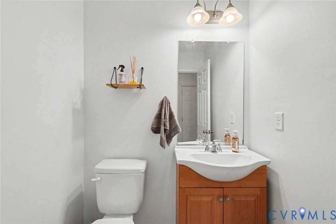
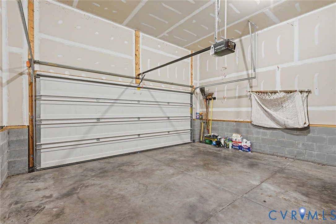
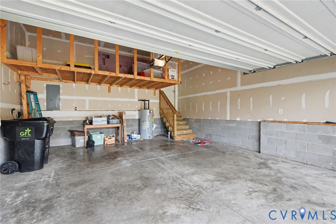
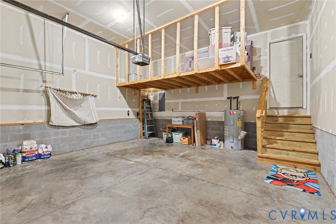
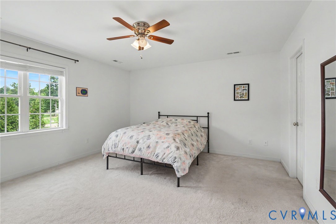
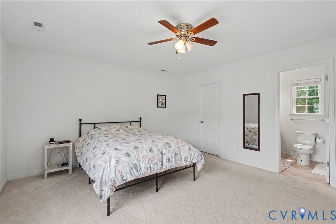
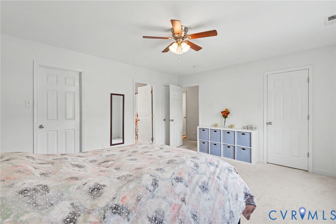
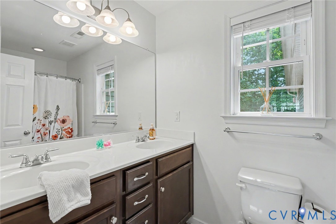
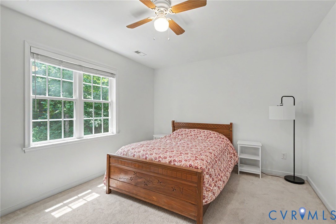
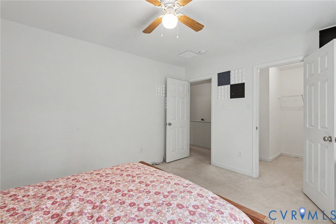
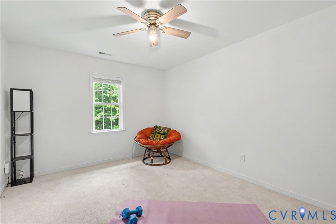
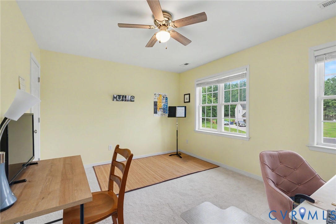
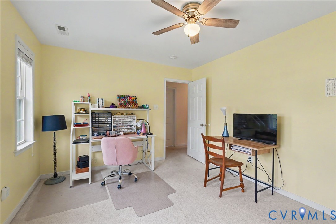
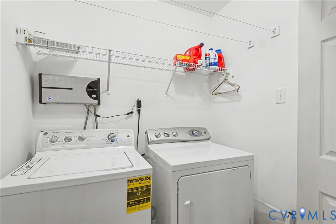
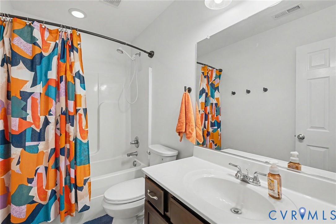
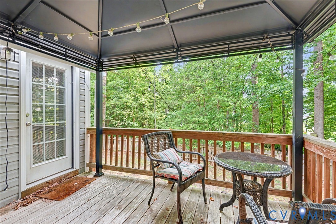
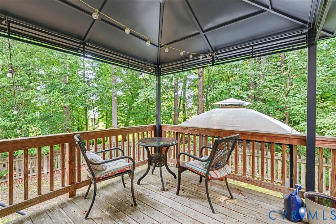
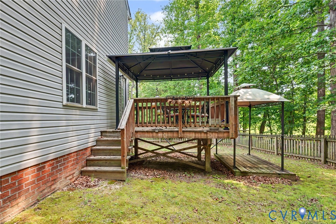
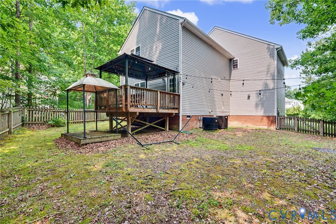
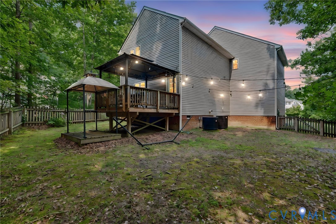
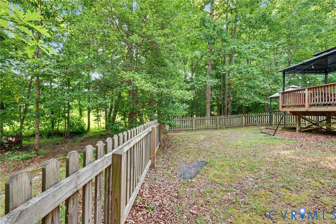
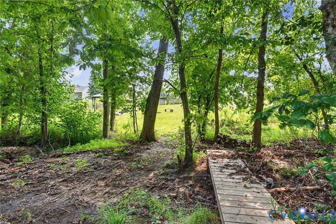
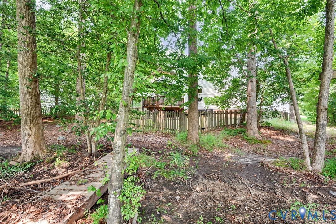
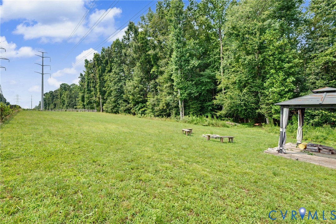
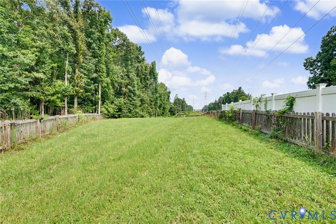
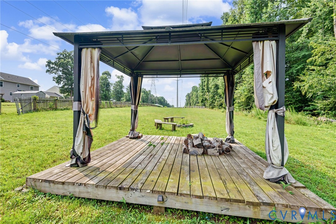
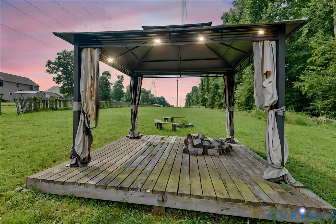
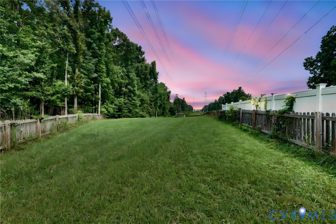
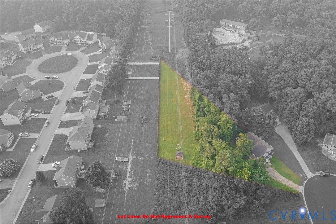
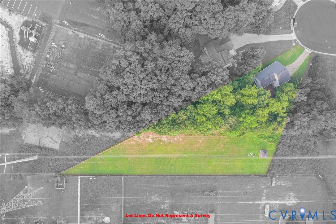
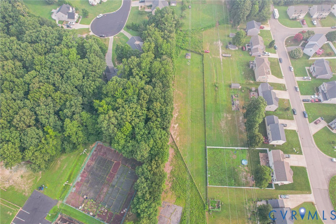
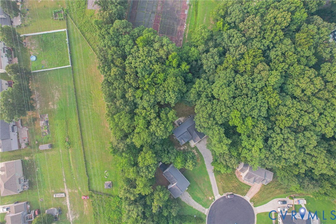
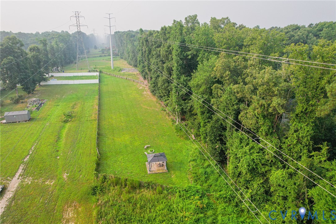
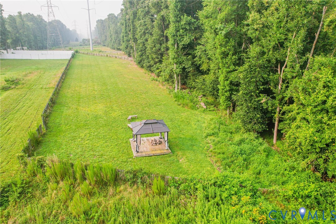
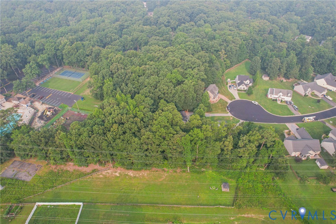
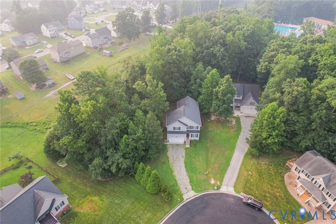
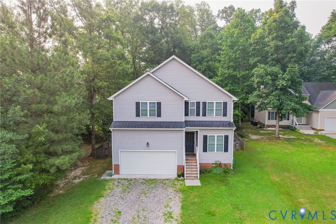
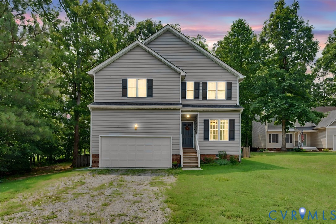
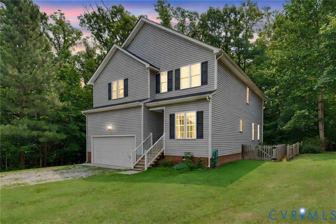
Welcome to 7312 Round Ridge Place! Built in 2015 as an extension of Creekwood, you can enjoy more recent construction in a sought-after, well-established community. With over 2000 sq ft of living space plus a 2-car garage, and deck there's plenty of room to settle in comfortably. When you first enter the home through the front door, you'll find a formal dining room that could also be used as a playroom or office, with tons of natural light beaming through the decorative windows. Entering the home through the 2-car garage, you'll find a mudroom, landing area with a half bath, and an expansive pantry closet right around the corner, making it easy for unloading your weekly grocery hauls. The kitchen has ample cabinets and working space on the countertops, and plenty of room to pull-up a hightop chair at the countertop bar area. With stainless steel appliances, including an oversized undermount sink with a garbage disposal, weekly meal prep will feel like less of a chore! The family room doesn't disappoint with a cozy gas fireplace and easy access to the rear deck with a pergola for entertaining. Upstairs, you'll find three generously sized bedrooms, each with walk-in closets, that share a conveniently located hall bathroom with easy access to second floor laundry closet. The primary bedroom is at the front of the house at the end of the hallway and is more than enough for a king-sized bed, with two walk-in closets, a linen closet, and an en suite bathroom with a double vanity sink. The backyard deck overlooks a fenced yard with a pergola, and past the tree line is a HUGE extension of the lot that is fully fenced with solar lights, a gazebo, and a sitting area. It also has a secret cut-through to the neighborhood pool, clubhouse, basketball and tennis courts! Convenient to Hull Street, Chippenham Parkway, 288/95/895 and Rt 10, this house is an extremely rare find!
Features and Additional Information
Baths
Presented By Upton Realty



Area Information
54 Chesterfield | Chesterfield County | Creekwood
Schools in the Area
-
turned_in
Elementary School
-
turned_in
Middle School
-
turned_in
High School
Want to See More Listings in the Area?
Brokerage: 1st Class Real Estate - 360