7069 Autumn Peak Cir
About this property
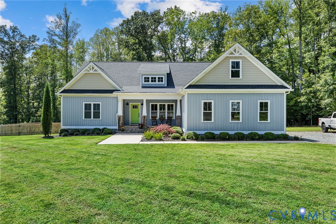
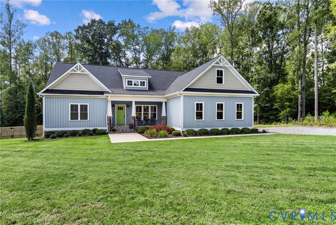
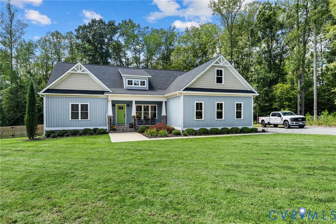
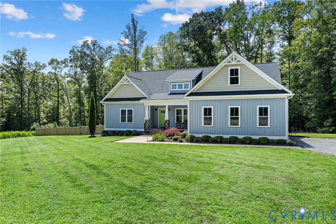
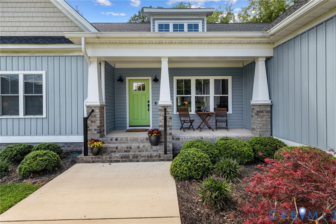
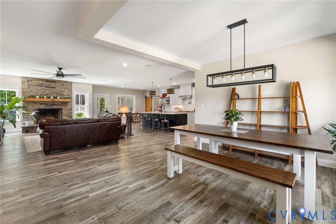
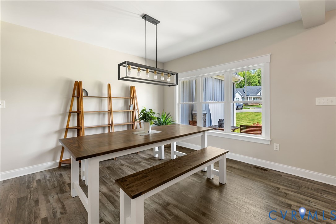
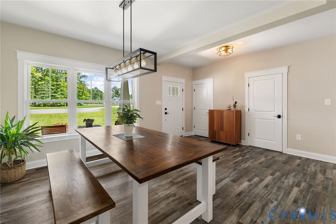
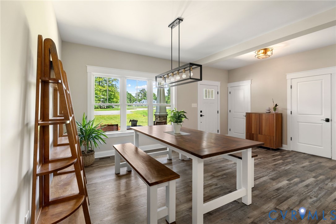
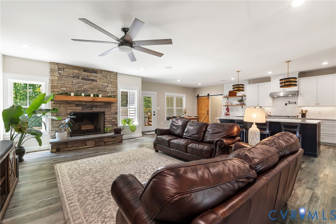
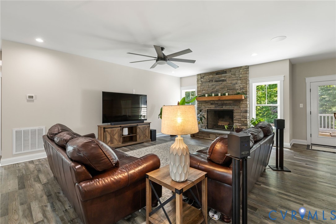
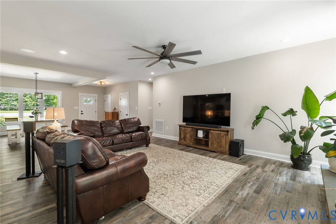
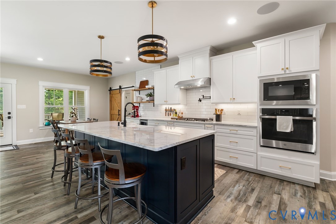
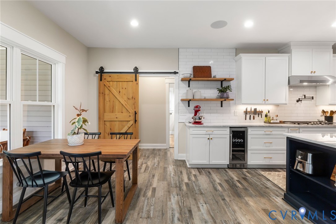
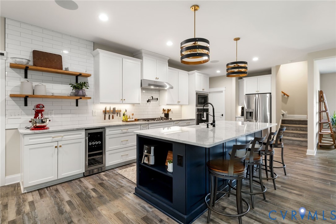
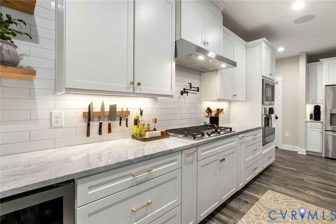
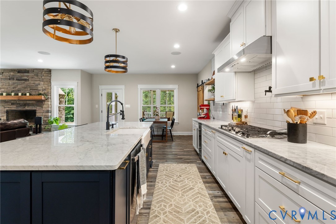
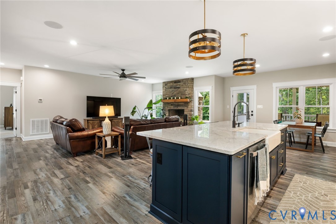
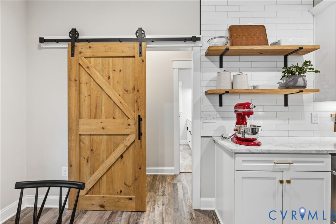
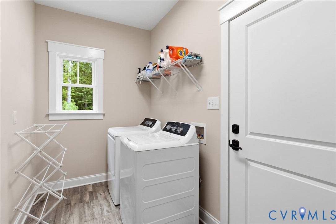
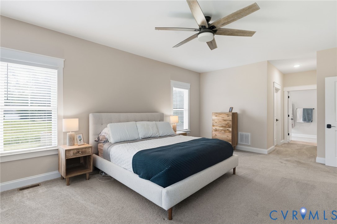
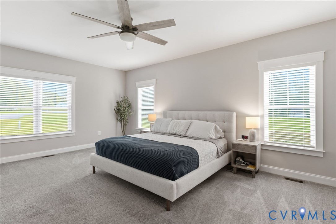
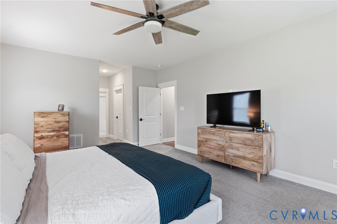
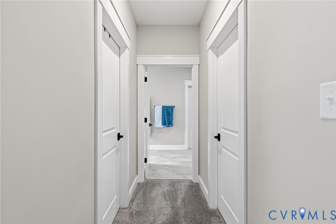
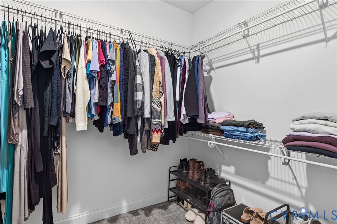
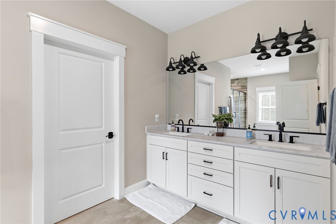
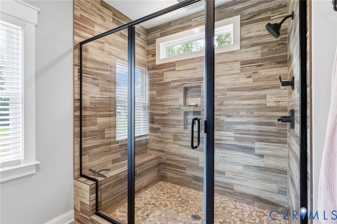
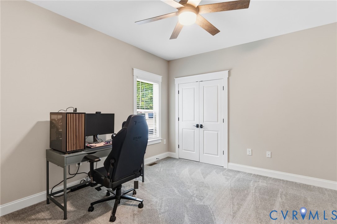
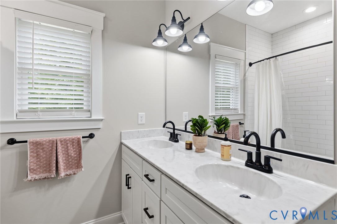
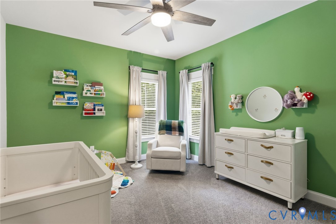
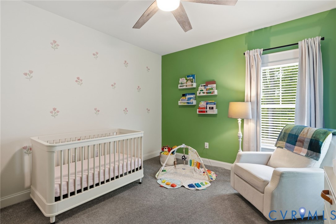
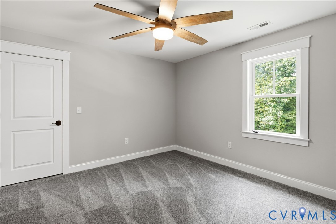
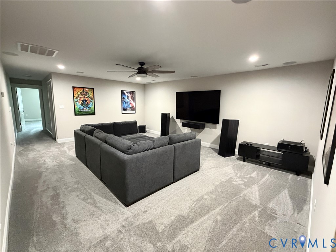
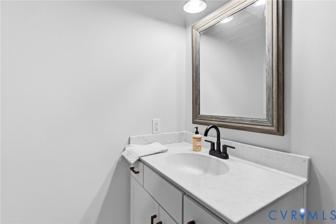
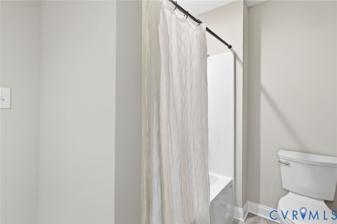
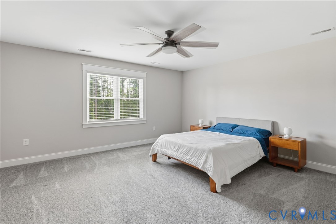
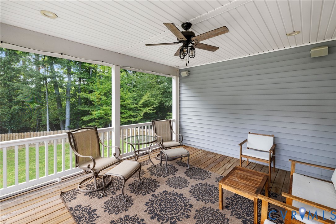
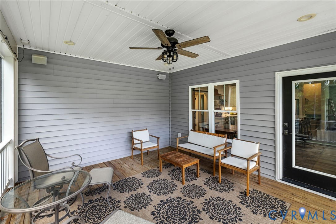
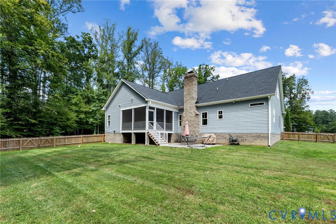
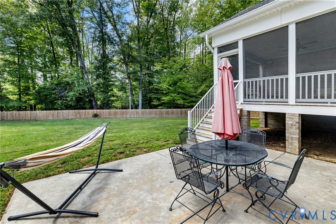
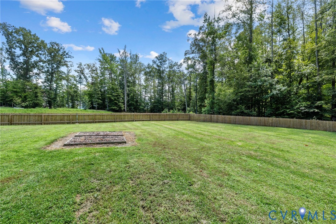
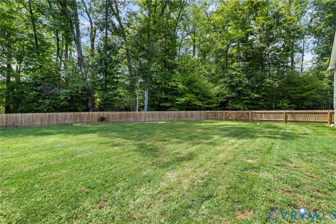
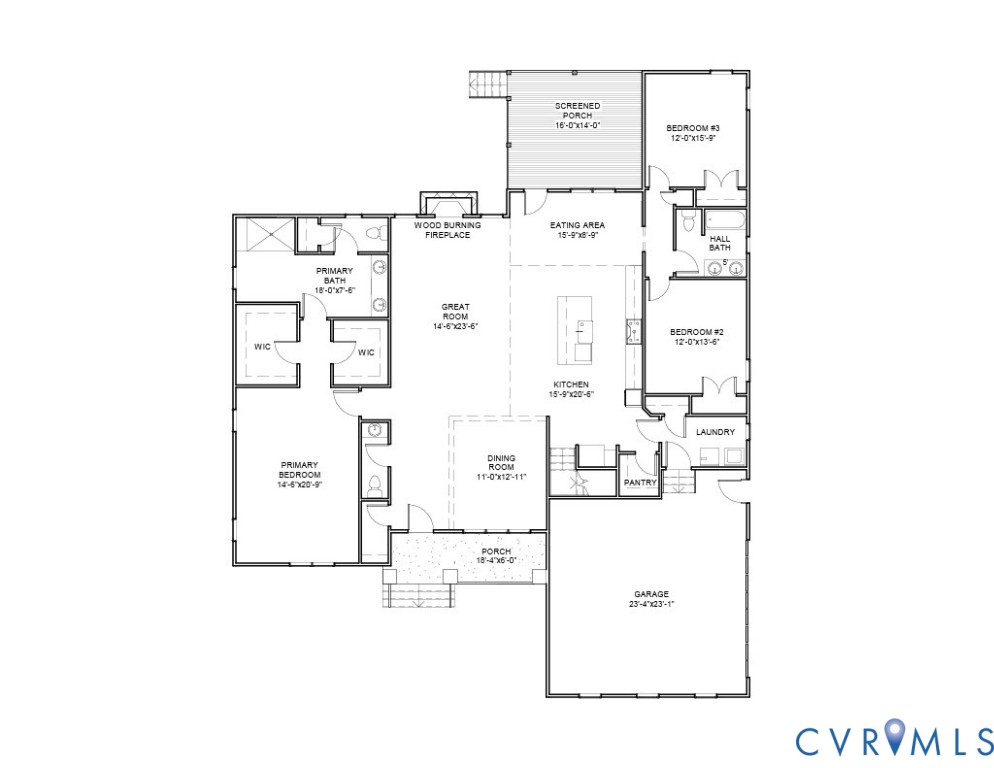
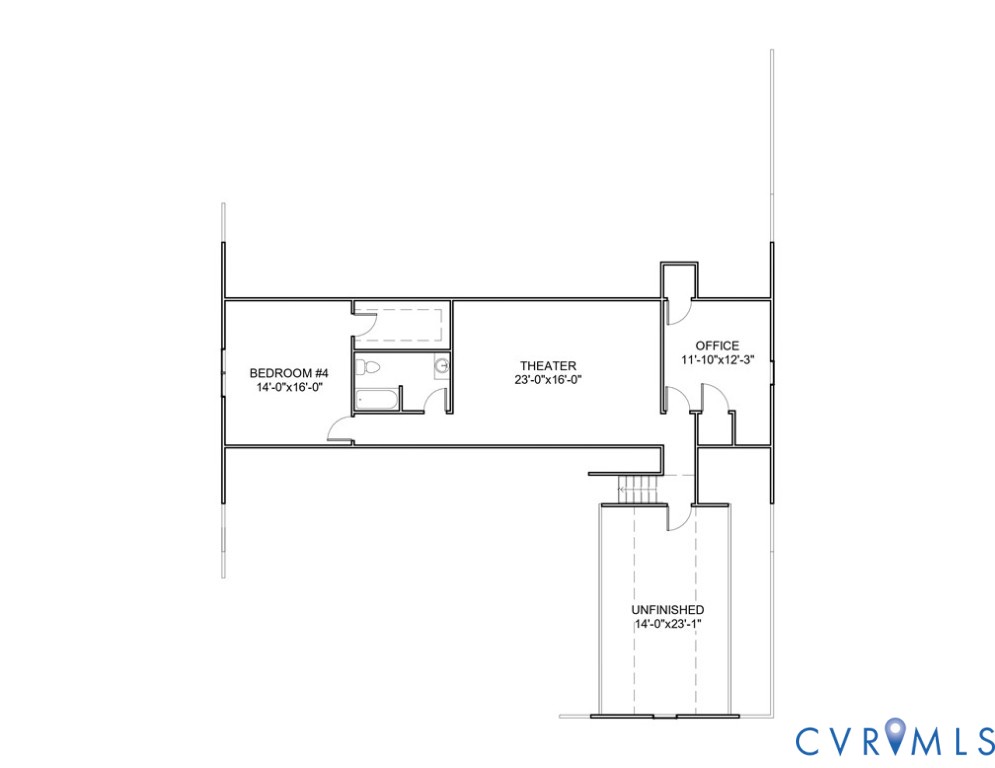
Custom built by homeowner/builder in 2021. This 3,536 square foot, 4 bedroom, 3.5 bath craftsman home is large and spacious with a generous first floor primary bedroom suite. The primary bedroom features two walk-in closets and bathroom with a double vanity and oversized ceramic shower with rain head. The great room has a beautiful stone wood-burning fireplace featuring a wooden handmade mantle. The great room is open to the dining room with a tray ceiling and a large kitchen perfect for the home cook. GE appliances throughout with beautiful white marble countertops and ceramic backsplash that goes all the way to the ceiling with two wooden open shelves. Bright overhead lights, under cabinet lights, and built-in speakers in the ceiling. Walk-in pantry with automatic light. Foyer is open to the great room as well with a half bath including a furniture vanity and framed mirror. Custom handmade barn door leads to two bedrooms and hall bath on main level. Upstairs features a very spacious 4th bedroom with a long walk-in closet, as well as an additional hall bathroom. The main feature upstairs is the theater/rec room. Huge room perfect for watching movies with the built-in surround sound. The ceiling speakers and 85" TV and bracket all convey. Off of the theater/rec room is a room perfect for a home office. The upstairs also has a unfinished walk-in attic over the garage that offers a ton of storage space. The unfinished attic has insulation in the floor and is finishable square footage. The rear porch was screened in 2026 and features outdoor speakers perfect for hanging out with guests. The screen porch overlooks a spacious fully fenced in rear yard that was installed 2025. Walk down to the stamped concrete patio and enjoy the private backyard looking out to the natural woodlands behind. Other features include a whole house water filtration system, 2 car garage with built in workbench. Most of house was repainted 2026.
Features and Additional Information
Baths
Presented By Upton Realty



Area Information
44 Hanover | Hanover County | Autumn Hill
Schools in the Area
-
turned_in
Elementary School
-
turned_in
Middle School
-
turned_in
High School
Want to See More Listings in the Area?
Brokerage: Long & Foster REALTORS