5916 Capstan Ln
About this property
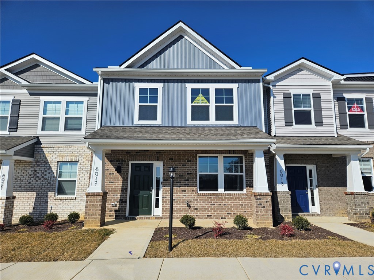
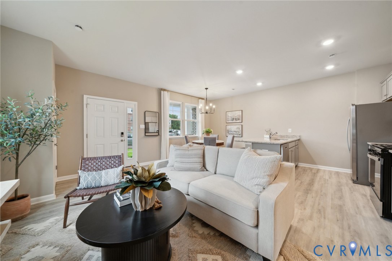
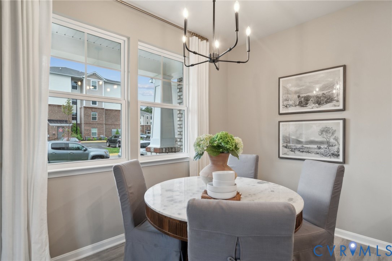
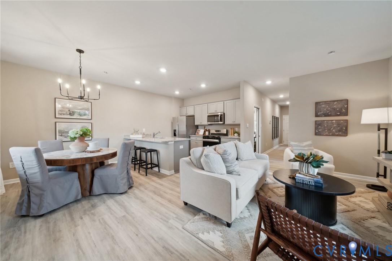
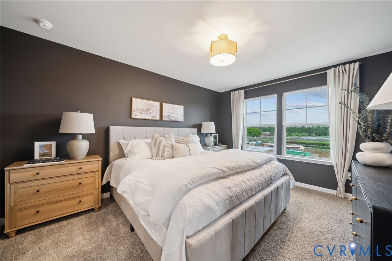
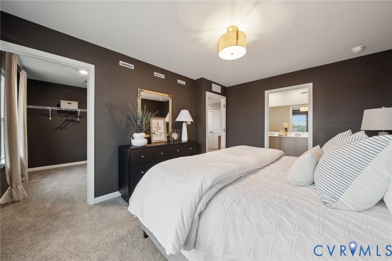
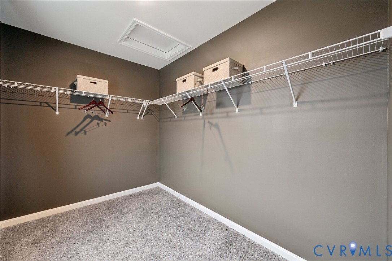
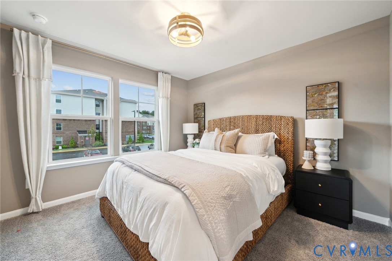
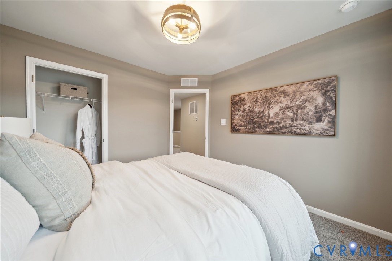
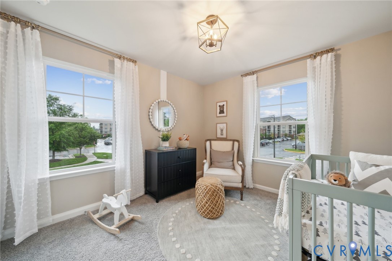
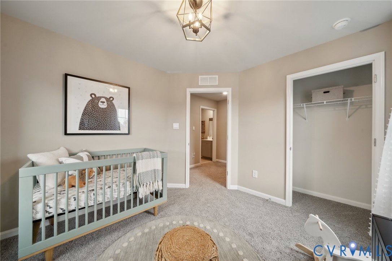
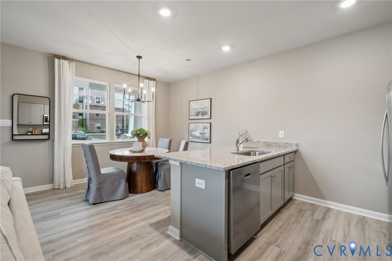
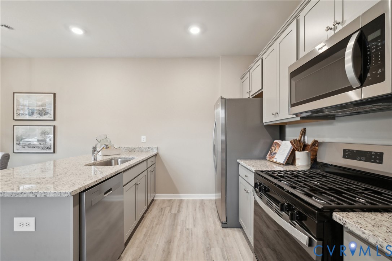
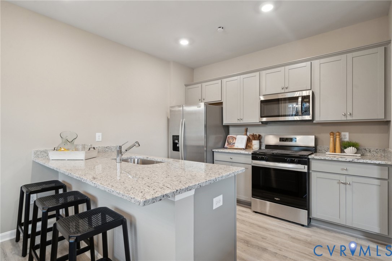
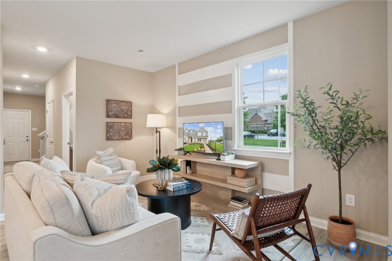
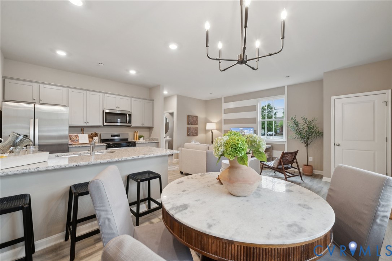
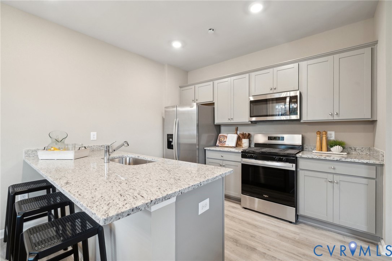
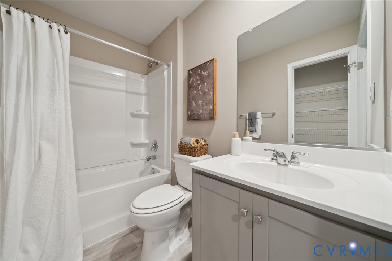
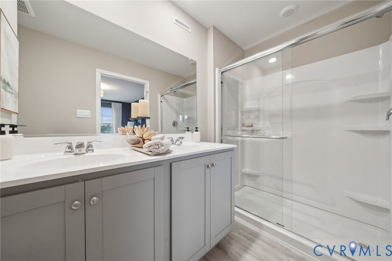
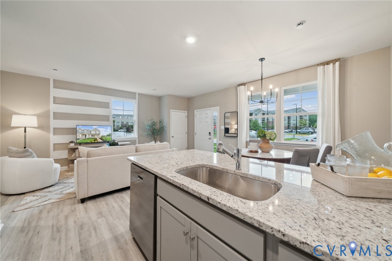
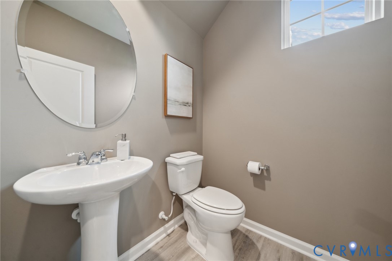
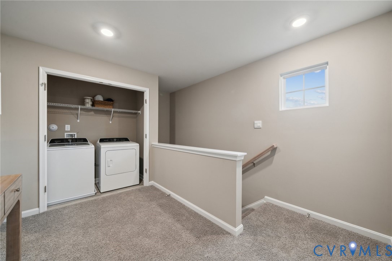
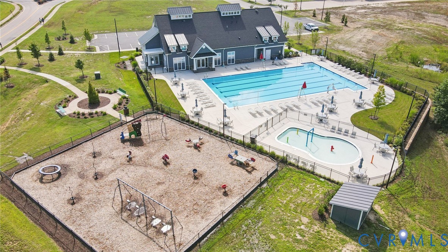
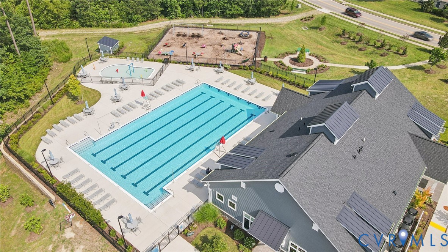
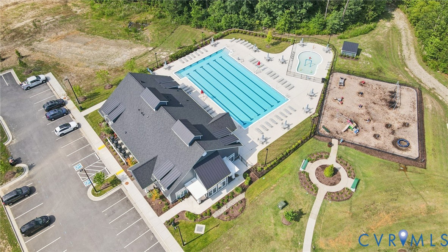
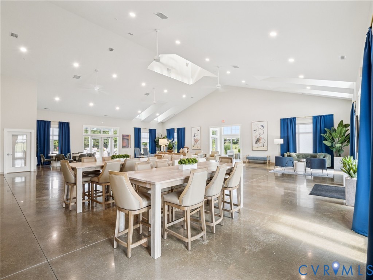
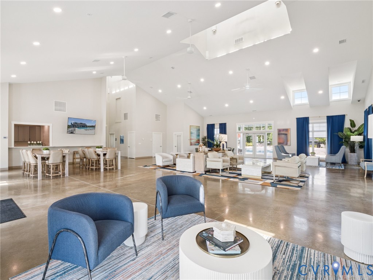
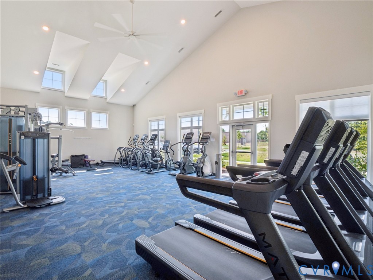
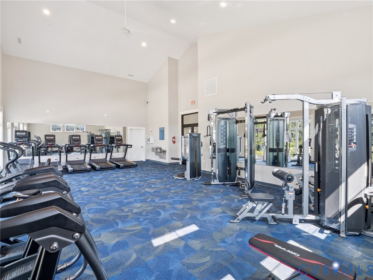
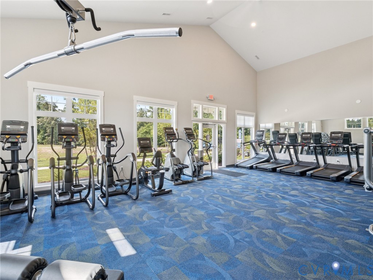
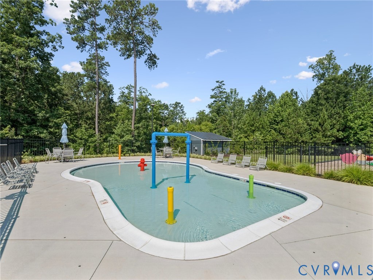
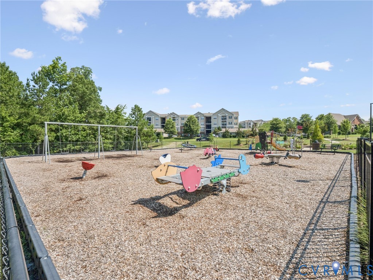
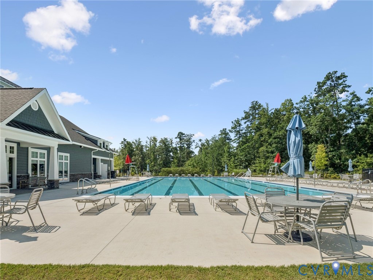
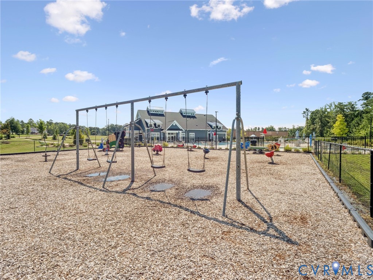
Welcome to The Madison floor plan at Watermark! This beautifully designed 1,518 sq. ft. townhome combines modern style, comfort, and convenience in one exceptional package. Offering 3 spacious bedrooms, 2.5 baths, and a 1-car garage, this home is thoughtfully crafted for today's lifestyle. Step inside to a bright, open-concept main level where the inviting living room flows seamlessly into the dining area, creating the perfect space for entertaining or everyday living. The well-appointed kitchen features granite countertops, abundant cabinetry, a pantry for added storage, and ample workspace for meal preparation. A convenient powder room completes the first floor. Upstairs, the spacious primary suite serves as a private retreat with a generous walk-in closet and an ensuite bath featuring a double vanity. Two additional bedrooms provide flexibility for family, guests, or a home office and share easy access to a full hall bath. Located in the highly desirable Watermark community, residents enjoy resort-style amenities, including an Olympic-sized swimming pool, luxurious clubhouse, state-of-the-art fitness center, and tennis courts. Outdoor enthusiasts will appreciate proximity to Pocahontas State Park and Ironbridge Sports Park, while shopping, dining, and local attractions are just minutes away. Commuters will love the convenient access to Route 10, I-95, and SR-288, making travel to Richmond and surrounding areas effortless. Photos are representative of the floor plan and are from the builder's library. Actual finishes, features, and selections may vary. Incentives available with the use of the builder's preferred lender.
Features and Additional Information
Baths
Presented By Upton Realty



Area Information
54 Chesterfield | Chesterfield County | Watermark
Schools in the Area
-
turned_in
Elementary School
-
turned_in
Middle School
-
turned_in
High School
Want to See More Listings in the Area?
Brokerage: D R Horton Realty of Virginia,