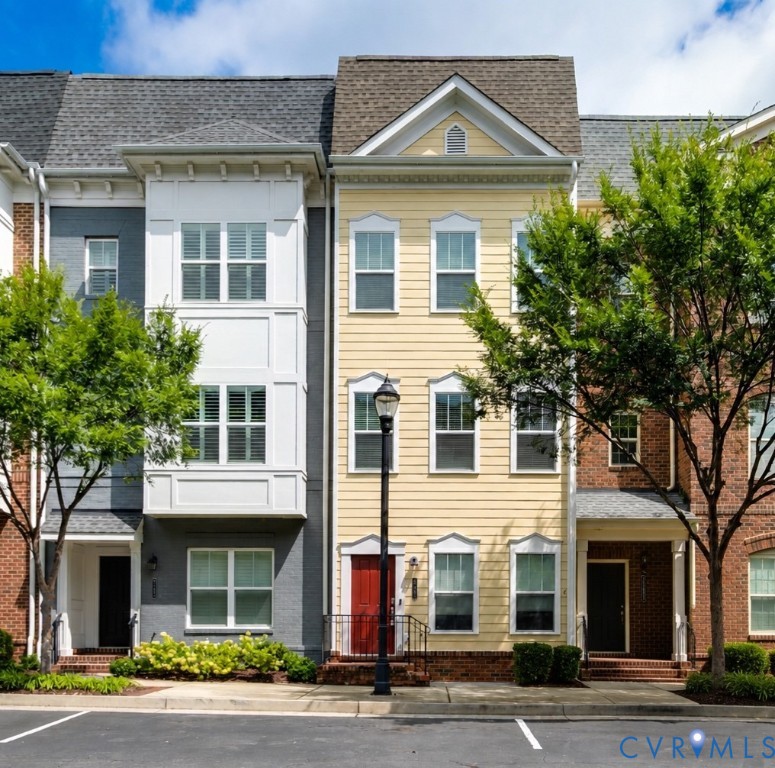
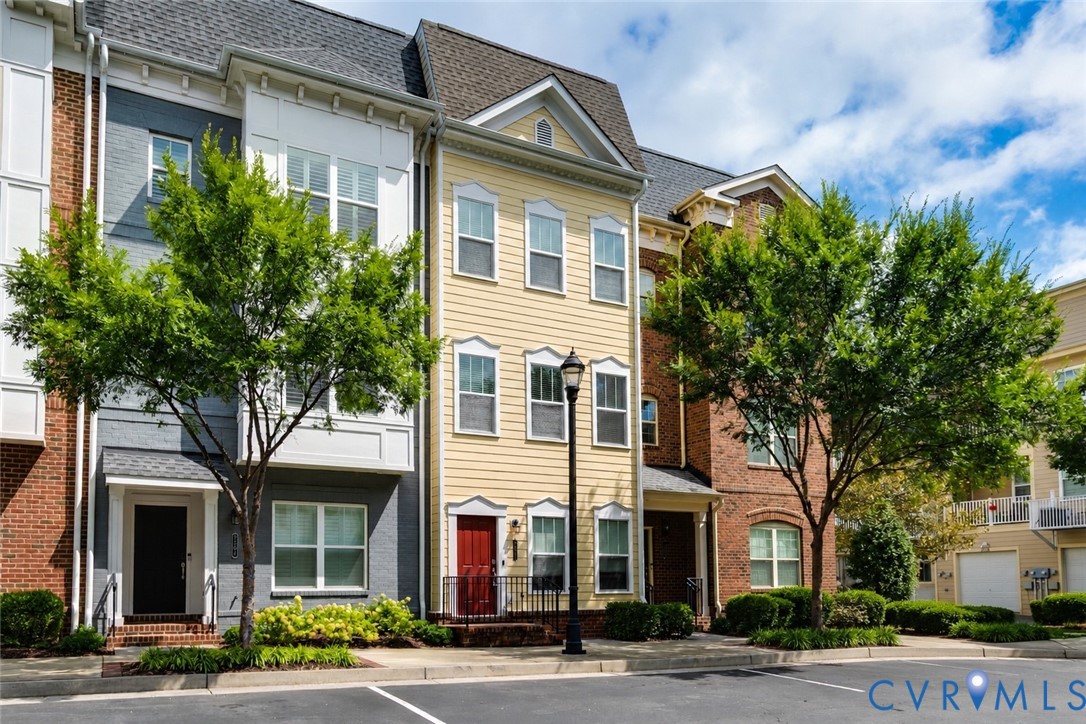
5302 Masons Ln
About this property
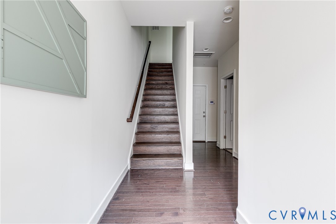
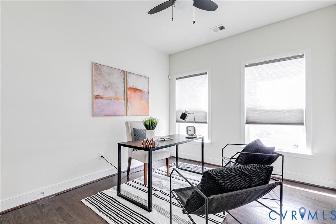
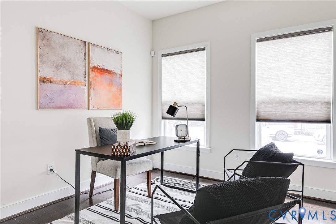
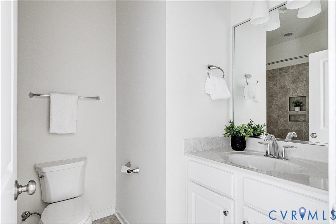
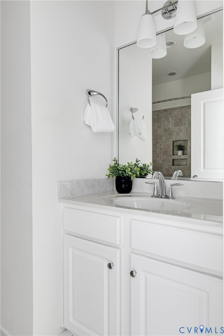
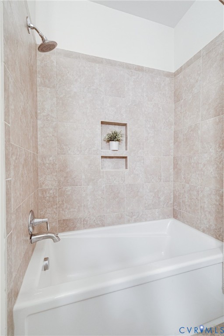
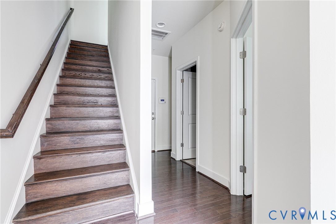
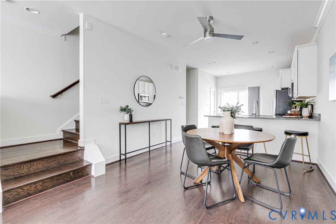
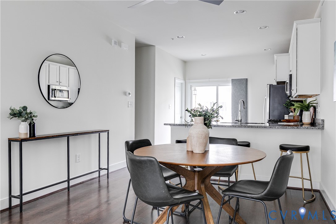
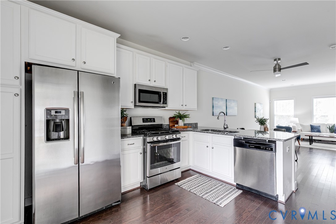
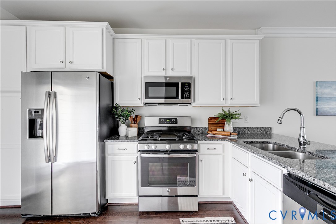
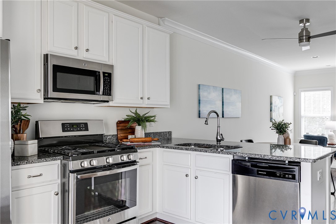
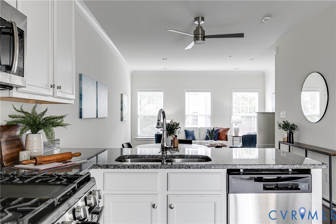
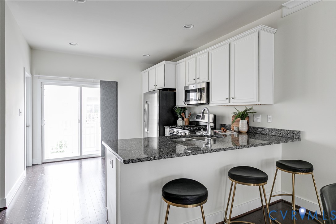
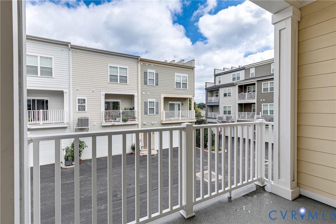
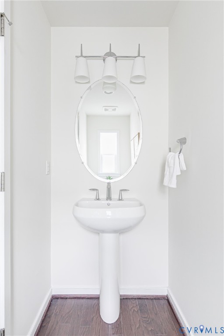
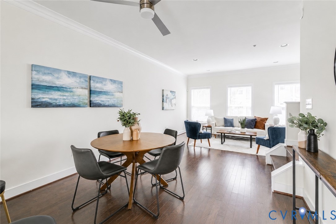
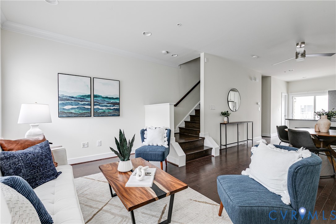
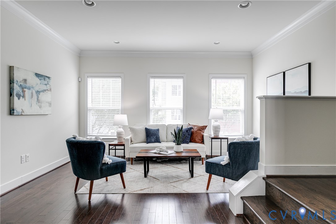
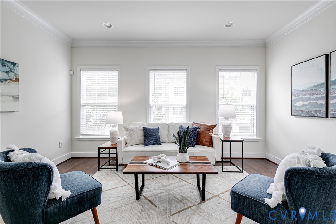
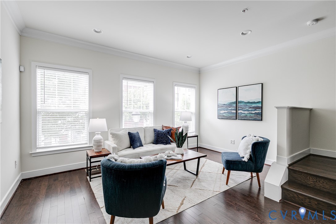
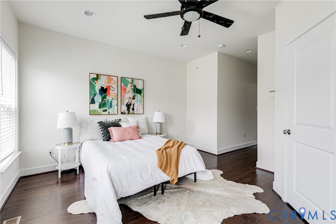
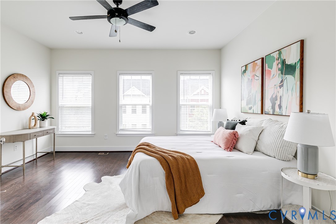
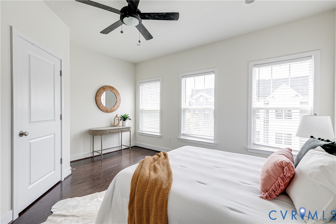
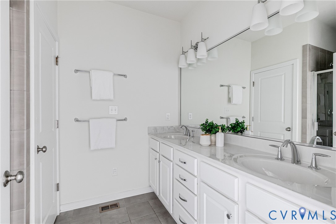
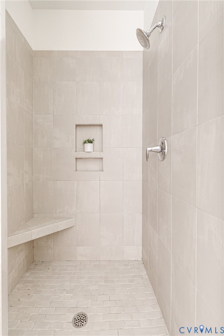
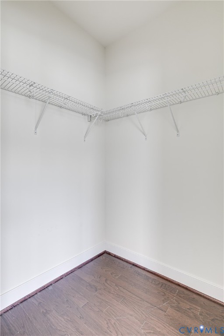
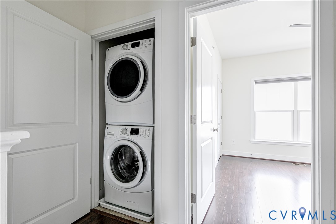
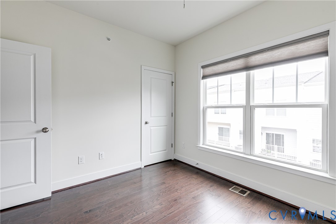
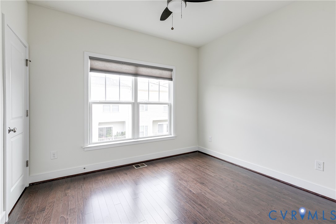
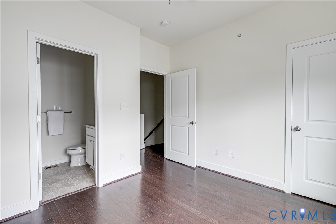
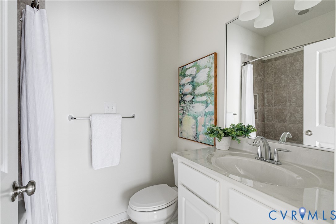
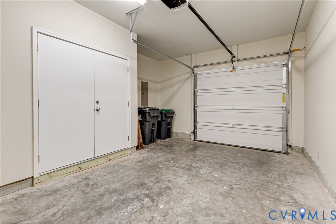
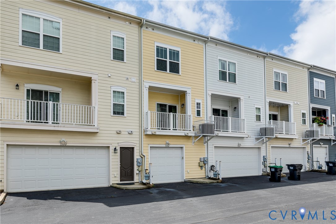
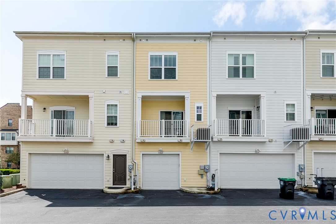
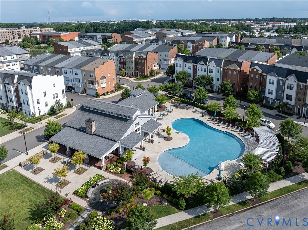
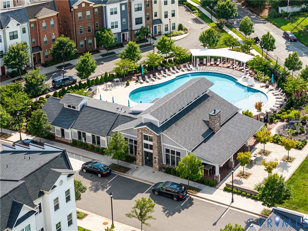
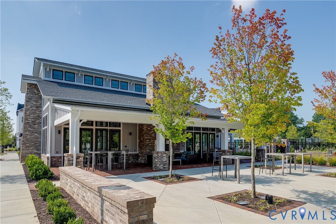
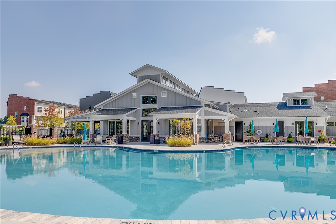
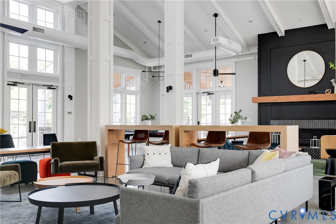
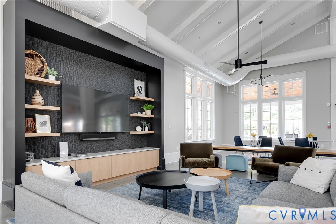
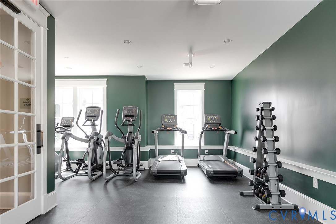
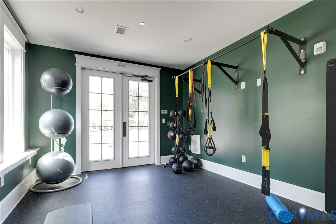
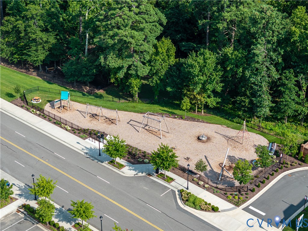
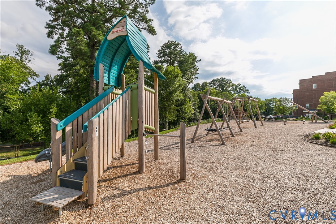
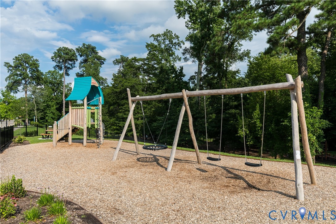
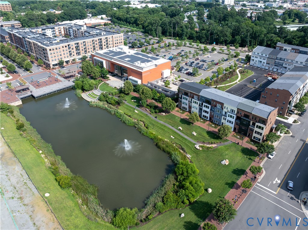
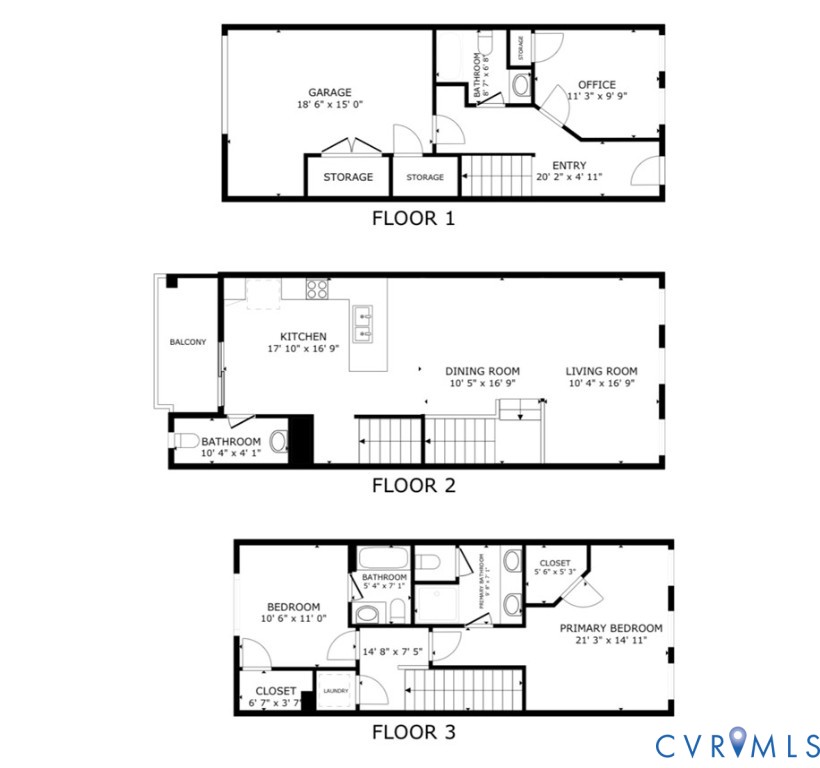
Set in the sought-after Libbie Mill neighborhood, with its abundant amenities and award-winning restaurants just steps away, you're going to love 5302 Masons Ln! This thoughtfully designed home offers 3 bedrooms, 3.5 bathrooms (a rare find!), 9-foot ceilings on all three levels, hardwood floors throughout, an attached garage, and so much more. Inside, you're welcomed by a spacious foyer that leads to a first-floor bedroom with a large closet and ceiling fan/light-also ideal as a home office. Just steps away is a well-appointed full bathroom featuring a large tub with tile surround. Upstairs, the second level boasts an expansive living and dining area with crown molding and recessed lighting that flows right into the upgraded kitchen boasting white cabinetry topped with crown molding, granite countertops, a built-in pantry with pull-out shelving, stainless steel appliances including gas cooking, and a peninsula with barstool seating. A private balcony and conveniently located powder room complete this level. The third floor features two primary suites. The front suite offers recessed lighting, a ceiling fan/light, a walk-in closet, and an ensuite with a double vanity, walk-in tile shower with a glass door, and a private water closet. Down the hall, just past the laundry area, the second primary suite includes its own full bath with a tub/shower featuring tile surround and another spacious walk-in closet. Be sure to check out the attached garage, where you'll also find a generous storage area. Libbie Mill offers an exceptional lifestyle with a community clubhouse, pool, fitness center, walking trails, playground, and easy walkability to favorites like Shagbark and Acacia Midtown.
Features and Additional Information
Baths
Presented By Upton Realty



Area Information
22 Henrico | Henrico County | Libbie Mill Townhomes
Schools in the Area
-
turned_in
Elementary School
-
turned_in
Middle School
-
turned_in
High School
Want to See More Listings in the Area?
Brokerage: Hometown Realty