4926 Amberwell Pl
About this property
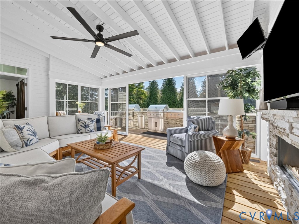
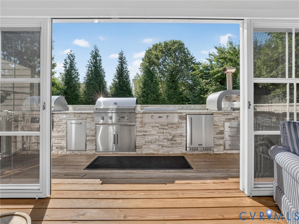
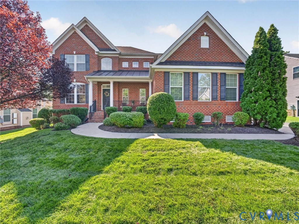
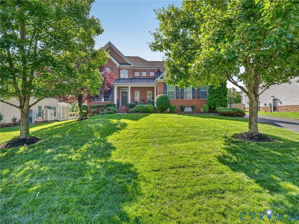
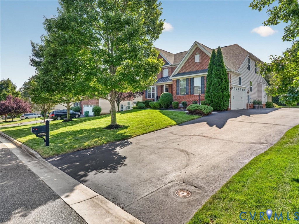
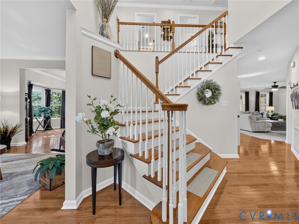
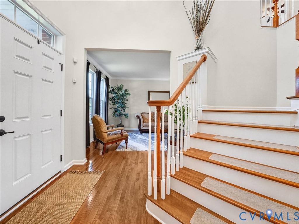
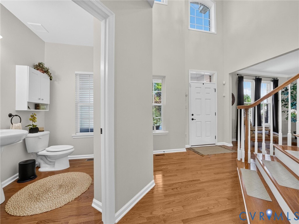
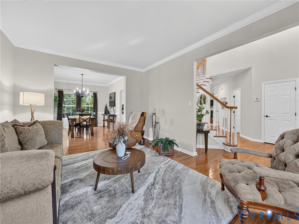
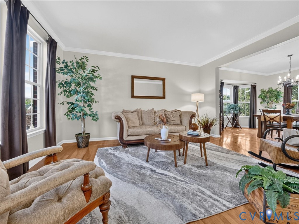
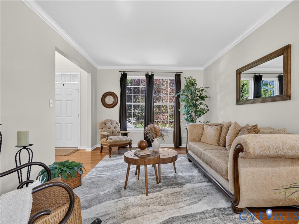
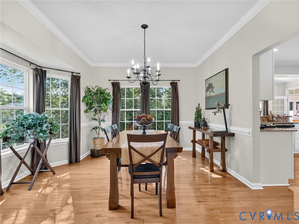
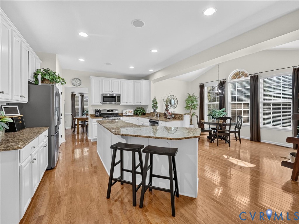
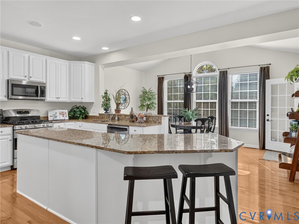
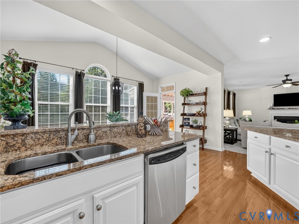
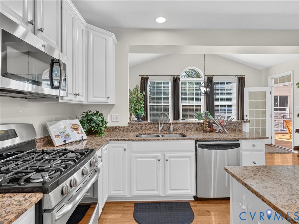
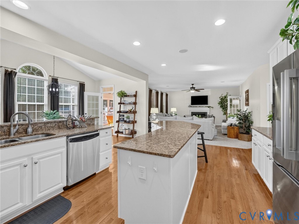
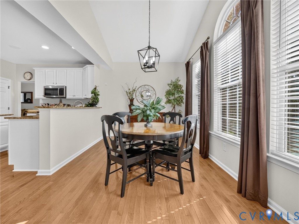
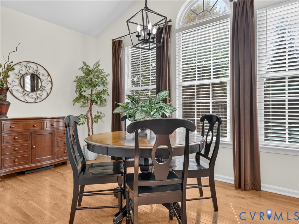
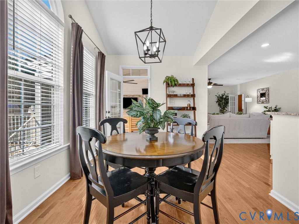
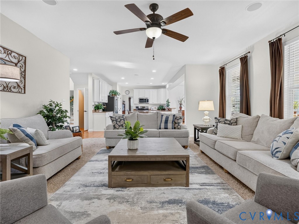
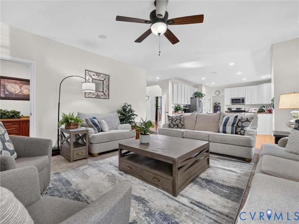
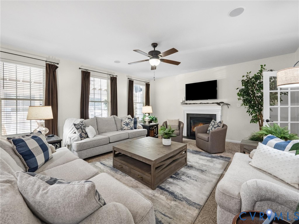
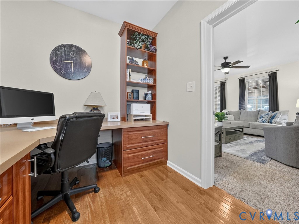
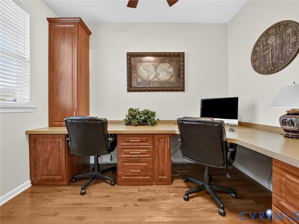
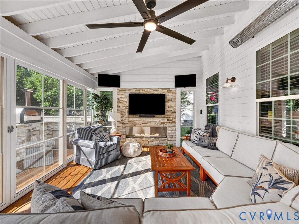
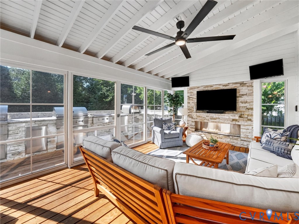
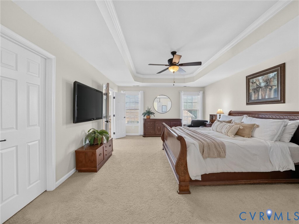
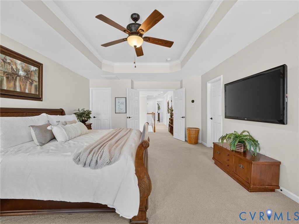
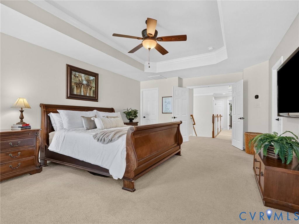
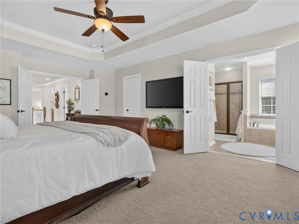
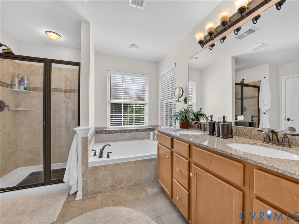
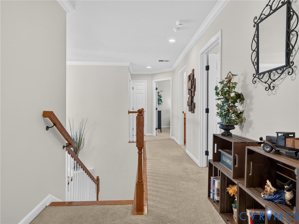
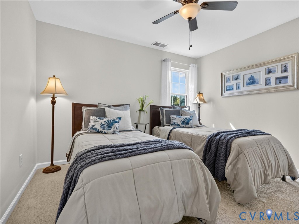
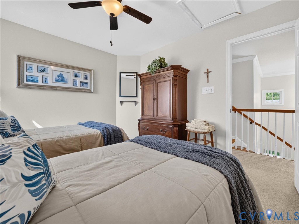
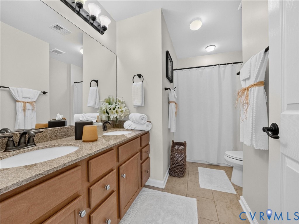
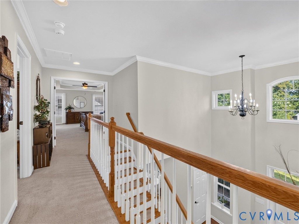
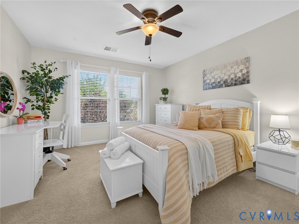
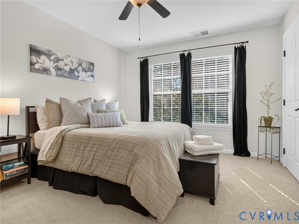
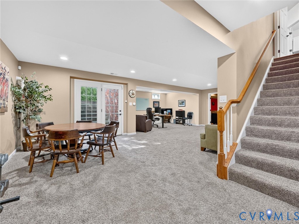
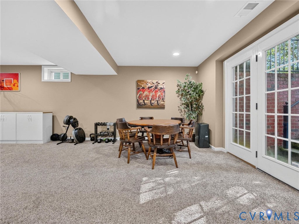
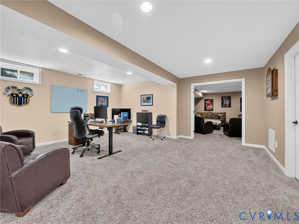
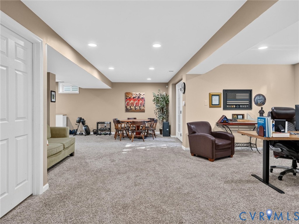
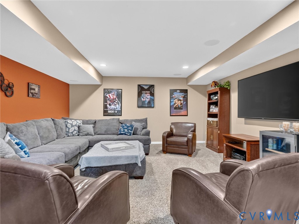
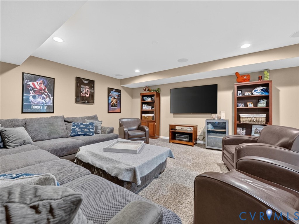
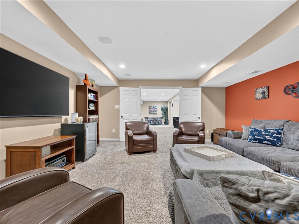
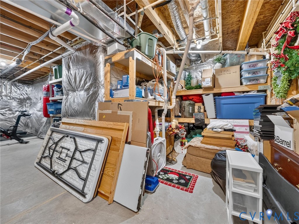
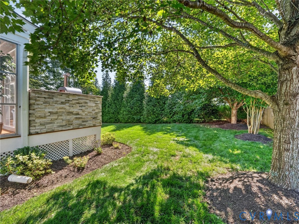
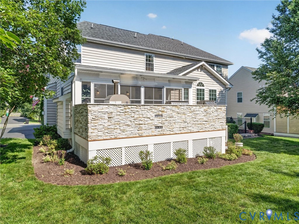
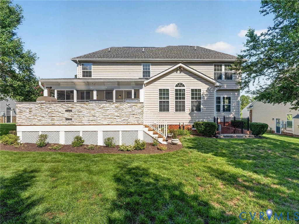
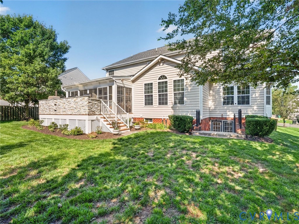
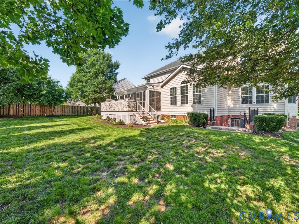
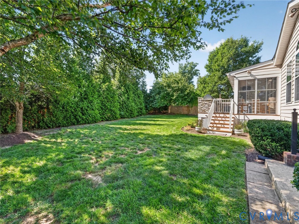
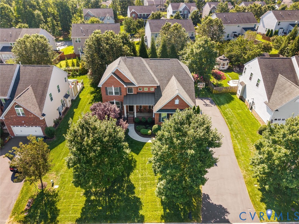
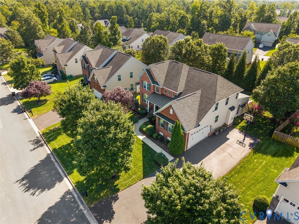
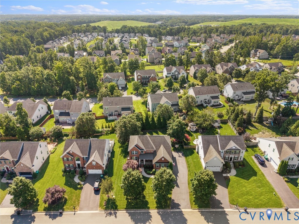
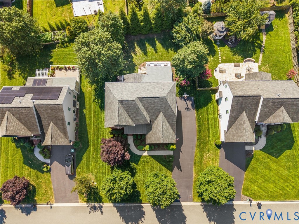
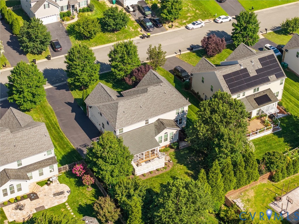
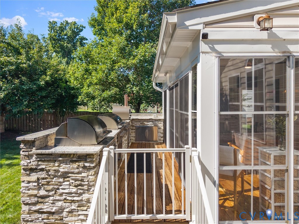
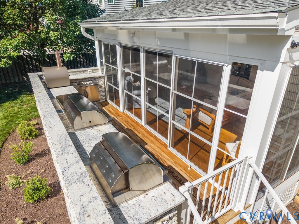
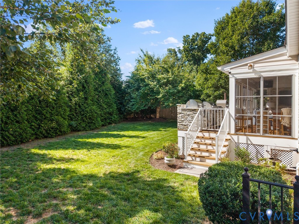
Located in the Rivers Edge Elementary, Holman Middle, and Deep Run High district, this home is within walking distance of the elementary school and just minutes from shopping, dining, and everyday conveniences. With generous room sizes, a versatile floor plan, and significant recent improvements, this home has so much to offer! *Not to mention that, through October 31st, the Seller is offering a $10,000 credit at closing for closing costs or a rate buy down*. This stately brick-front home offers 5 bedrooms, 3.5 baths, and an abundance of living space. Enter to find a nice, bright foyer with open access to the large family room and kitchen. The spacious kitchen features granite countertops, stainless appliances, New refrigerator, and opens seamlessly to the family room, creating an inviting layout perfect for everyday living and entertainment. Just beyond the breakfast area/morning room, the incredible, heated four-season screened-in porch with Turnkey window enclosures and a stone fireplace provides a wonderful place to relax and enjoy the outdoors year-round. You will want to spend a lot of time here - the perfect place to enjoy your morning coffee and your evening refreshments. The sliding glass doors open to an incredible outdoor stone kitchen which features granite countertops, a grill, pizza oven, smoker, flat top grill, refrigerator, and plenty of storage space, creating one large entertainment area. The first floor is rounded out with a separate office, living room, and dining room. The four upstairs bedrooms offer plenty of space for everyone. The sizable primary suite affords you two walk-in closets and an ensuite bath with a dual sink vanity, stand-alone shower and separate bath tub. A huge basement offers so much flexibility for the 5th bedroom, recreation room, home gym, media space, and additional living area - Not to mention great walk-in storage space! Additional highlights include two new HVAC systems and an existing radon mitigation system, providing valuable updates already in place.
Features and Additional Information
Baths
Presented By Upton Realty



Area Information
34 Henrico | Henrico County | Martins Ridge
Schools in the Area
-
turned_in
Elementary School
-
turned_in
Middle School
-
turned_in
High School
Want to See More Listings in the Area?
Brokerage: Shaheen Ruth Martin & Fonville