3943 Jett Ct
About this property
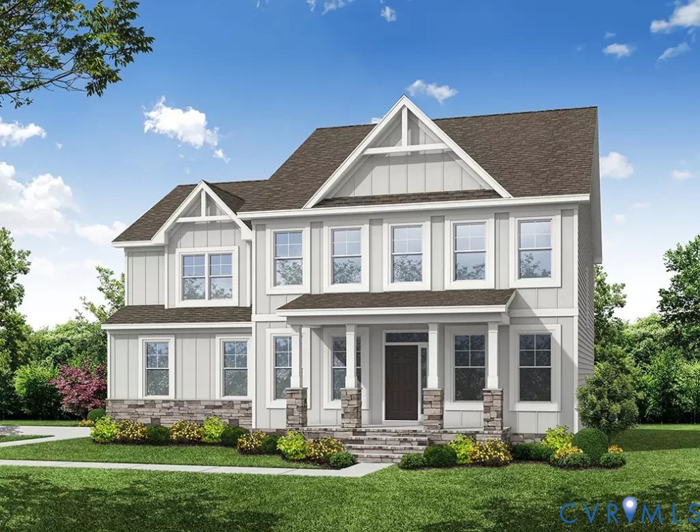
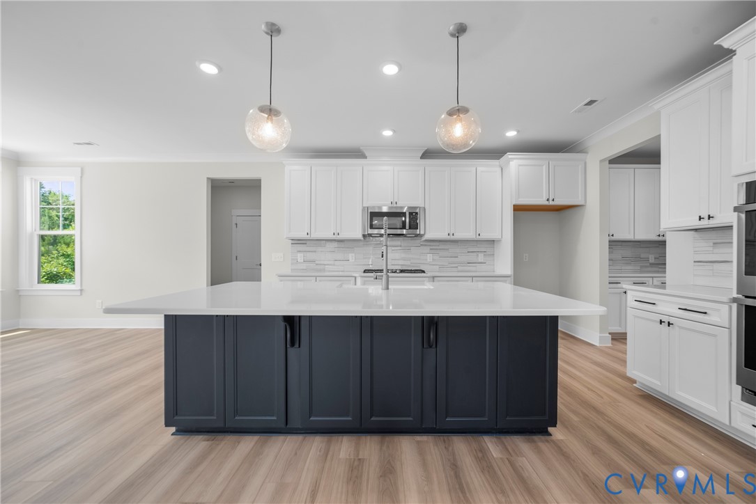
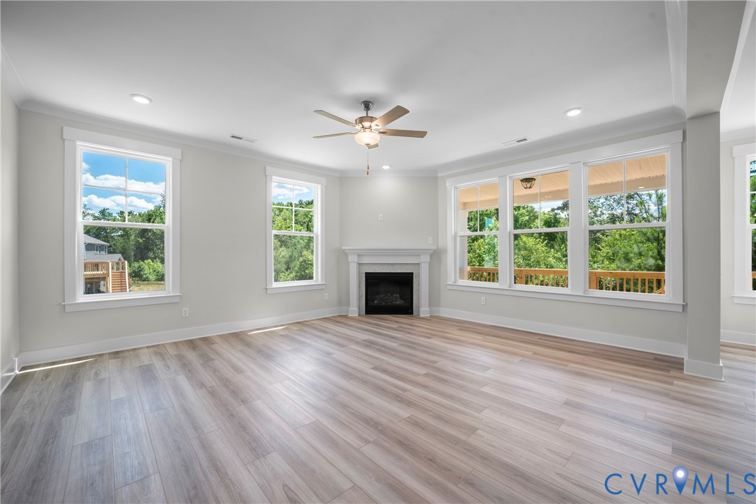
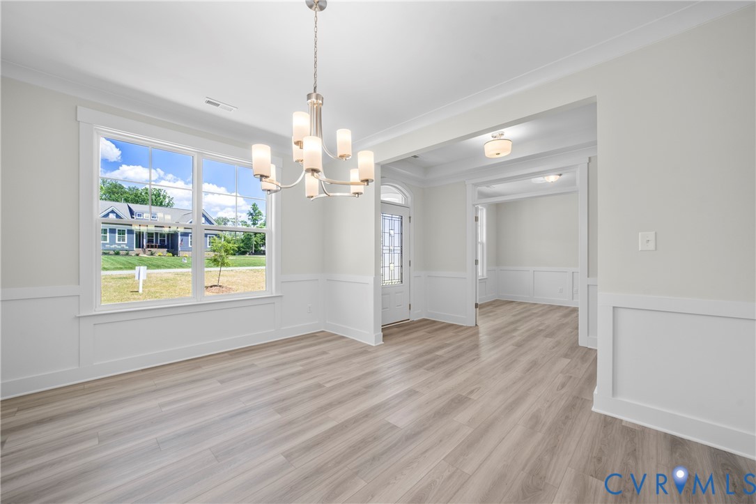
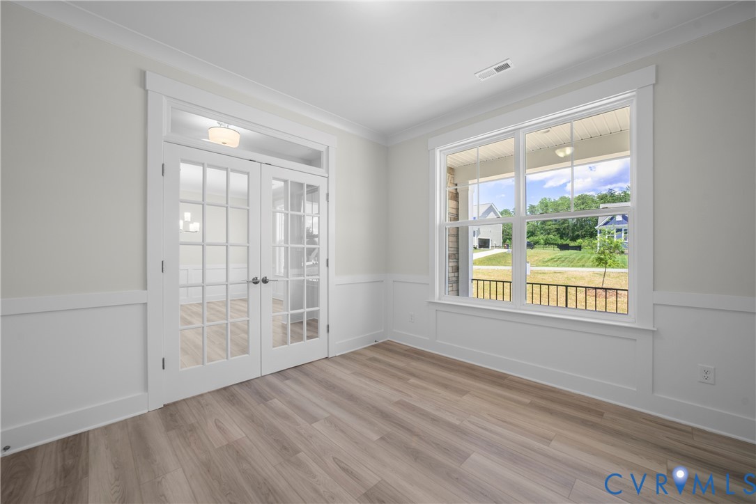
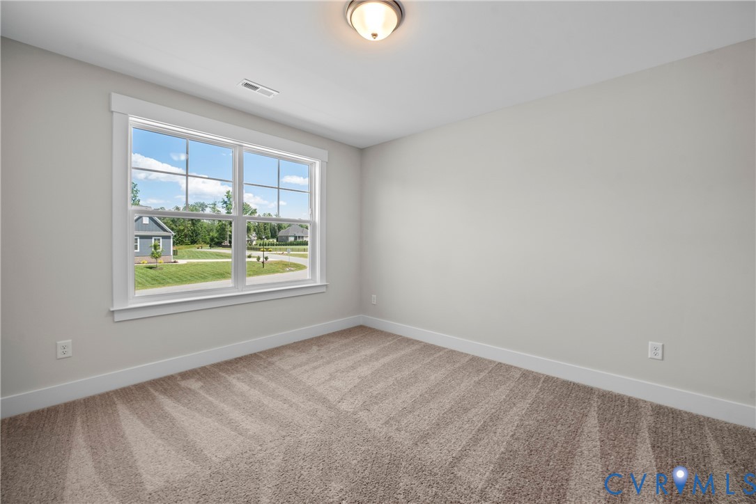
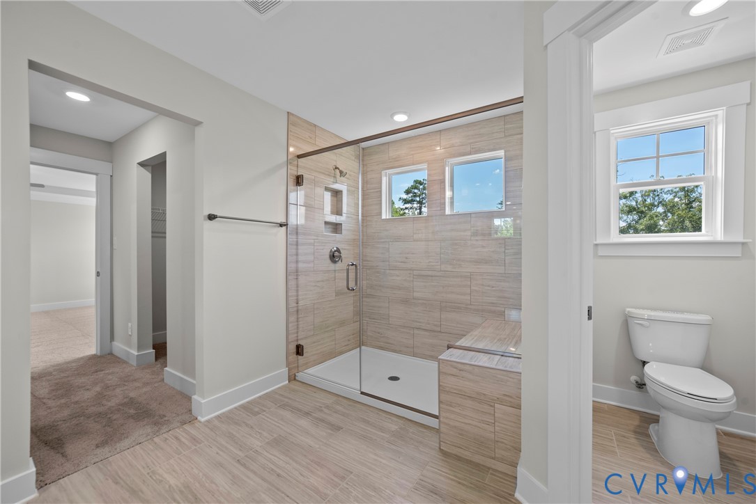
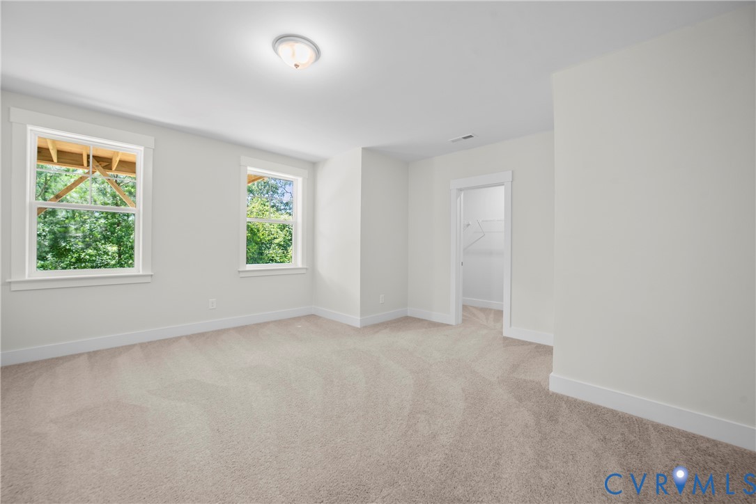
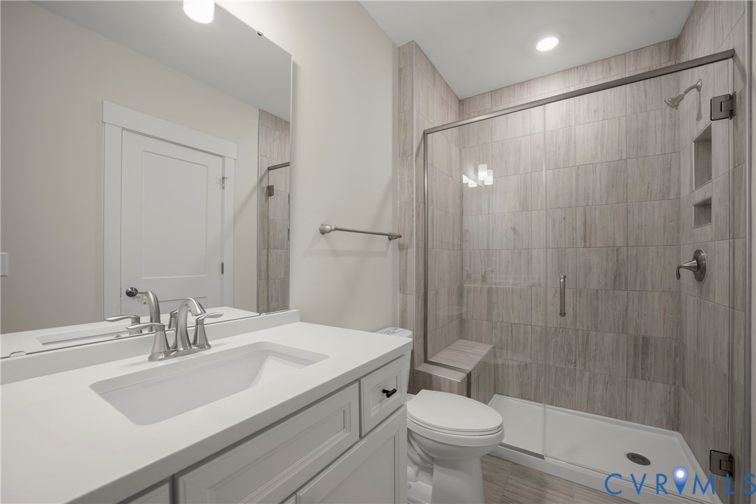
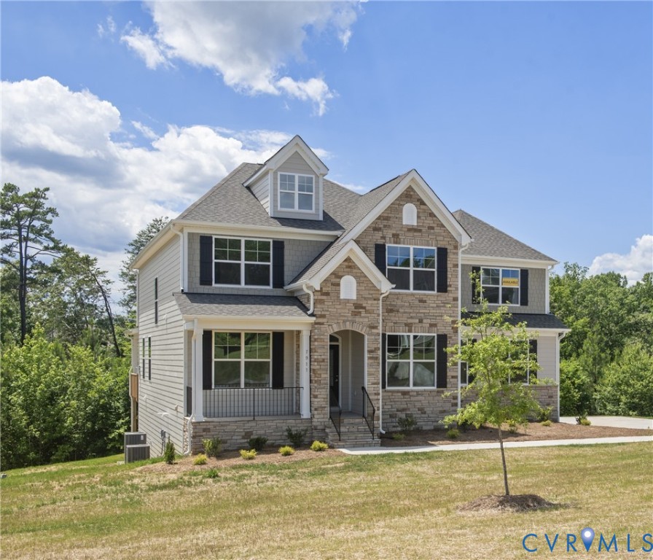
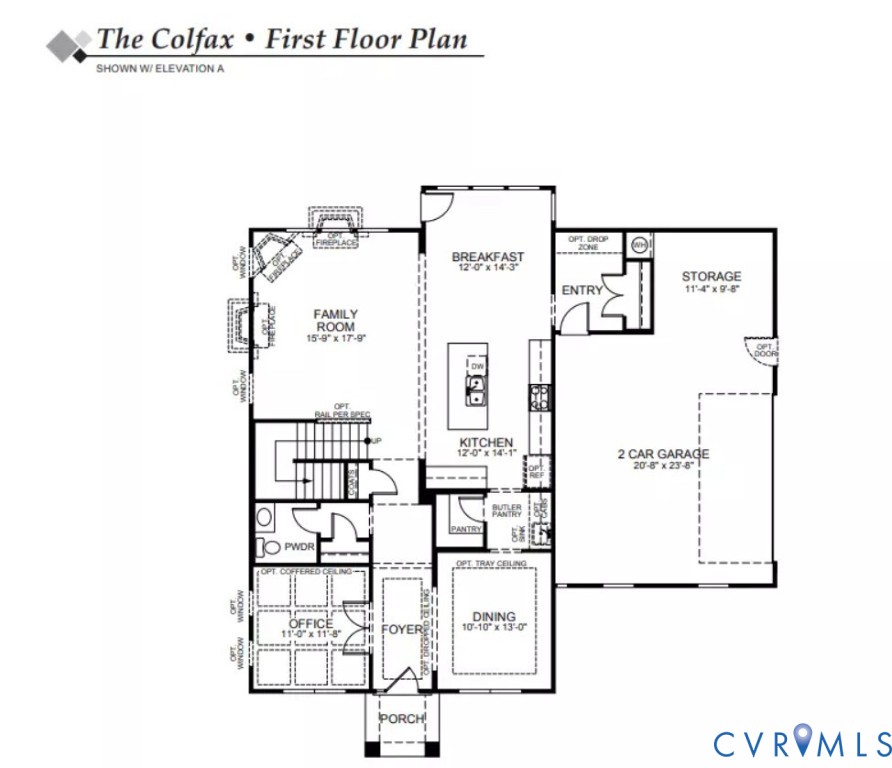
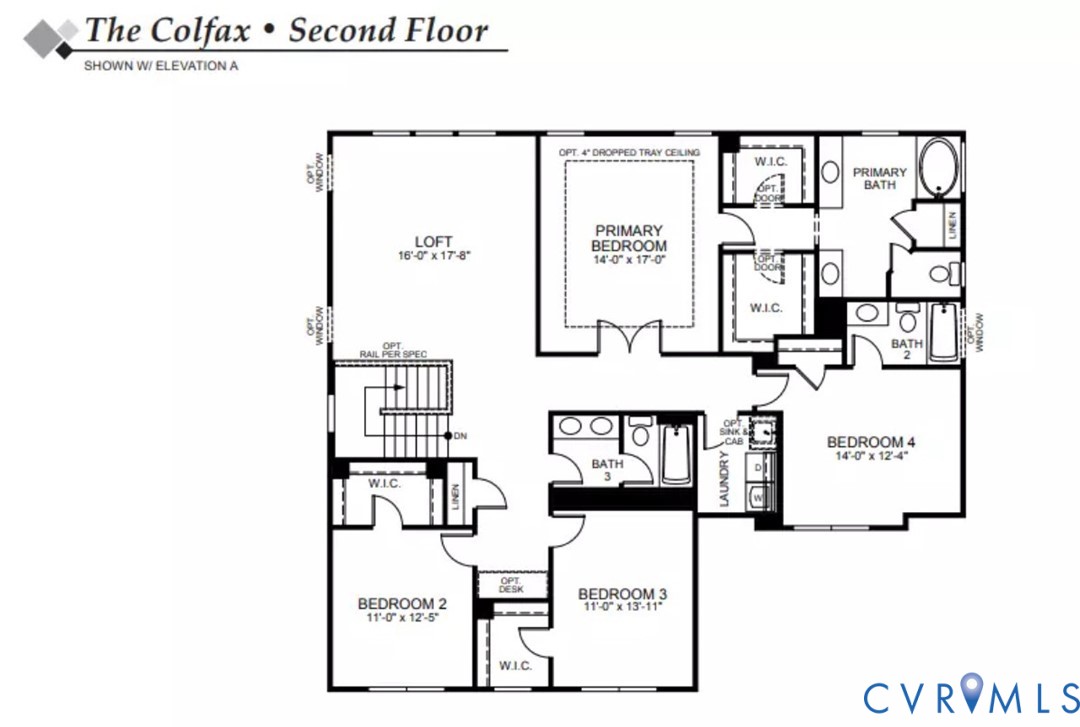
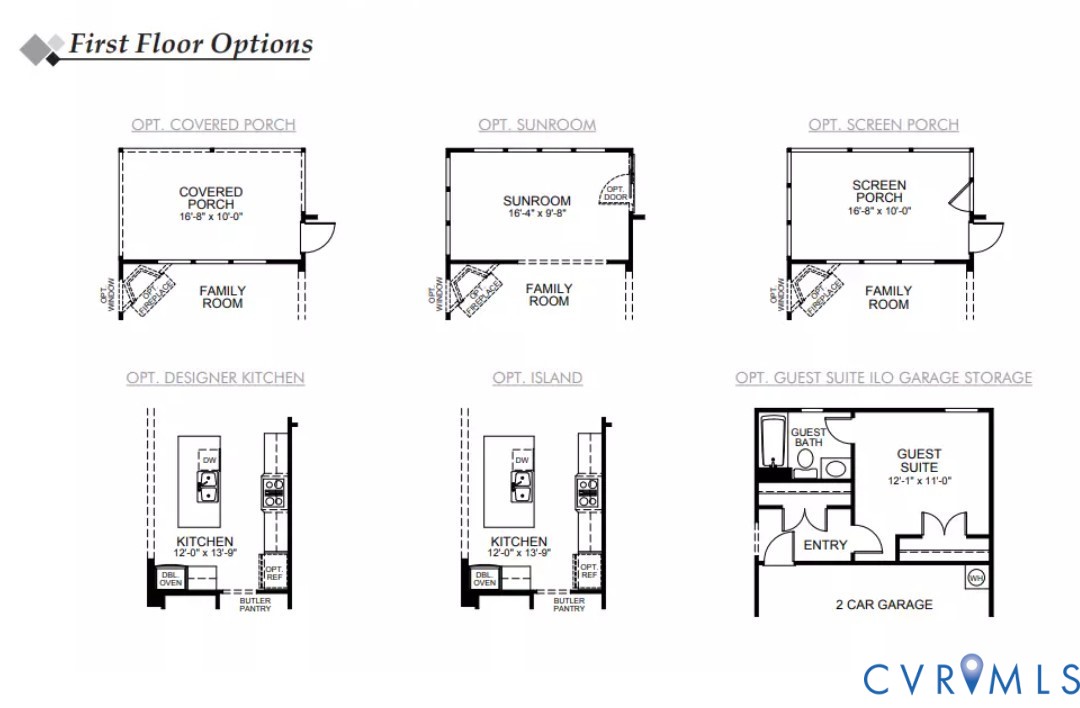
Discover Oliver's Trail, a charming new community of single-family homes nestled in Gum Spring, VA. Ideally located just minutes from I-64 and US-522, residents enjoy convenient access to Short Pump, Charlottesville, and downtown Richmond while embracing the peaceful charm of the countryside. The Colfax offers five bedrooms and four and a half baths with beautiful finishes throughout! The entry offers a wide foyer highlighted by a tray ceiling, an elegant dining room, and a home office with glass French doors. The durable hardwood flooring adds an inviting floor throughout the main living areas. The open-concept plan offers a spacious kitchen with granite countertops, an island, and stainless steel appliances and a separate breakfast area. The spacious and bright family room features a gas fireplace. A spacious guest suite with an ensuite bath and a powder room completes the first floor. Traveling upstairs, you'll find all four bedrooms with carpet flooring. The large primary bedroom offers dual walk-in closets, a luxurious bath with a soaking tub, dual vanities, and a water closet. Bedrooms two and three, both with walk-in closets, share a full hall bath with a double vanity and tub/shower combo. Bedroom four offers plenty of room and a private full bath with a tub/shower combo. The spacious loft area is perfect as a secondary entertainment area, that completes the second floor.
Features and Additional Information
Baths
Presented By Upton Realty



Area Information
24 Goochland | Goochland County | Olivers Trail
Schools in the Area
-
turned_in
Elementary School
-
turned_in
Middle School
-
turned_in
High School
Want to See More Listings in the Area?
Brokerage: Keller Williams Realty