3924 Lamplighter Dr
About this property
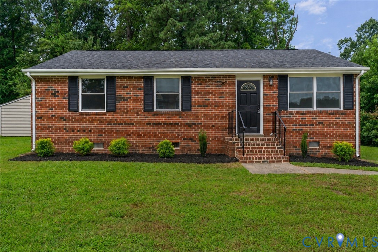
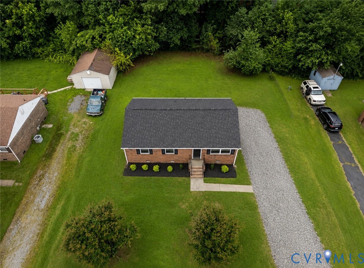
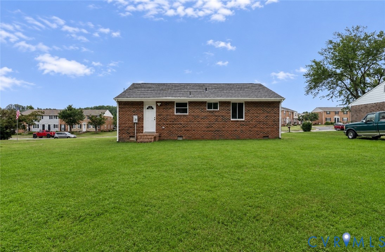
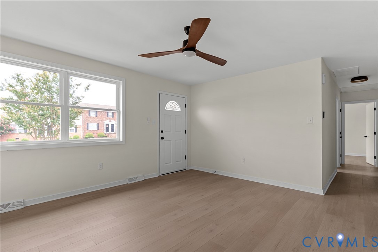
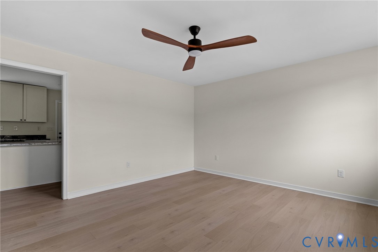
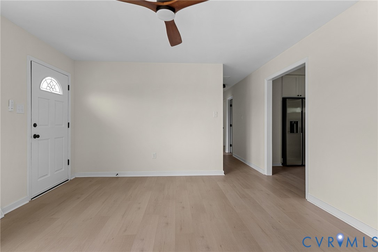
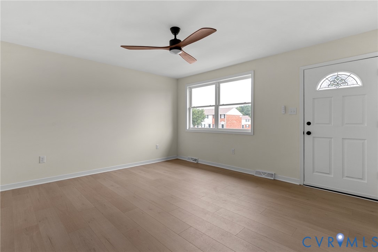
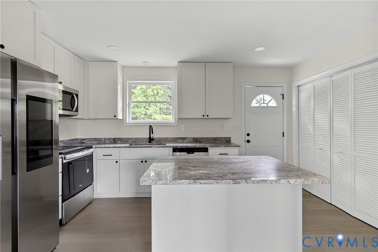
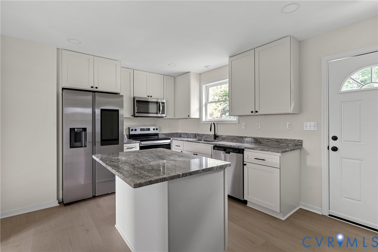
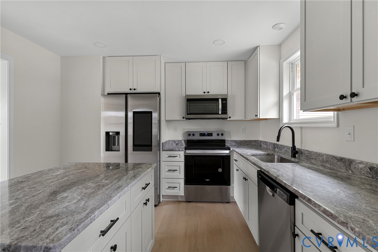
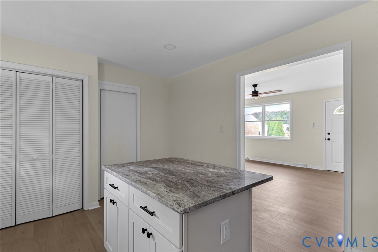
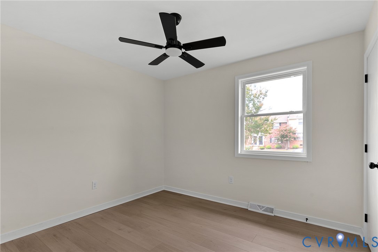
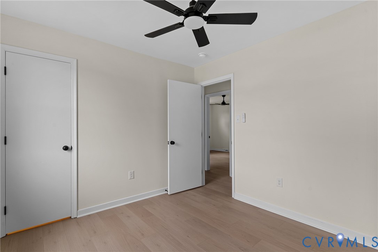
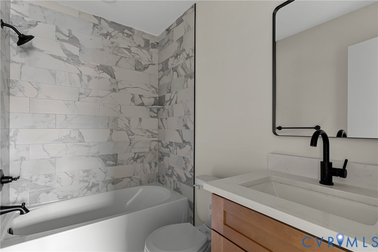
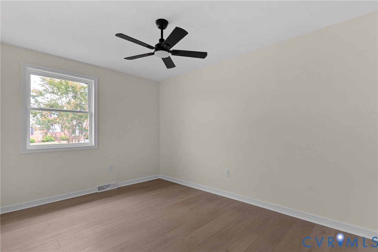
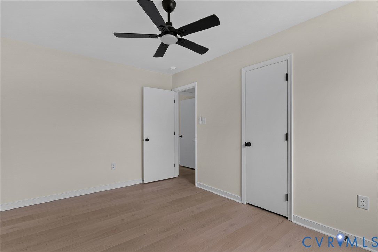
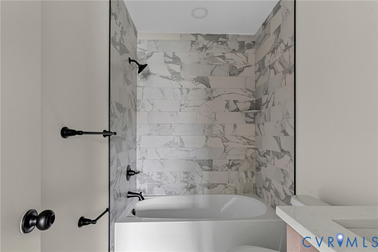
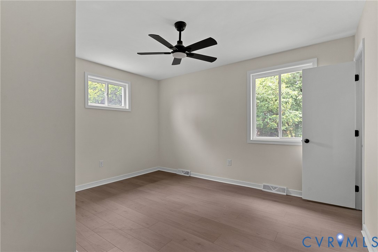
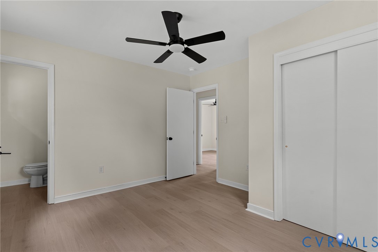
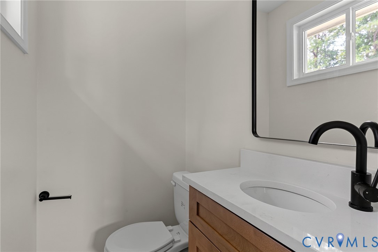
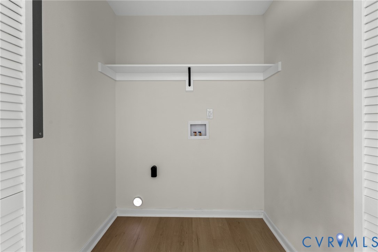
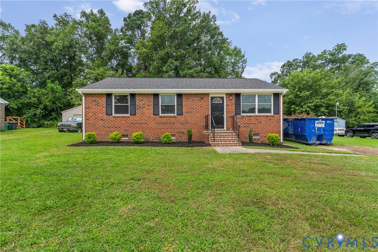
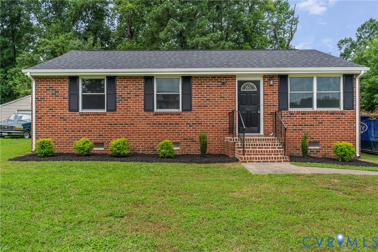
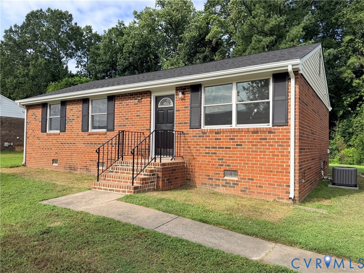
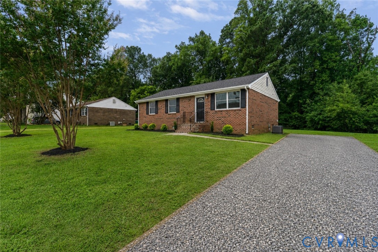
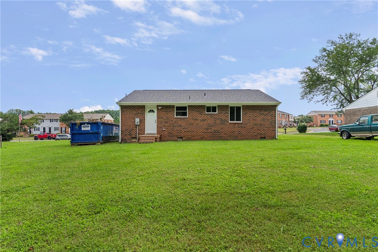
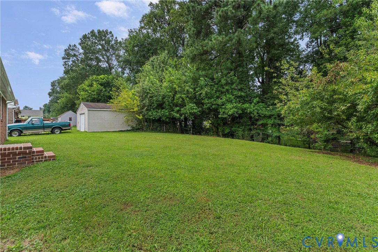
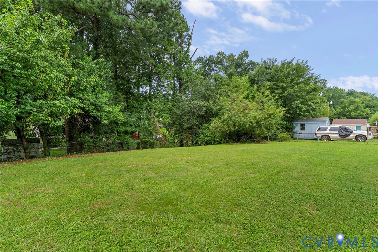
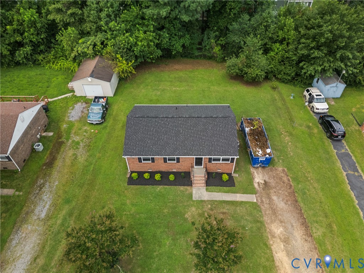
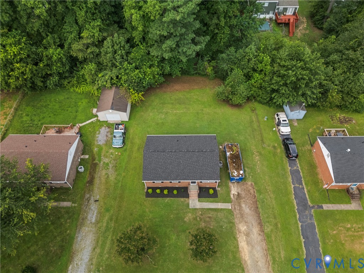
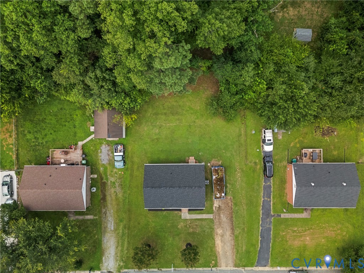
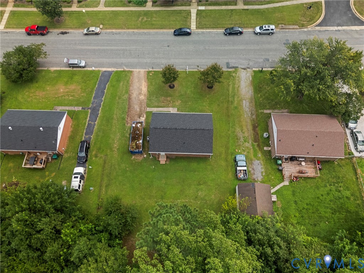
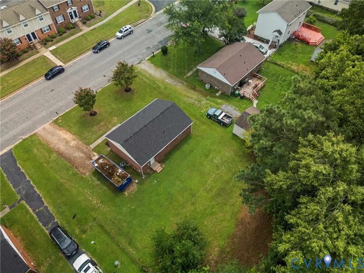
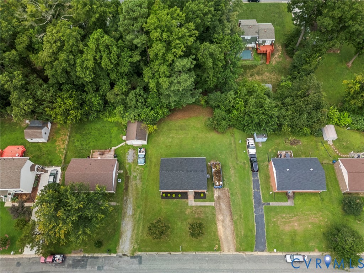
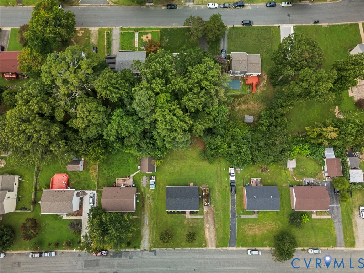
Welcome to 3924 Lamplighter Drive, a beautifully updated brick ranch offering stylish one-level living in the heart of Chesterfield County! This move-in ready home features 3 bedrooms, 1.5 bathrooms, and over 1,000 square feet of thoughtfully updated living space designed for comfort and convenience. Upgrades include; NEW 30 year dimensional shingle roof (2026), NEW HVAC (2026), NEW vinyl energy efficient windows (2026), NEW water heater (2026), NEW LVP throughout (2026), NEW kitchen cabinets,counters/appliances (2026), NEW bathrooms and so much more! Step inside to discover NEW LVP flooring throughout, a bright and inviting living room with a lighted ceiling fan, and an updated eat-in kitchen featuring NEW granite countertops, a center island, recessed lighting, NEW stainless steel appliances including a smart fridge, and NEW soft close dovetail cabinetry. The spacious primary bedroom includes a lighted ceiling fan and an UPDATED private half bath. Two additional bedrooms, each with a lighted ceiling fan and ample closet space share an updated full bath with a NEW vanity and gorgeous tile surround on the tub/shower combo. A dedicated laundry/utility room with shelving and washer/dryer hookups adds everyday convenience. Outside, you'll find a level yard, charming front porch, rear porch, and ample driveway parking.. Conveniently located just minutes from Chippenham Parkway, I-95, and Route 10, this home offers easy access to downtown Richmond. Enjoy nearby shopping, dining, and entertainment at Southpark Mall, Chesterfield Towne Center, and the vibrant Iron Bridge corridor. Outdoor enthusiasts will appreciate the proximity to Rockwood Park, Harry G. Daniel Park, and numerous local trails and recreation facilities. This home is the perfect blend of comfort, value, and accessibility.
Features and Additional Information
Baths
Presented By Upton Realty



Area Information
54 Chesterfield | Chesterfield County | Belle Spring Townes
Schools in the Area
-
turned_in
Elementary School
-
turned_in
Middle School
-
turned_in
High School
Want to See More Listings in the Area?
Brokerage: River City Elite Properties - Real Broker