3780 Aston Trl
About this property
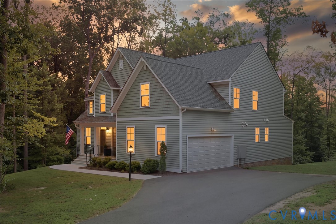
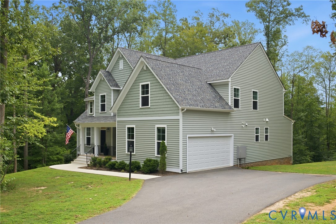
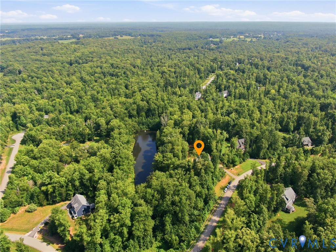
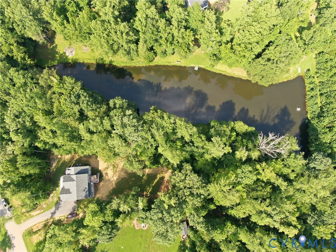
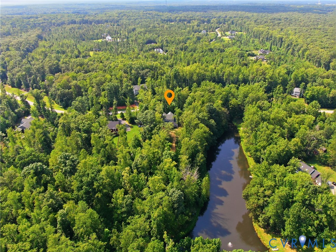
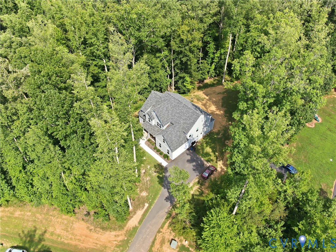
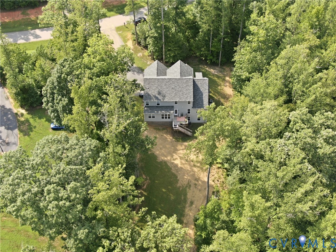
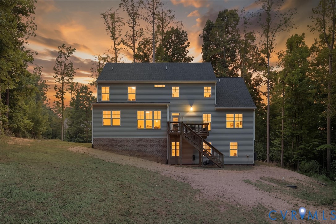
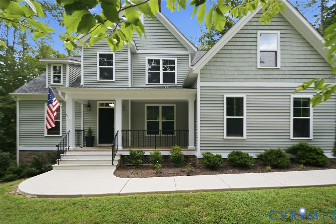
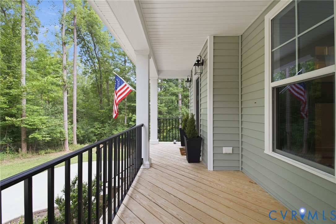
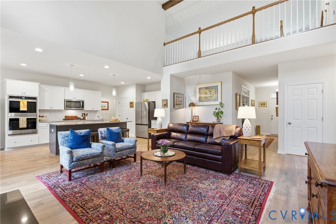
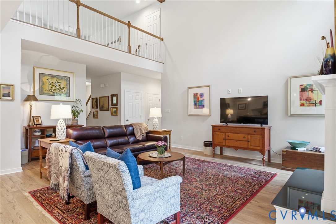
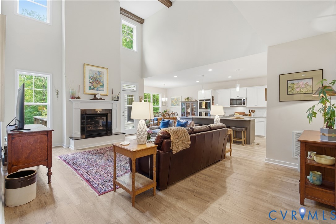
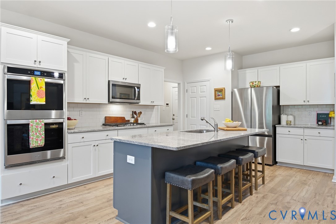
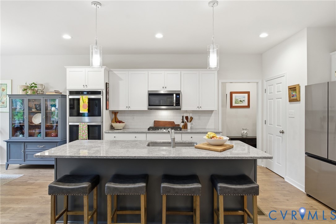
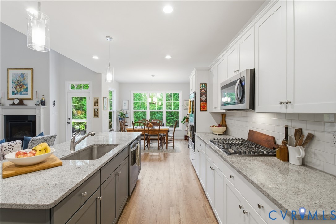
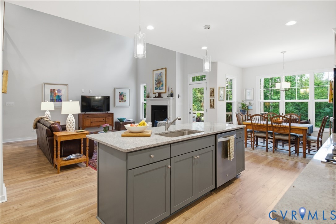
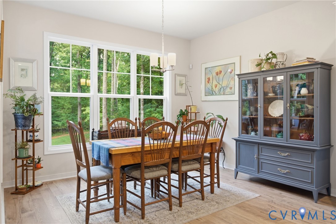
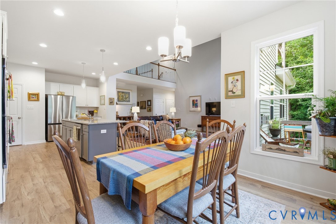
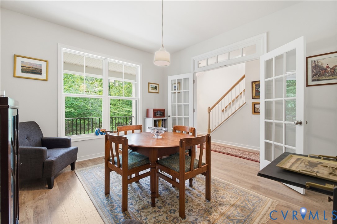
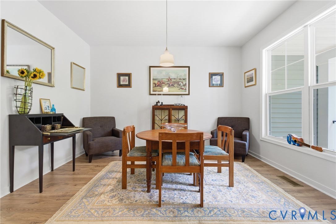
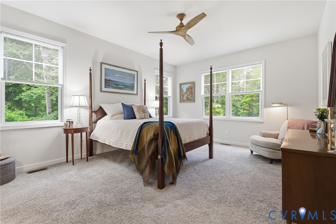
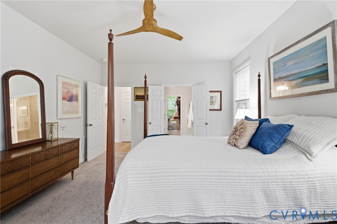
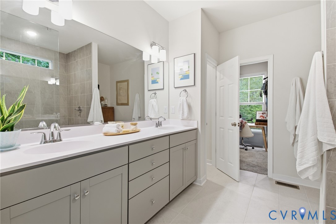
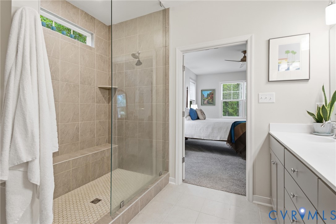
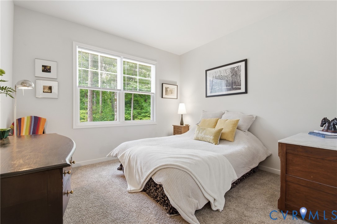
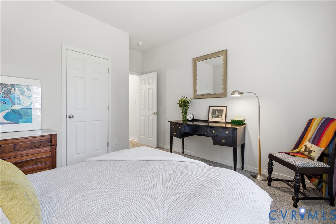
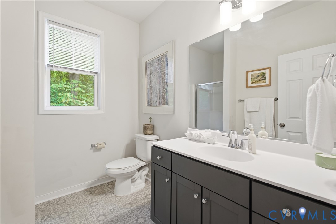
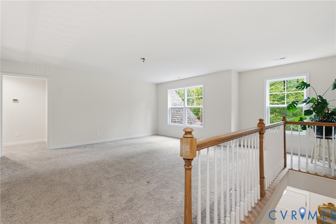
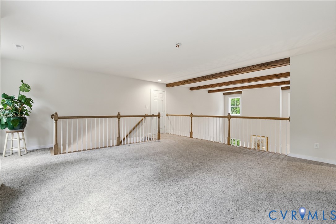
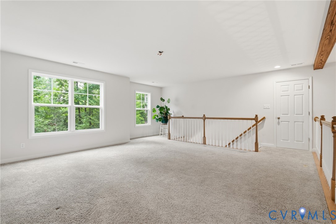
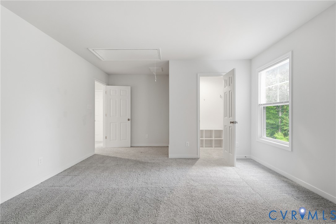
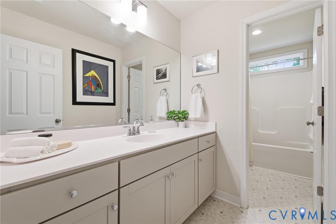
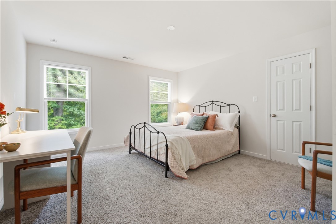
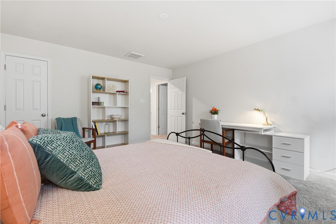
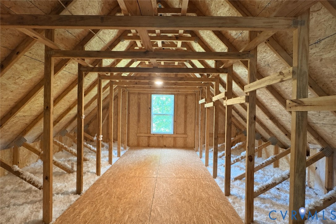
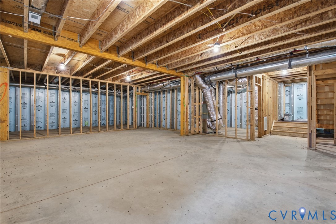
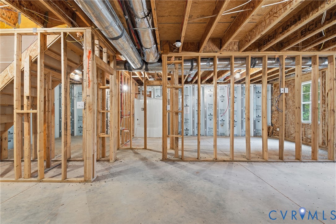
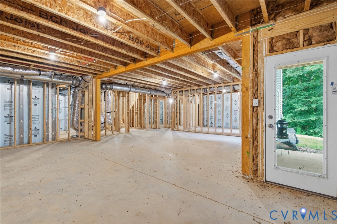
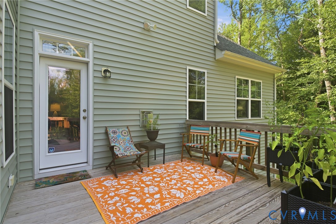
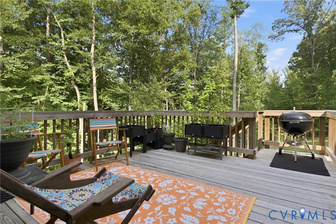
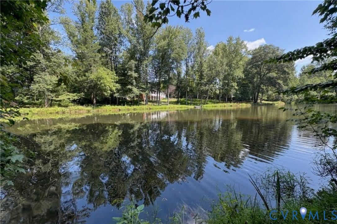
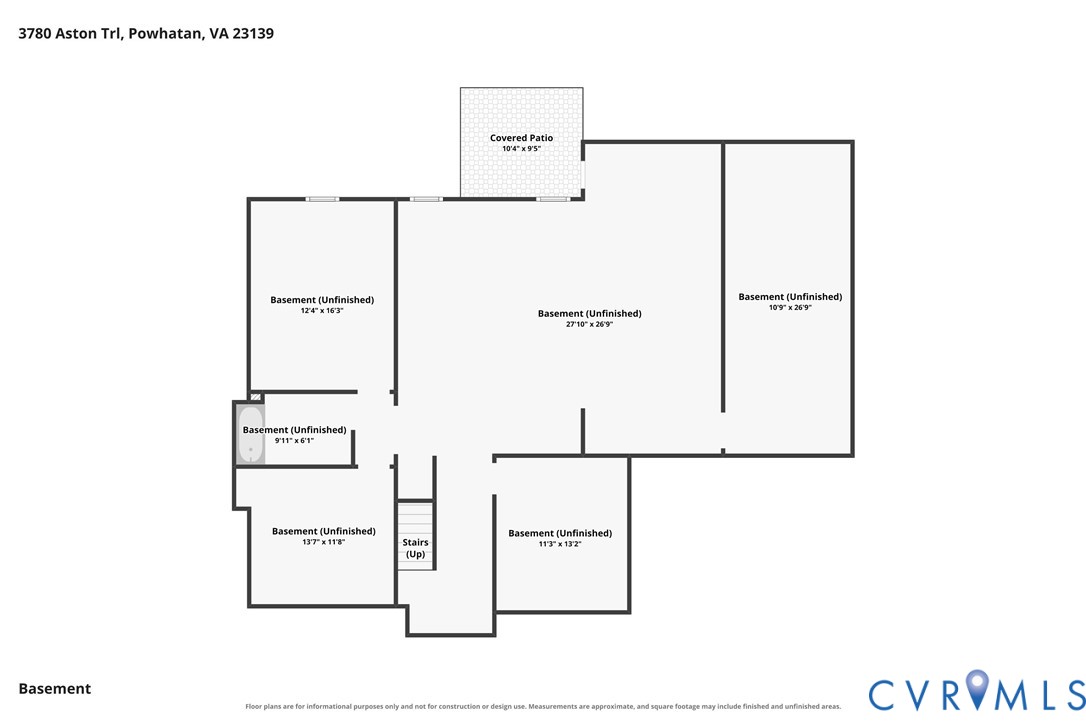
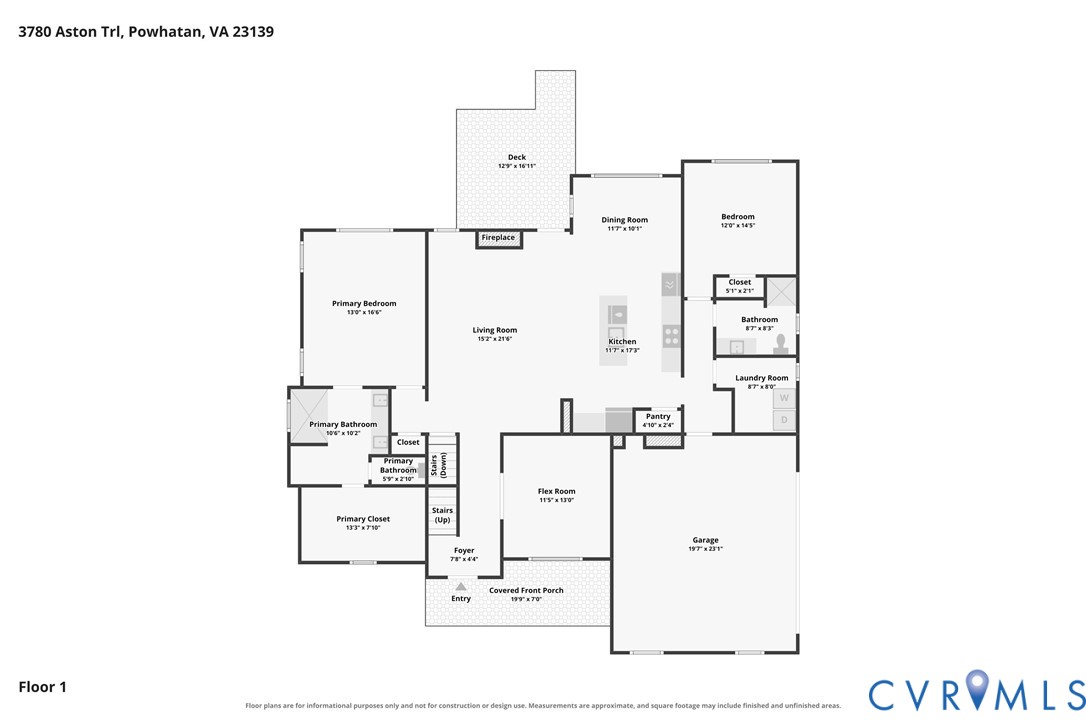
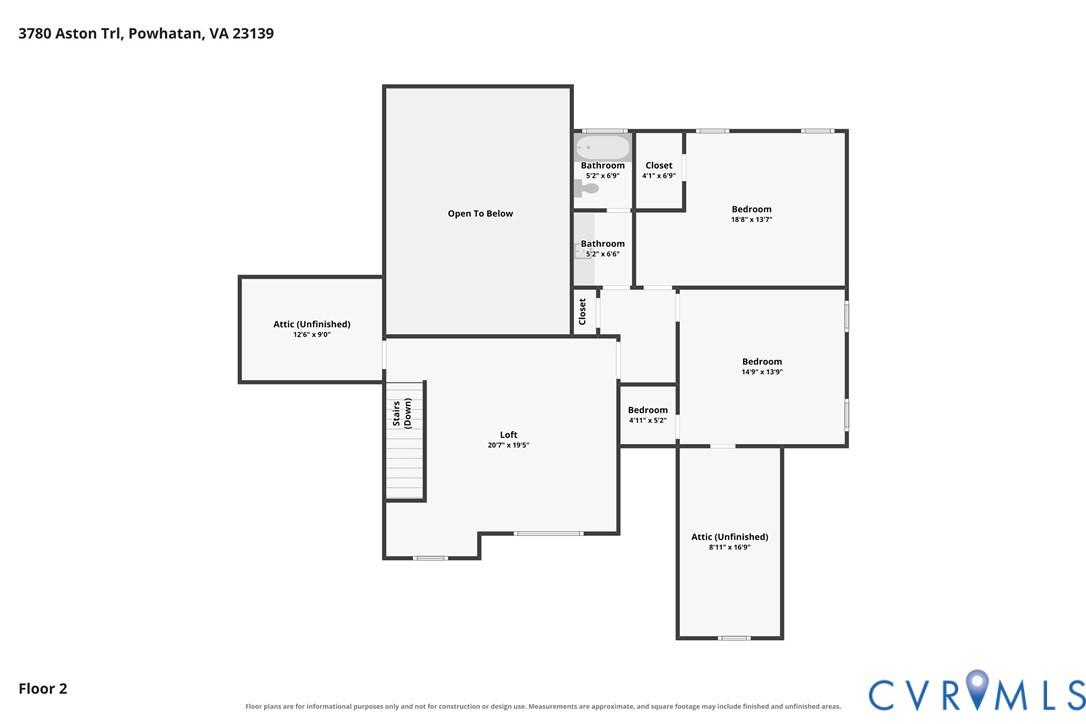
Experience newer construction without the wait! Only 3 years old, this Energy Star-certified home by Main Street Homes sits on 3.23 acres with shared access to a serene private pond. The popular Augusta floor plan offers 4 bedrooms, 3 full baths, over 2,800 square feet of finished living space, and nearly 2,000 additional square feet of unfinished potential! Step inside to soaring two-story oak-beamed ceilings, a cozy fireplace, and abundant natural light. The gourmet kitchen features gas cooking, double wall ovens, granite countertops, a spacious island, and walk-in pantry. The eat-in area is perfect for morning coffee, while a versatile flex room with elegant French doors serves beautifully as a quiet home office or formal dining room. Two first-floor bedrooms and full baths offer flexible living, including a spacious primary suite with an oversized walk-in closet, dual vanities, and Euro shower. Upstairs, an open loft overlooks the living area alongside two additional bedrooms. Unfinished walk-in attic space off one bedroom offers potential for a private office or expanded closet. The fully heated, unfinished walk-out basement is already framed with electrical, plumbing rough-in for a full bath, and a separate entrance. Ideal for a home theater, gym, or additional living space! Outside, unwind on the deck or patio surrounded by peaceful scenery. Just steps from the backyard, a serene private pond shared with only four neighboring properties offers a peaceful retreat for fishing, kayaking, and enjoying nature. Additional highlights include a tankless water heater, two-zone heat pump with gas backup, and attached two-car garage. Enjoy the best of Powhatan living with nearby trails, river recreation at Powhatan State Park, and local favorites like Fighting Creek Park, the YMCA, and Powhatan Village Farmers Market. Convenient access to Route 60 & Route 288 keeps Richmond-area destinations within reach. Discover the perfect blend of space, serenity, and convenience - schedule your private tour today!
Features and Additional Information
Baths
Presented By Upton Realty



Area Information
66 Powhatan | Powhatan County | Aston
Schools in the Area
-
turned_in
Elementary School
-
turned_in
Middle School
-
turned_in
High School
Want to See More Listings in the Area?
Brokerage: Real Broker LLC