In-Person
3441 Broadwick Rd
About this property
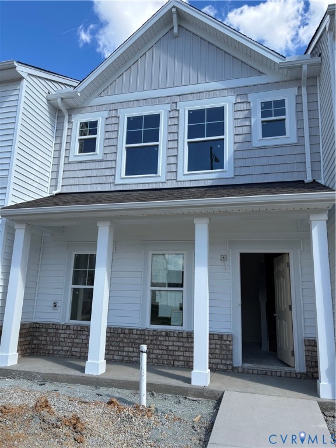
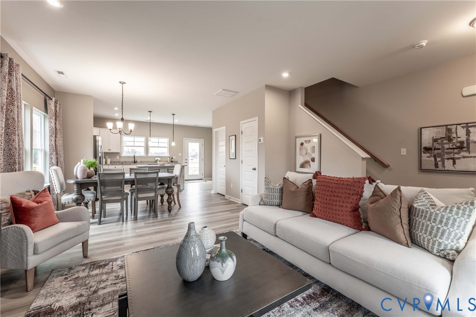
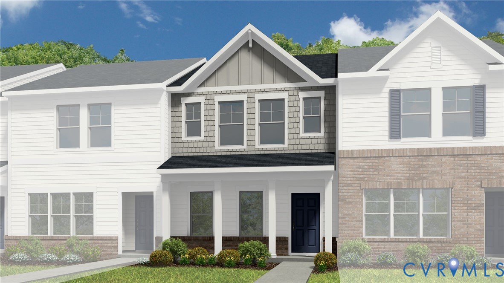
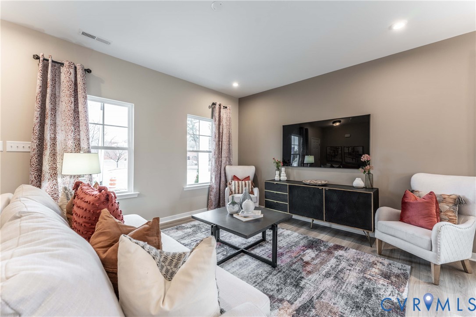
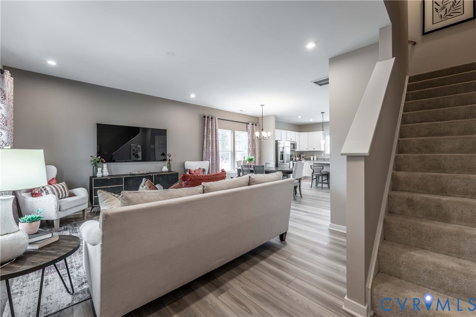
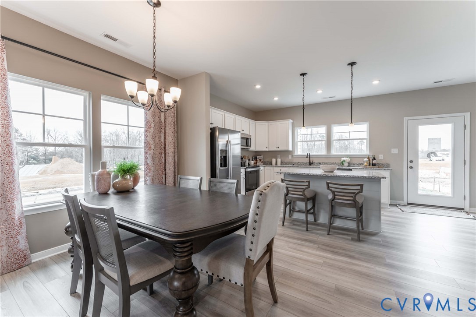
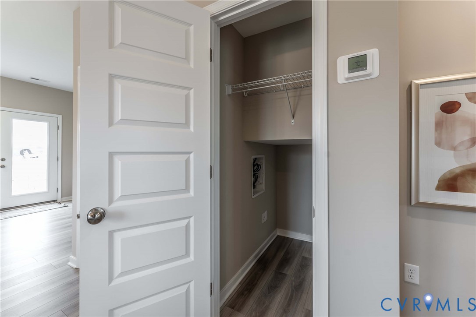
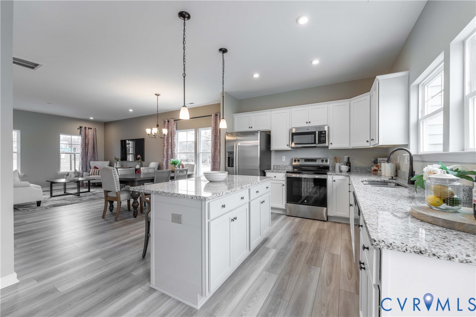
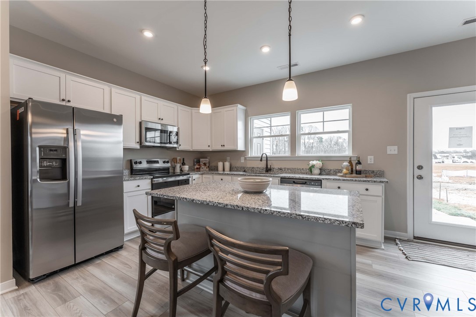
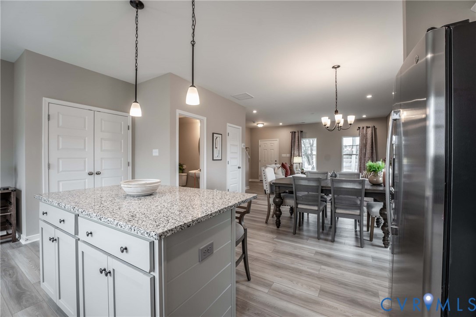
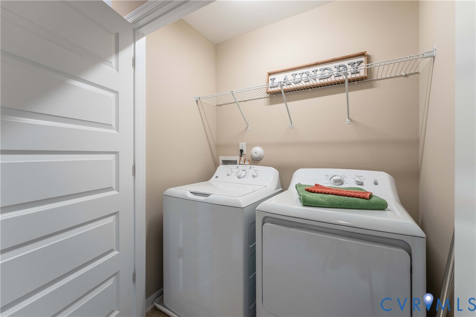
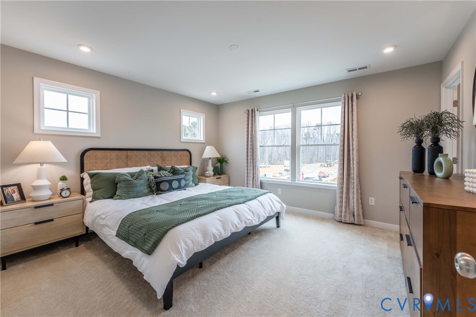
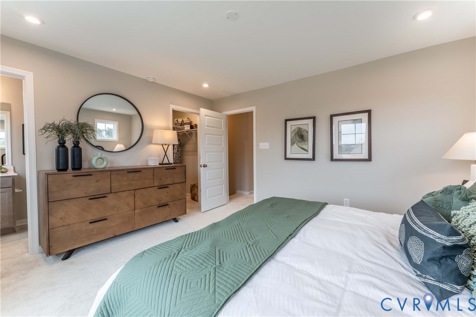
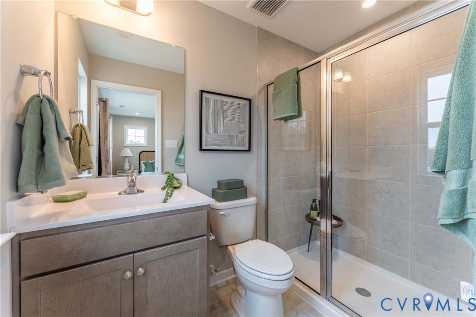
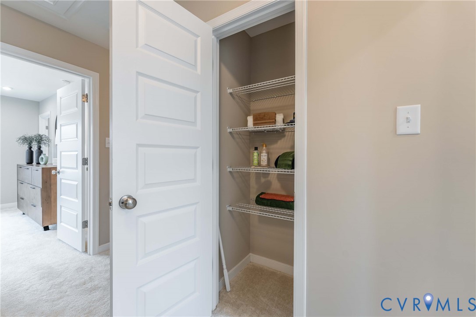
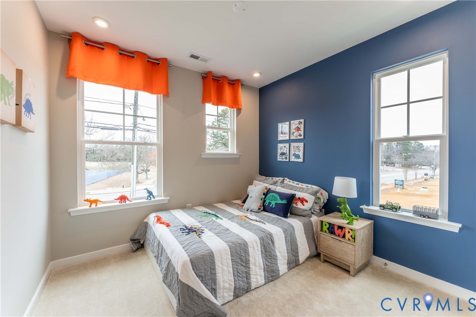
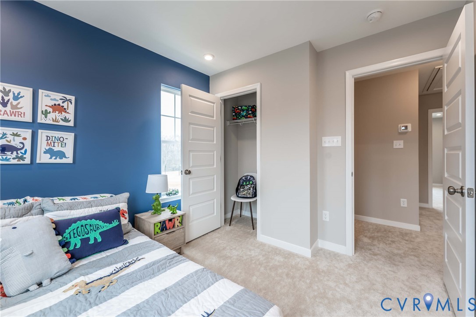
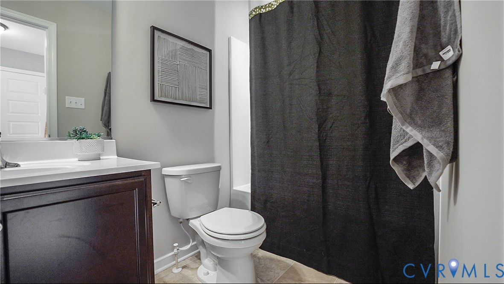
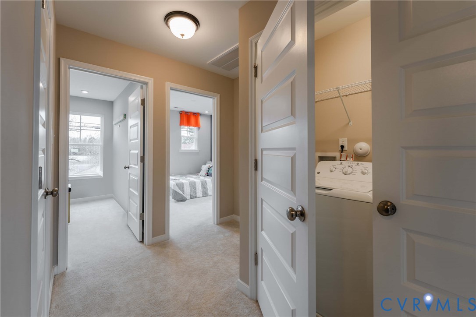
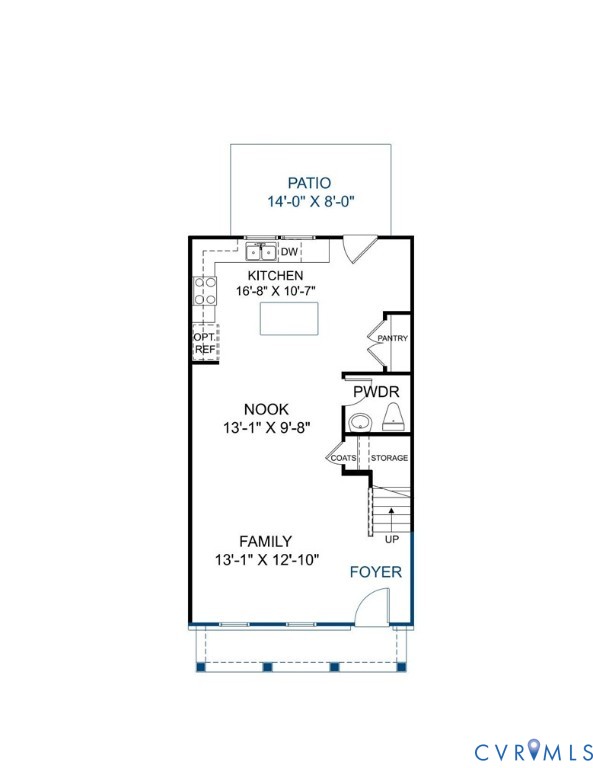
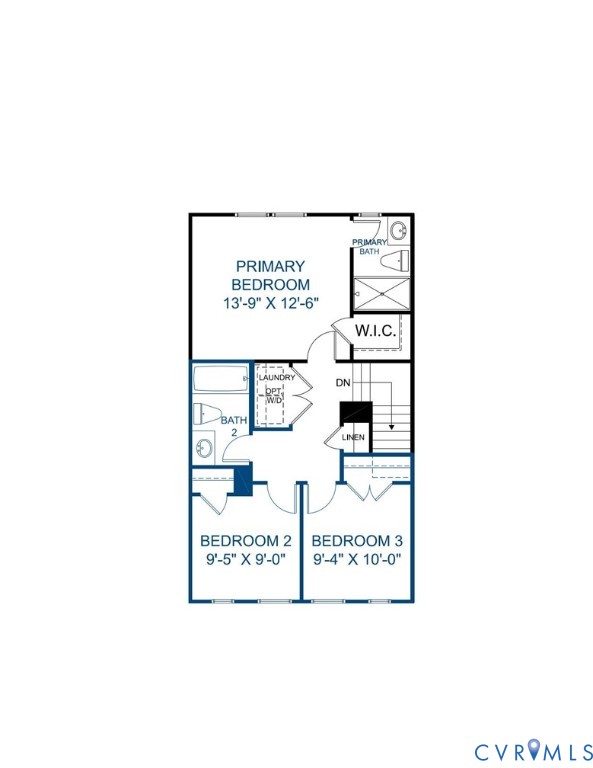
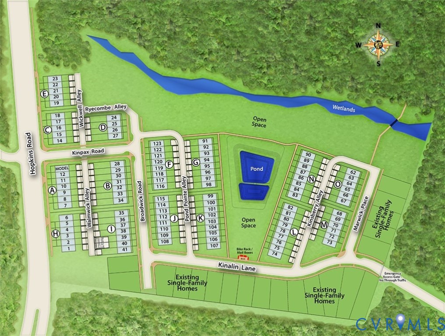
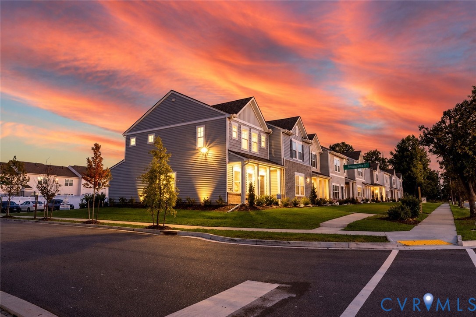
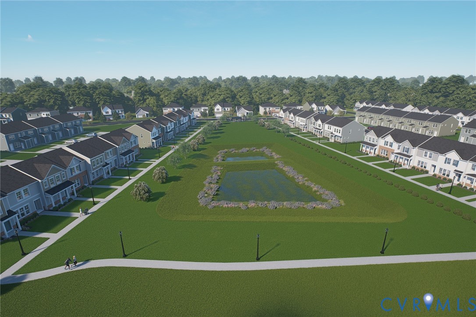
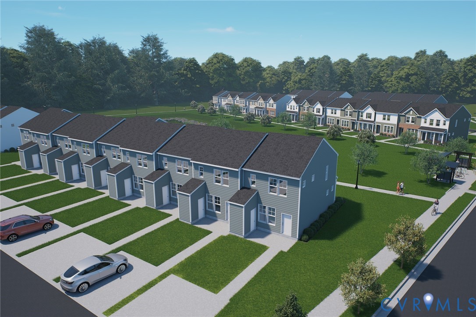
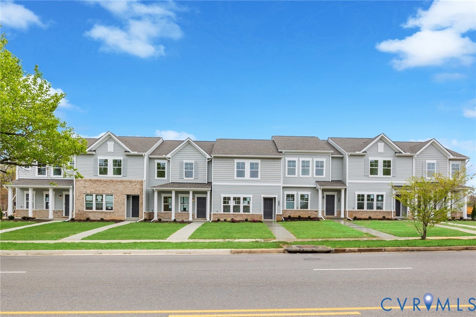
Welcome to the Gates - Ready this Fall! The Gates townhome floor plan offers a thoughtful layout and the convenience of your own paved parking pad. Right away you'll notice the open layout with the family room flowing seamlessly into the dining area. Beyond that area you'll find your beautiful kitchen with center island, beautiful granite counters, gas cooking and dedicated pantry space for storage. Upstairs, you'll find a spacious Primary Suite with walk-in closet and ensuite bath. Two additional bedrooms, full bathroom and laundry area complete the second floor. You'll love the patio space just off the kitchen, allowing you to expand the living area outdoors! Welcome to Kinwick, a brand-new community, nestled just inside the City of Richmond. Kinwick seamlessly integrates into its surroundings, embracing the essence of its location while preserving the area's natural beauty. Residents will enjoy a variety of community amenities, including a tranquil pond and well-maintained sidewalks that wind through the neighborhood. The central common area, a charming park, serves as the heart of the community, fostering a sense of community and connectivity among homeowners. Townhome is under construction - Photos are from builder's library and shown as an example only (colors, features and options will vary).
Features and Additional Information
Baths
Presented By Upton Realty



Area Information
50 Richmond | Richmond City County | Kinwick
Schools in the Area
-
turned_in
Elementary School
-
turned_in
Middle School
-
turned_in
High School
Want to See More Listings in the Area?
Brokerage: HHHunt Realty Inc