In-Person
217 S Stafford Ave
About this property
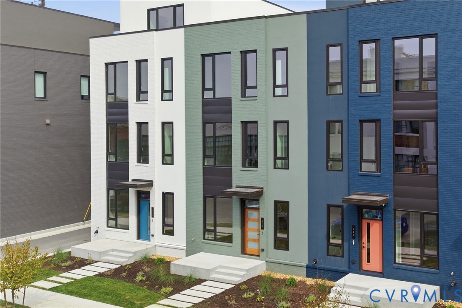
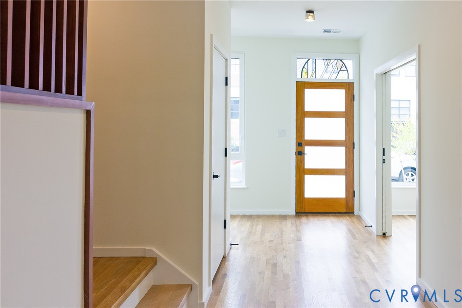
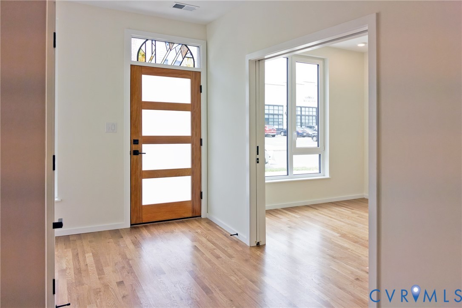
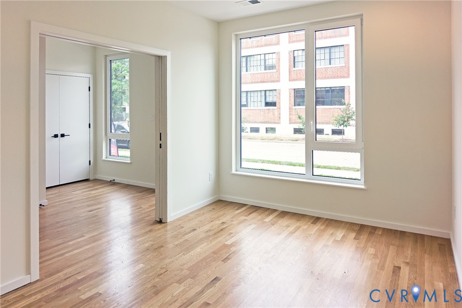
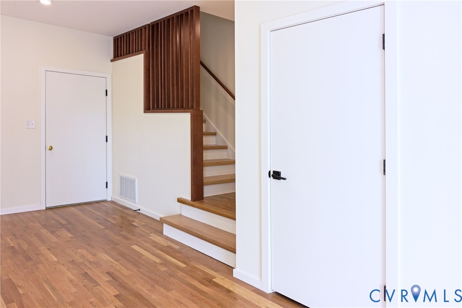
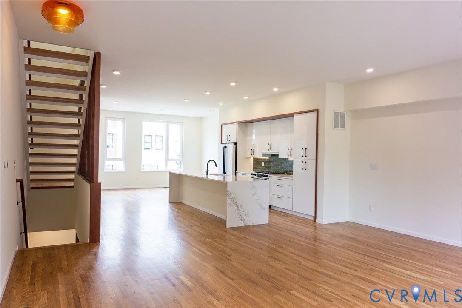
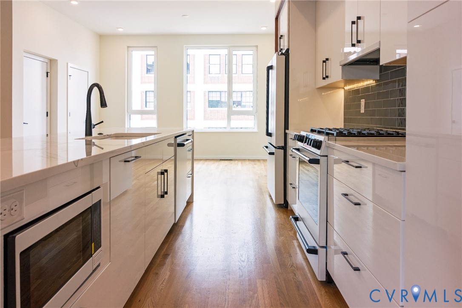
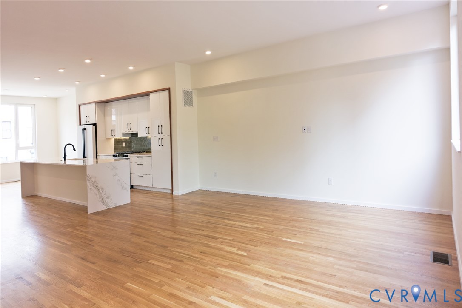
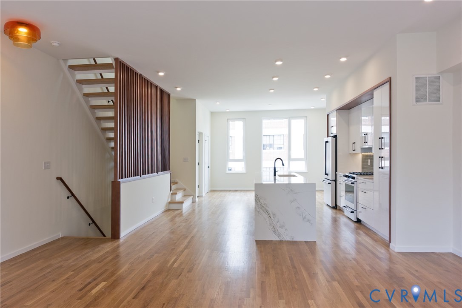
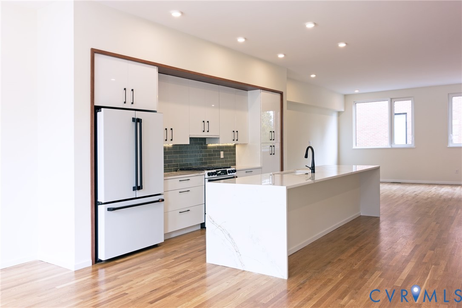
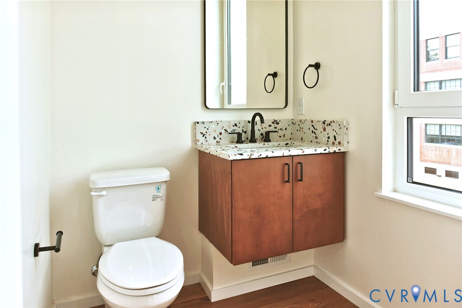
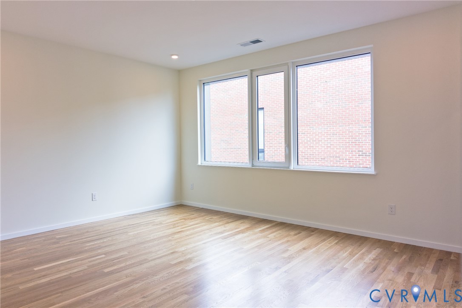
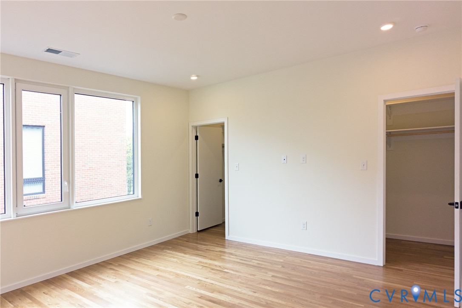
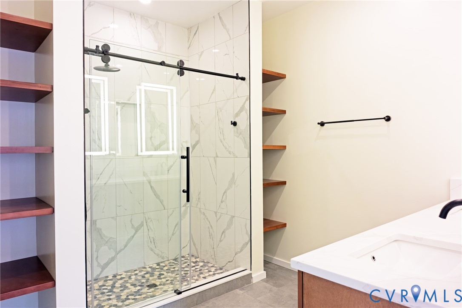
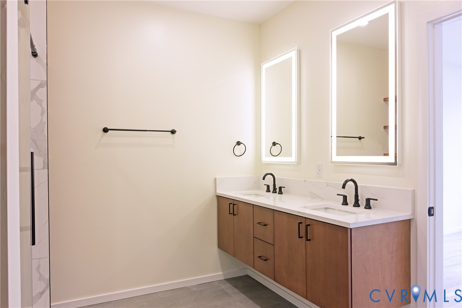
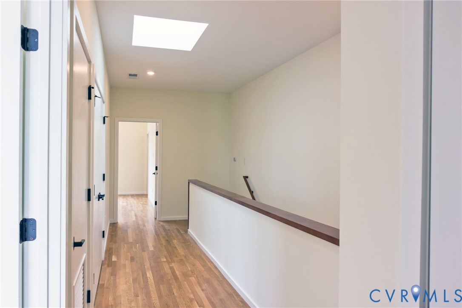
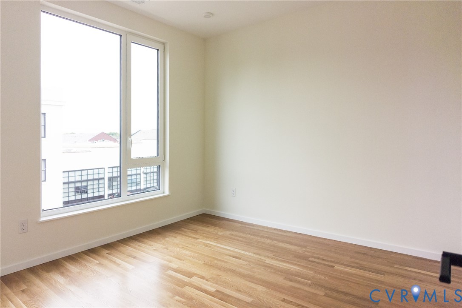
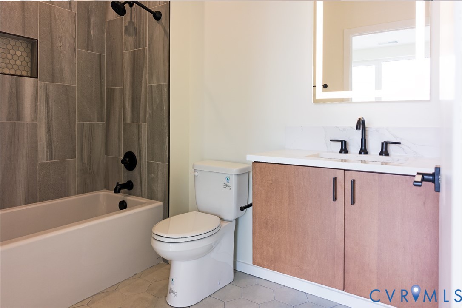
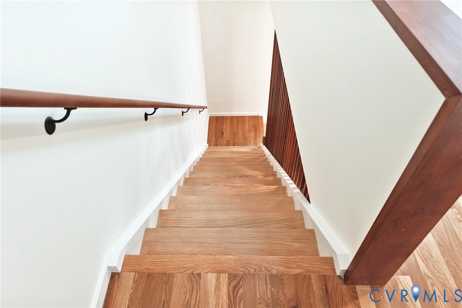
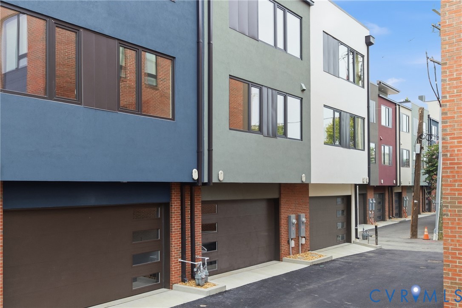
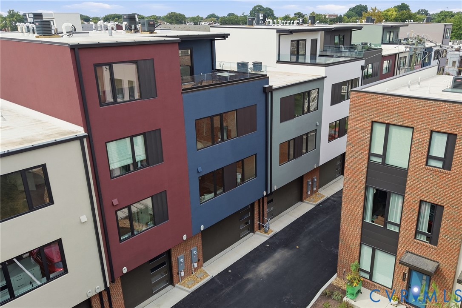
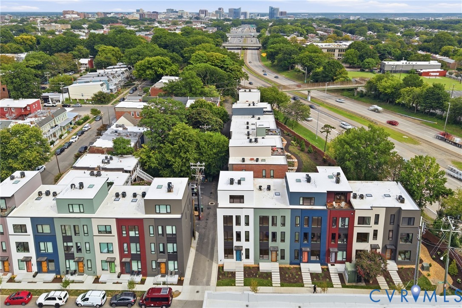
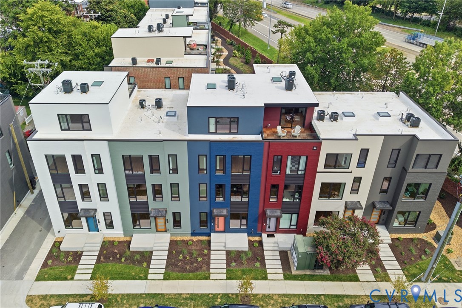
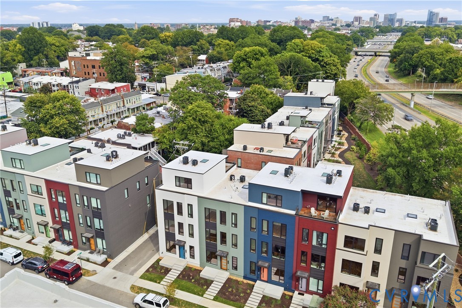
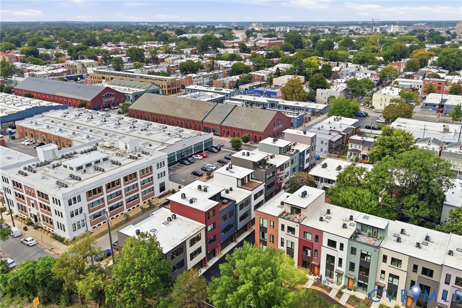
Warm woods, clean lines, and generous natural light define 217 South Stafford Avenue, a newly constructed 2,435-square-foot townhouse in Richmond's Historic Fan District. The three-story Monroe floor plan offers three bedrooms, three full baths, one half bath, and an oversized two-car garage, with the added convenience of an elevator serving all three levels included with the next contract. The interior takes its cues from Japandi design, balancing modern architecture with natural materials and finely crafted details. Solid oak flooring runs throughout the main living spaces, complemented by custom maple stair screens, integrated maple shelving, and matching wood accents. The main level brings everything together with 10-foot ceilings, an open living and dining area, and a kitchen centered around a substantial waterfall quartz island. Upstairs, the bedroom level offers privacy and flexibility, with three bedrooms and ample storage. Large upgraded windows keep the interiors bright throughout the day and reinforce the connection between the home's warm material palette and its modern architecture. An attached, private two-car garage is an uncommon luxury in the Fan, and the location is equally compelling. Byrd Park, Maymont, Carytown, restaurants, coffee shops, and galleries are all close by, making 217 South Stafford an easy fit for both city living and everyday life.
Features and Additional Information
Baths
Presented By Upton Realty



Area Information
10 Richmond | Richmond City County | Parkline Townhomes
Schools in the Area
-
turned_in
Elementary School
-
turned_in
Middle School
-
turned_in
High School
Want to See More Listings in the Area?
Brokerage: Samson Properties