199 Gibson St
About this property
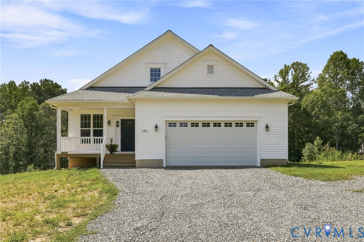
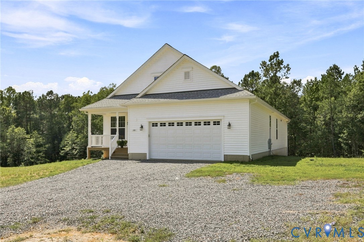
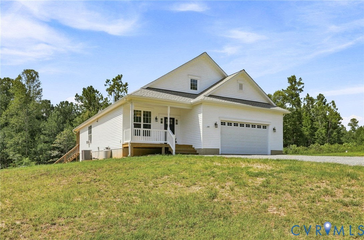
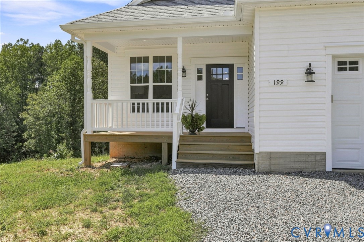
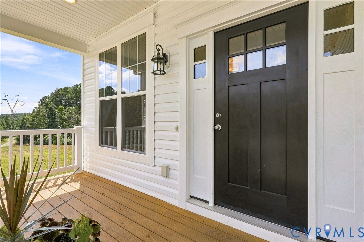
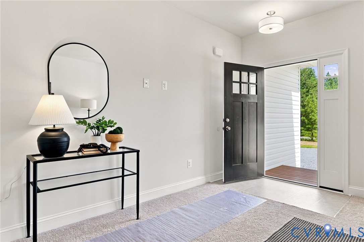
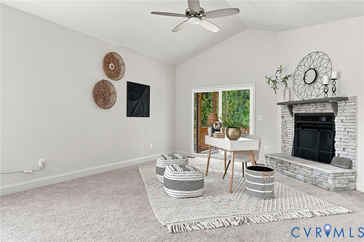
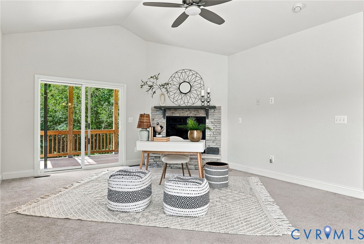
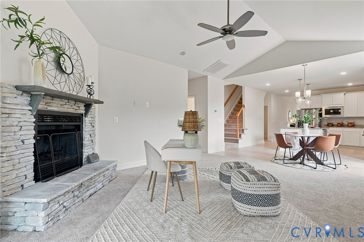
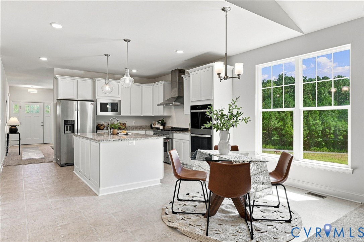
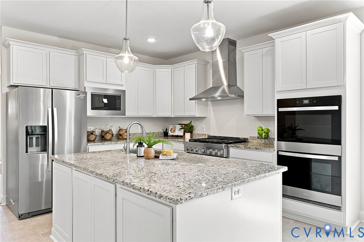
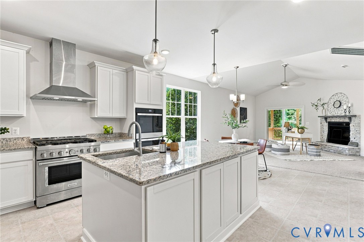
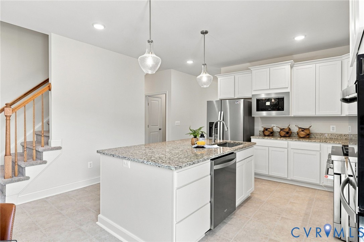
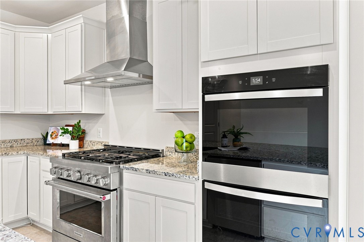
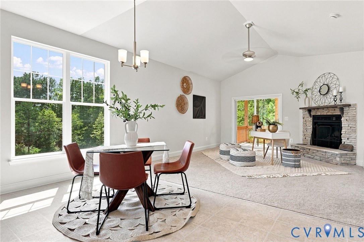
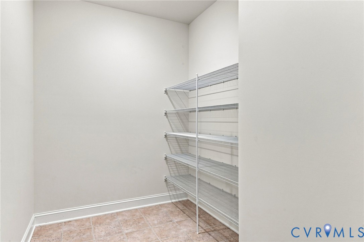
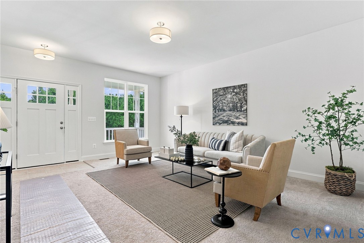
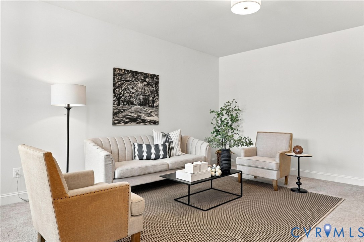
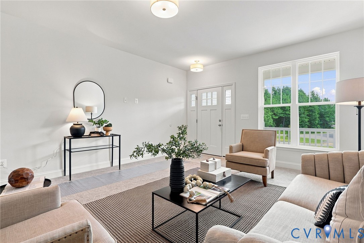
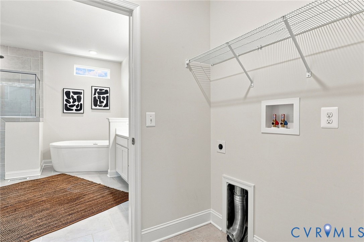
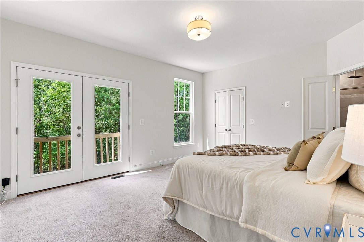
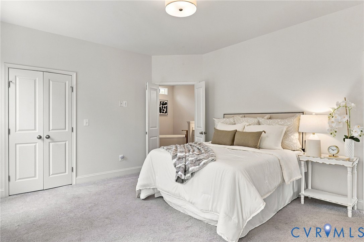
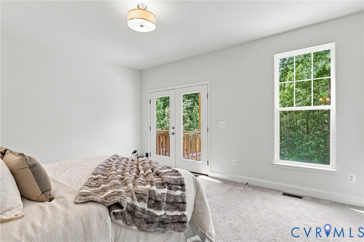
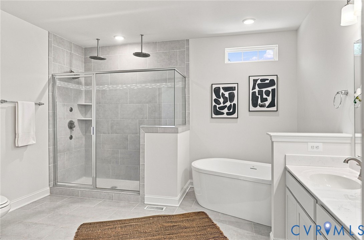
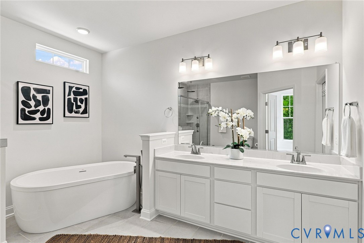
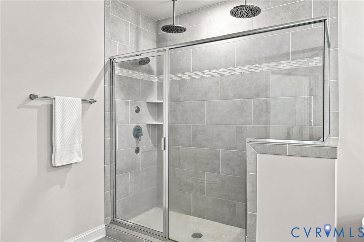
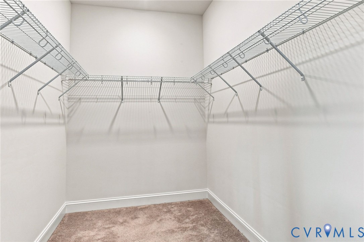
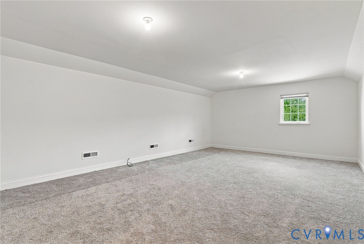
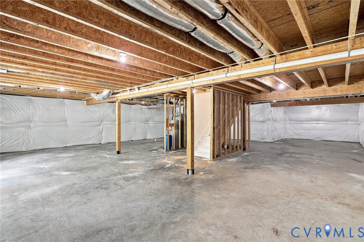
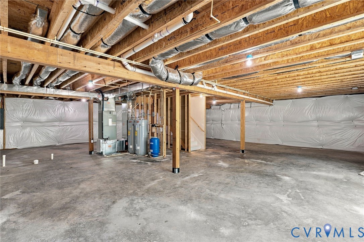
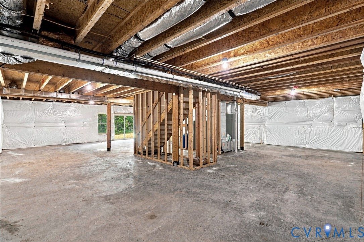
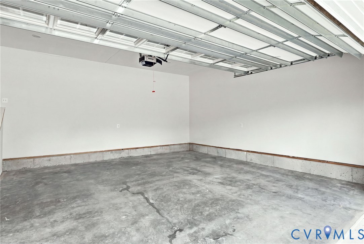
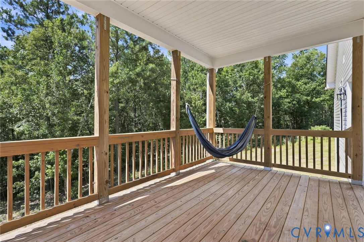
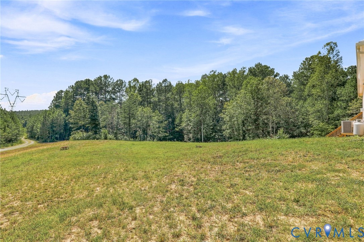
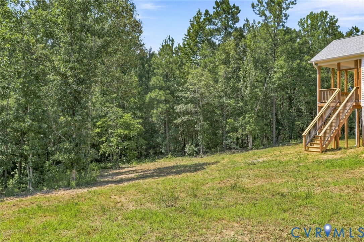
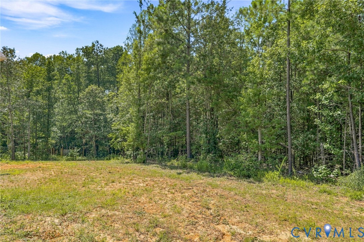
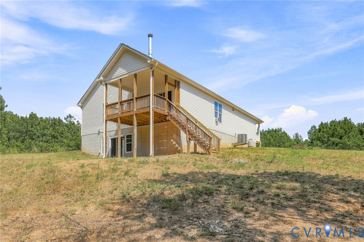
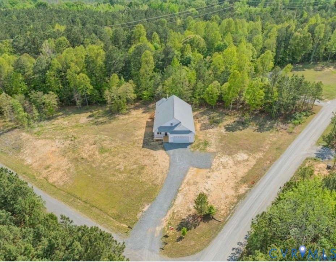
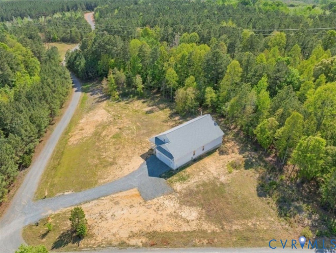
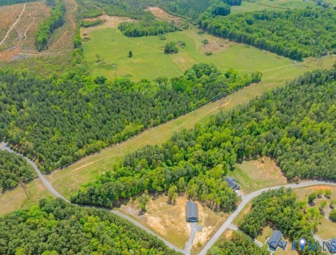
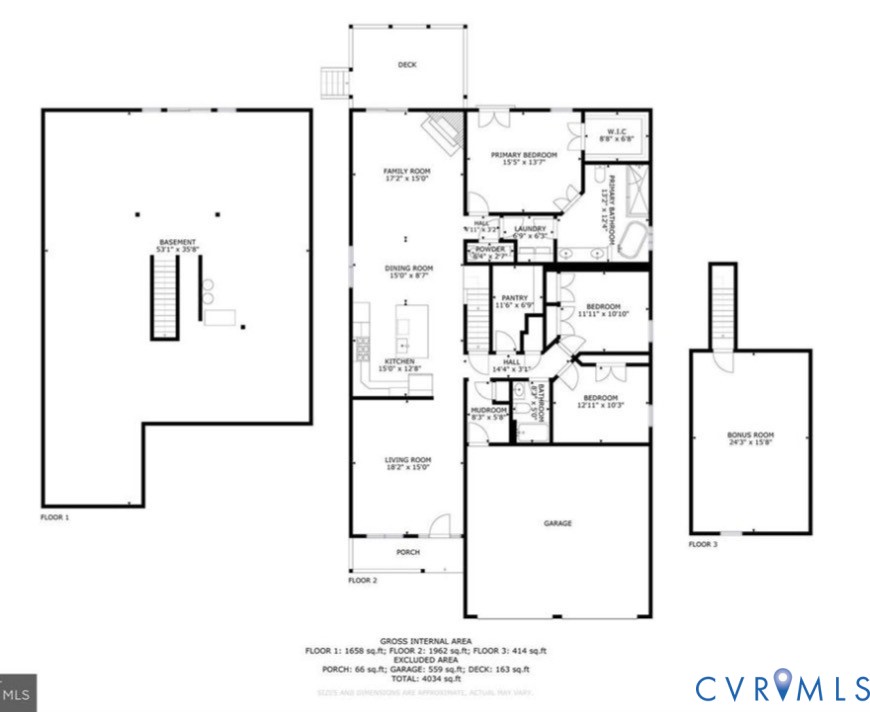
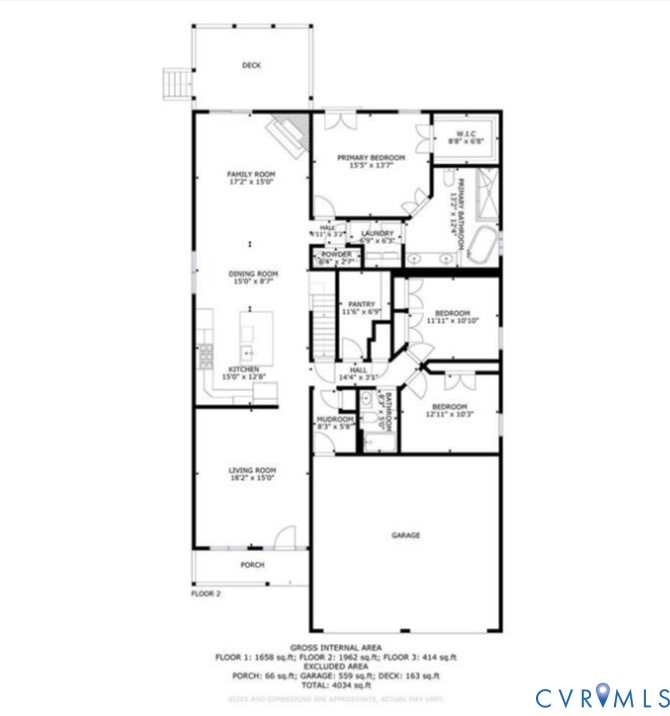
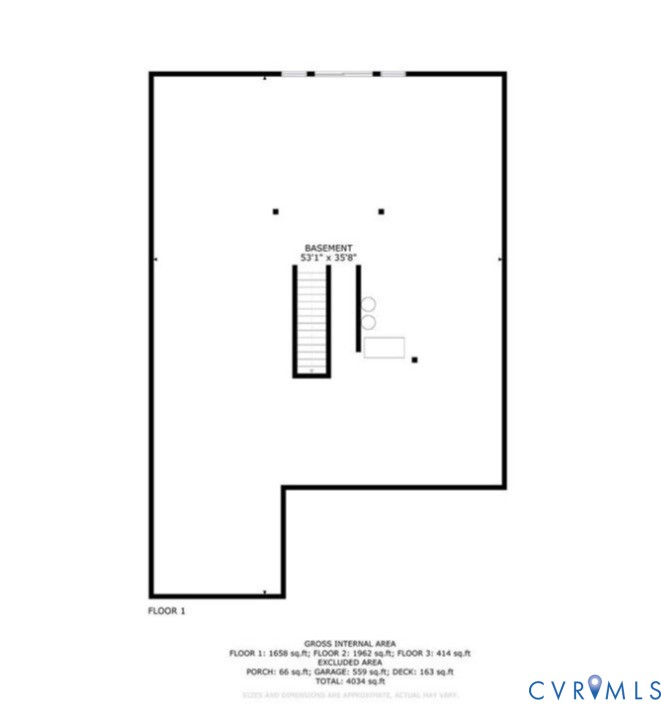
Welcome to 199 Gibson St, this beautiful, newly constructed home in Montpelier offers the perfect blend of space, privacy and modern living. Built by Bethel Builders in 2024 this home is 2,700 square feet of thoughtfully designed living space, including a 2 car garage and a full unfinished walk out basement. Upon entering you are greeted by the first living space, beyond that is the heart of the home with a large eat in kitchen that opens into the family room with wood burning fire place. The kitchen has granite countertops, a large center island, gas range with vent hood and a double wall oven! Down the hall you will find the massive walk in pantry with plenty of space to store food and appliances. The primary suite features a large walk in closet and a massive en-suite bathroom. The primary bath is complete with a freestanding tub, double vanity and an oversized shower with dual rain shower heads and custom body spray system. Upstairs is a large bonus room for kids, private office or a 4th bedroom. Downstairs is where the real potential is.. a large unfinished basement that is ready to be built out to double the homes square footage. Already plumbed for a kitchen and bathroom - the basement could be an in law suite or simply more room for your family to spread out. This essentially new home offers a large, turn key package for anyone looking to enjoy life on 6 acres. Only 30 minutes to Short Pump or a short hop over to Charlottesville, come see this home today!
Features and Additional Information
Baths
Presented By Upton Realty



Area Information
38 Louisa | Louisa County | Jackson Ridge
Schools in the Area
-
turned_in
Elementary School
-
turned_in
Middle School
-
turned_in
High School
Want to See More Listings in the Area?
Brokerage: Samson Properties