19106 Carson Rd
About this property
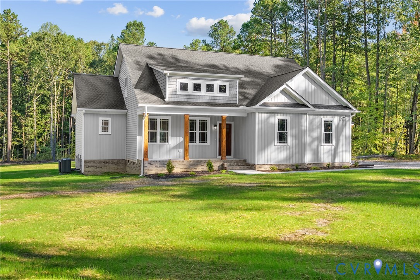
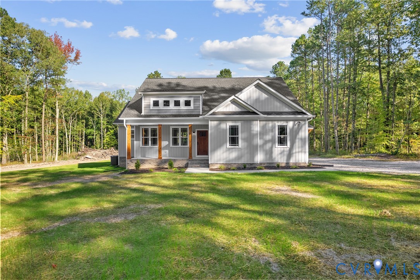
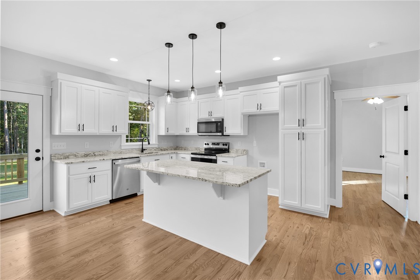
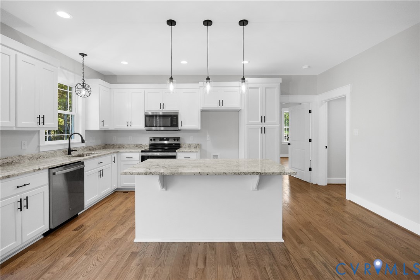
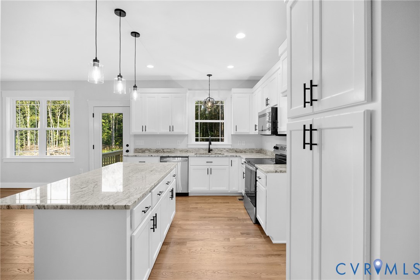
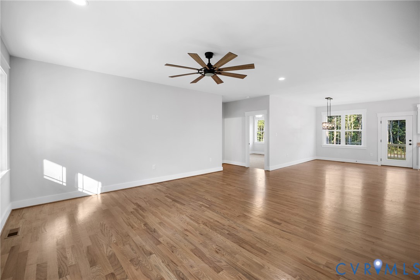
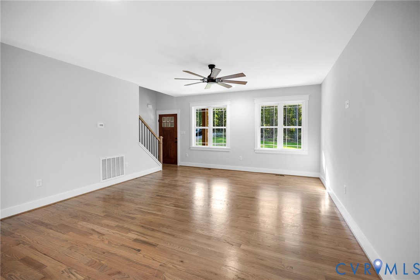
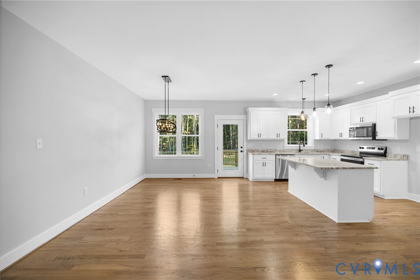
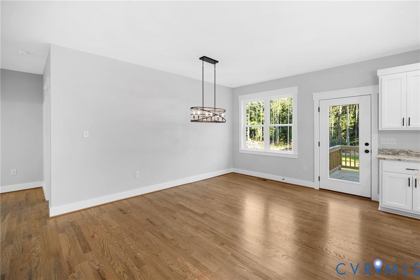
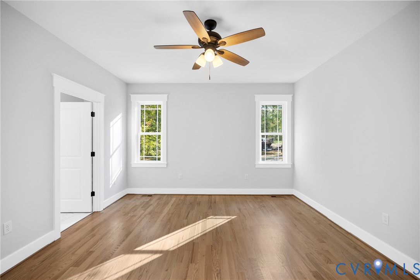
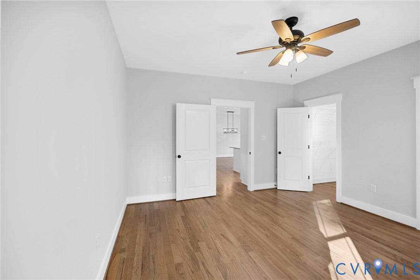
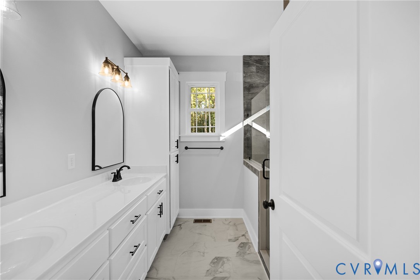
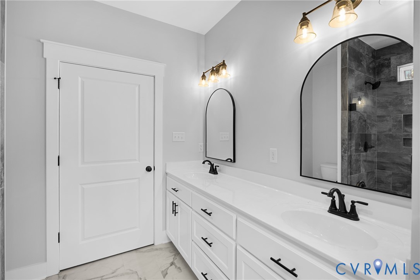
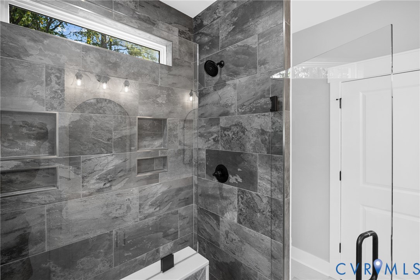
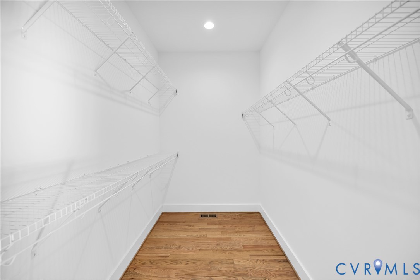
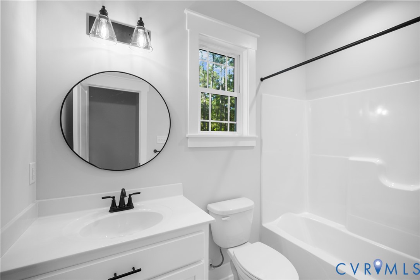
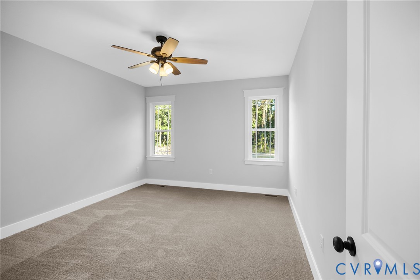
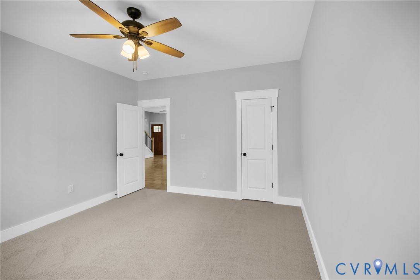
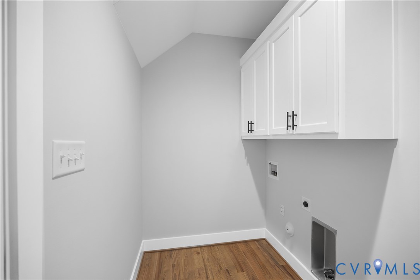
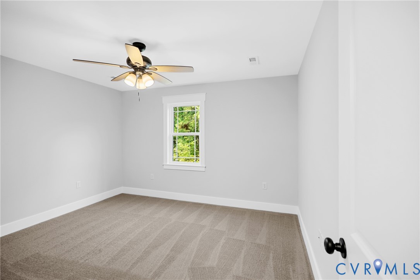
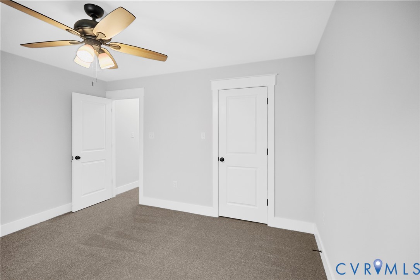
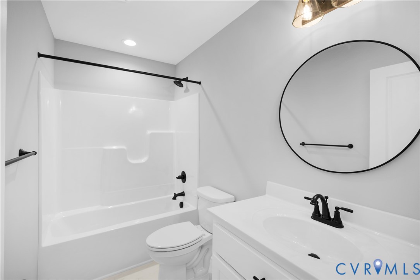
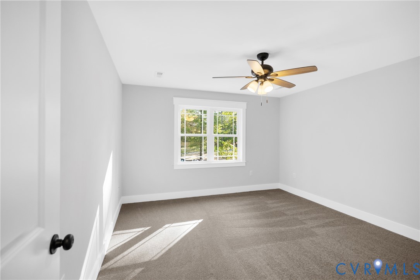
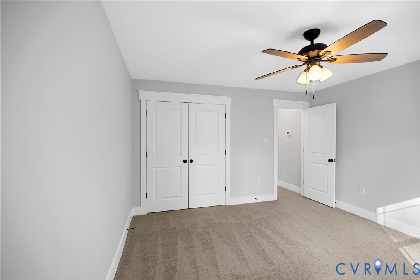
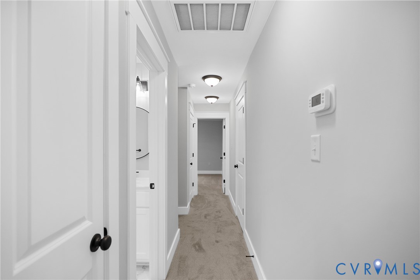
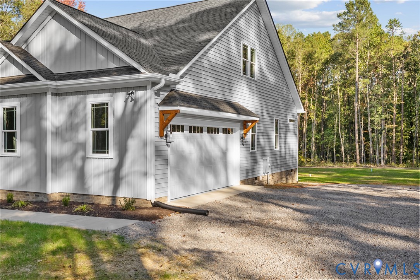
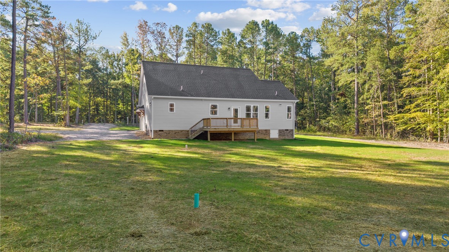
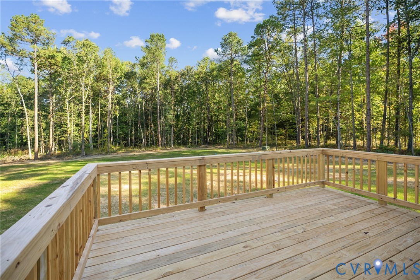
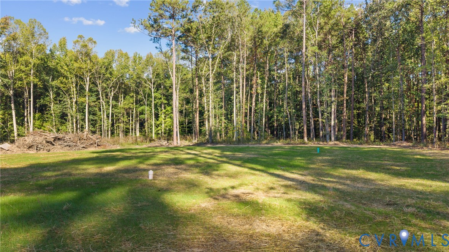
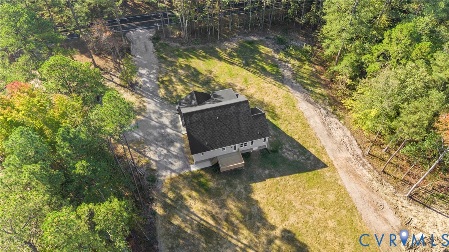
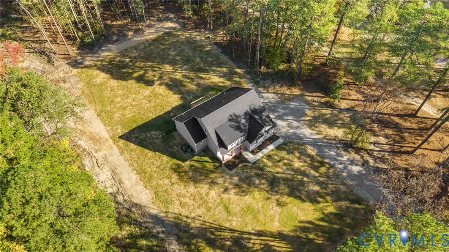
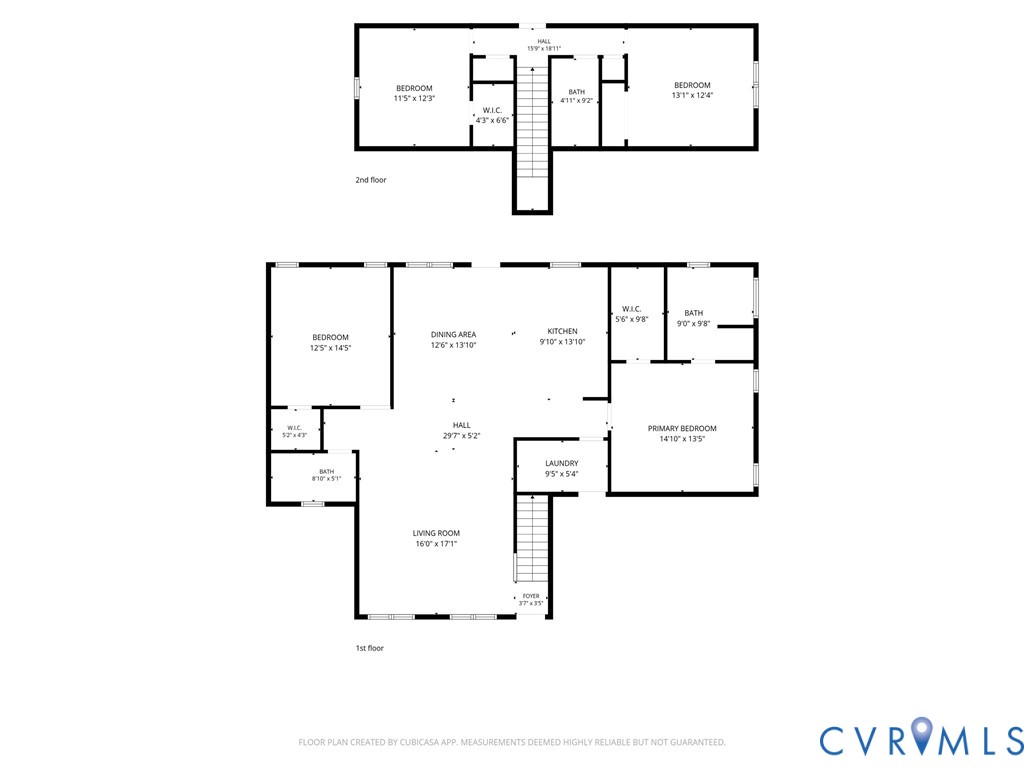
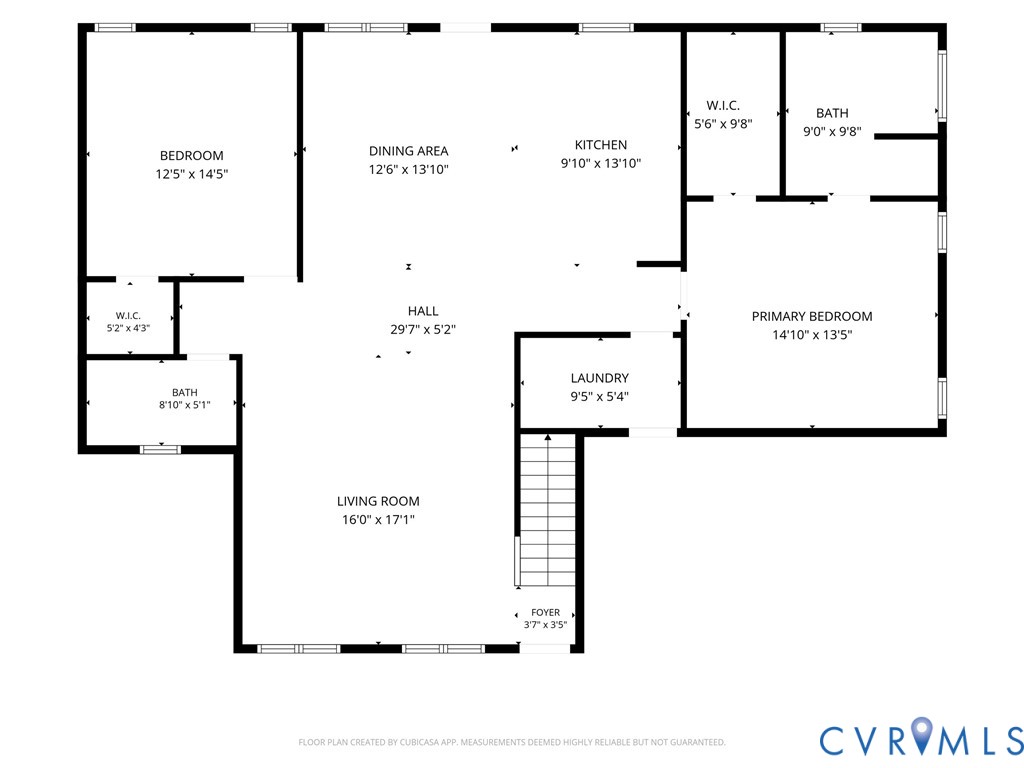
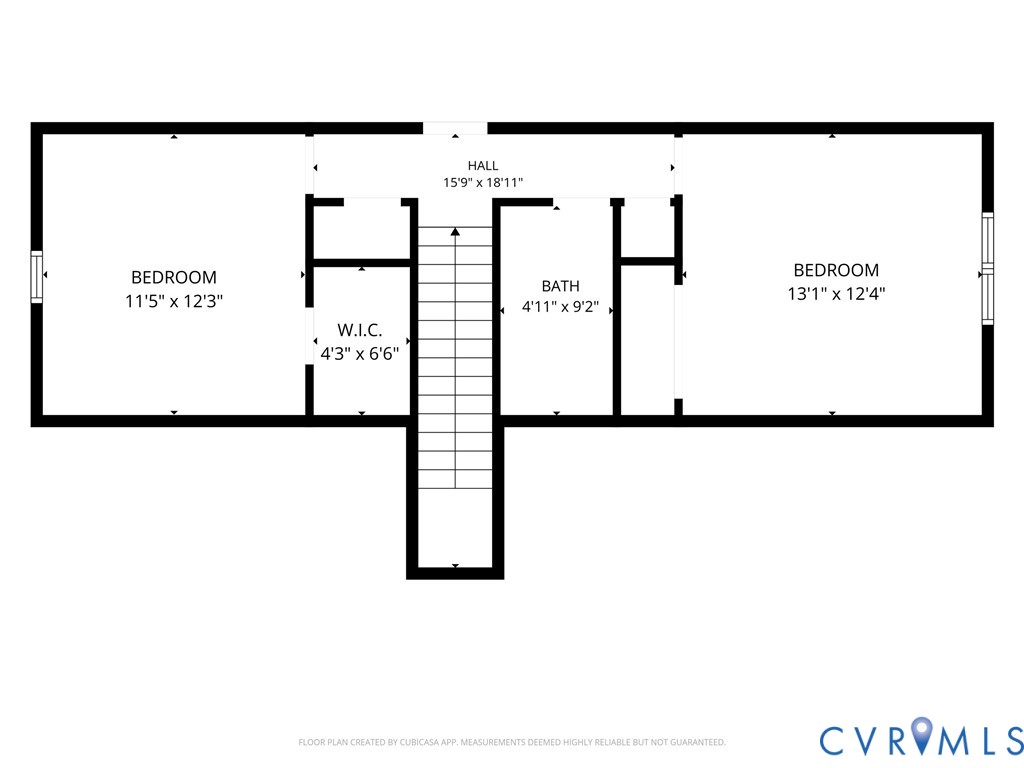
FINAL PHOTOS WILL BE IN BY MONDAY OCTOBER 5TH. Welcome to this beautifully crafted 2026 new construction by Complete Home Improvements LLC, offering 1,996 square feet of thoughtfully designed living space. This quality built home features an inviting open floor plan that's perfect for all phases of life. The main level includes a spacious primary suite with a private ensuite bath, plus a second bedroom and full bath, providing convenient one level living. The open concept kitchen flows seamlessly into the dining and living areas, creating a bright and welcoming space. A large attached garage provides direct access to the utility room for added convenience. Upstairs, you'll find two generously sized bedrooms, an additional full bathroom, and attic storage, offering plenty of room for family, guests, or a home office. Designed with functionality in mind, this home offers ample space throughout and showcases quality craftsmanship. Enjoy relaxing outdoors on the covered front porch or entertain on the rear deck overlooking the spacious backyard. Don't miss the opportunity to own this exceptional new construction that combines modern design, quality finishes, and a practical floor plan. Tax assessments do not reflect the added value of the home.
Features and Additional Information
Baths
Presented By Upton Realty



Area Information
61 Dinwiddie | Dinwiddie County | None
Schools in the Area
-
turned_in
Elementary School
-
turned_in
Middle School
-
turned_in
High School
Want to See More Listings in the Area?
Brokerage: Long & Foster REALTORS