18100 Dogwood Flower Ln
About this property
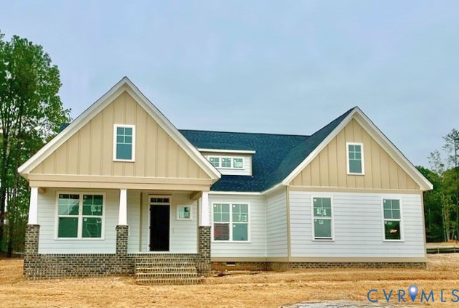
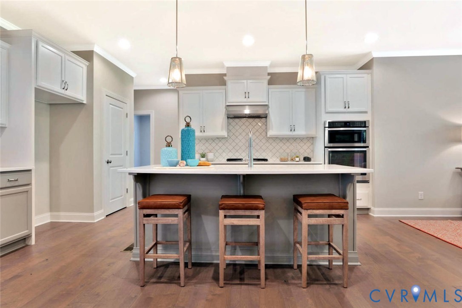
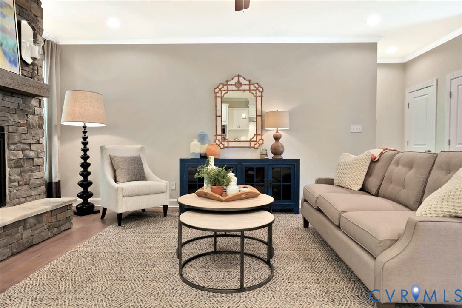
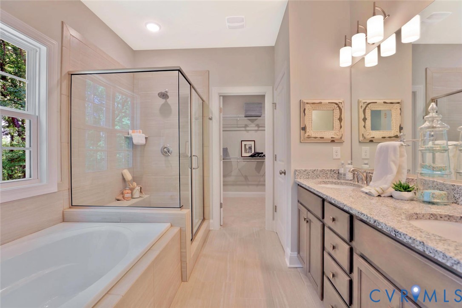
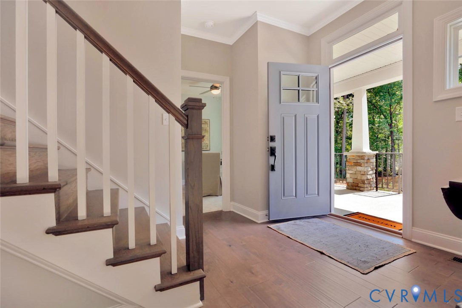
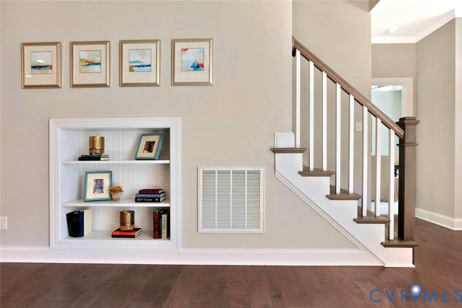
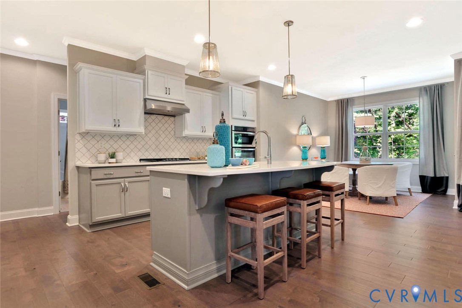
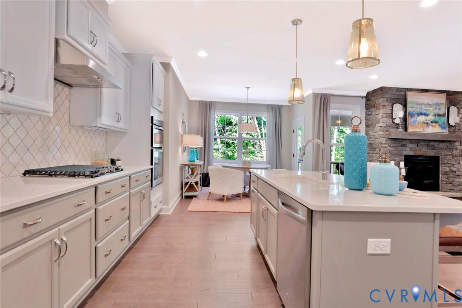
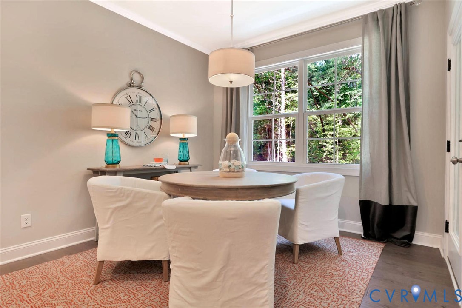
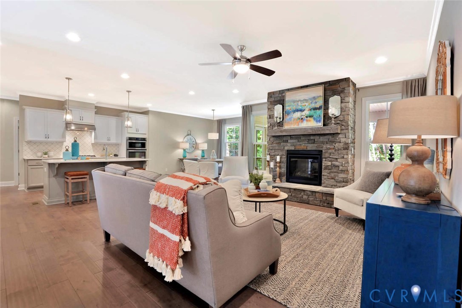
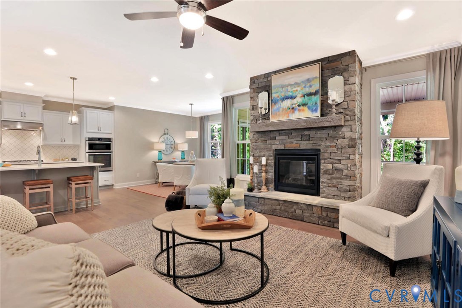
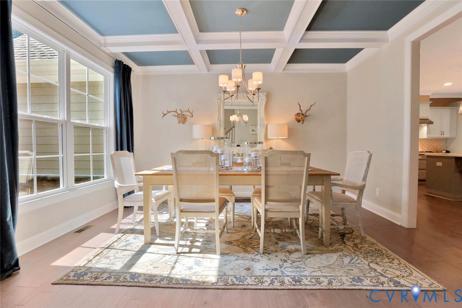
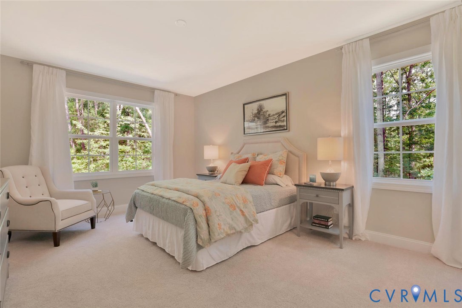
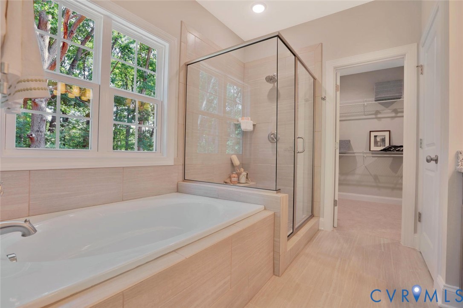
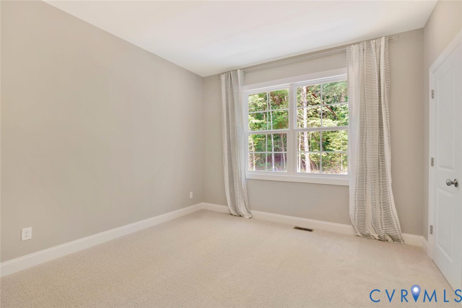
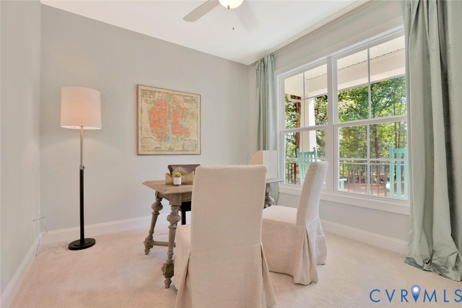
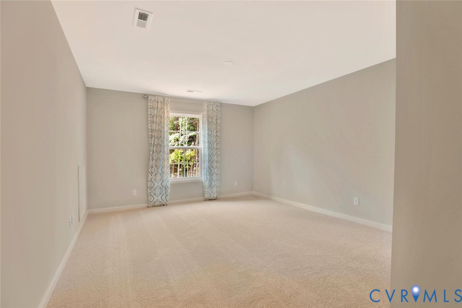
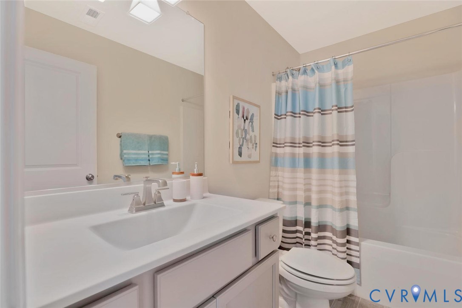
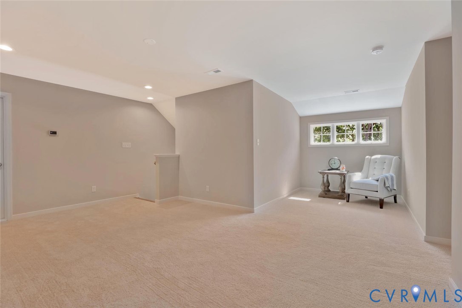
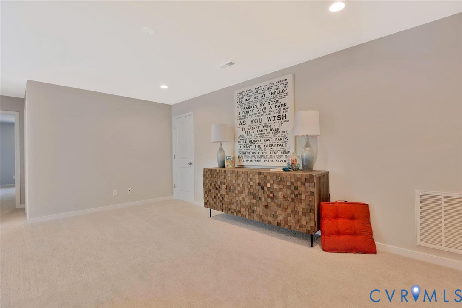
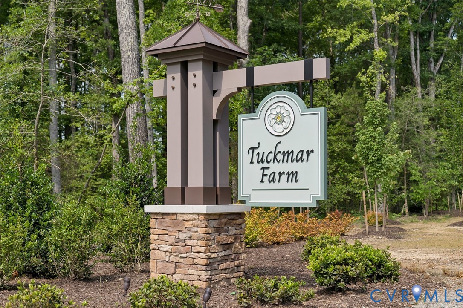
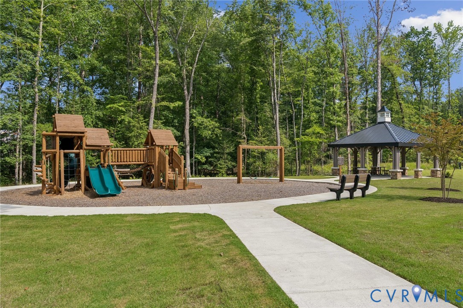
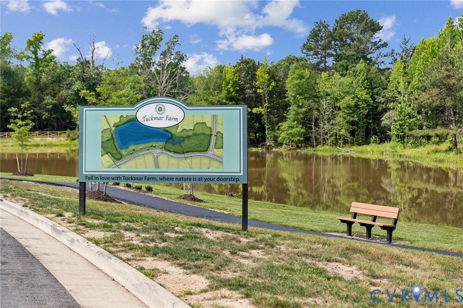
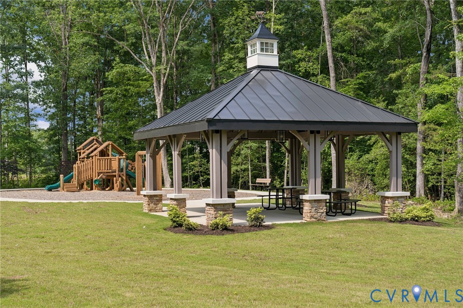
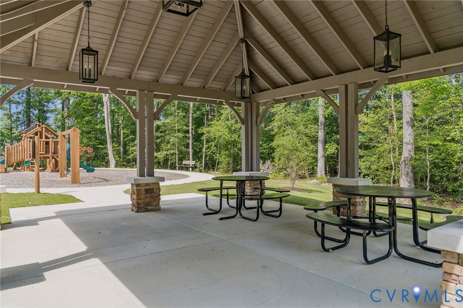
Welcome to the Amelia II by Main Street Homes, coming to the award-winning community of Tuckmar Farm! Thoughtfully designed for everyday living and effortless entertaining, this exceptional open-concept home offers a beautiful blend of style and comfort. At the heart of the home, a light-filled great room flows seamlessly into a gourmet kitchen featuring a 36" gas cooktop, sleek hood, wall oven, and microwave. Just beyond, the formal dining room provides an inviting setting for gatherings and special occasions. A flexible first-floor study offers an ideal space for a home office, reading room, or additional bedroom. The main-level primary suite creates a private retreat with a luxurious Euro shower, while a spacious secondary bedroom and adjacent full bath provide comfortable accommodations for guests or multi-generational living. The home's connection to the outdoors shines in the vaulted 16' x 12' screened porch, where a dramatic dual-sided fireplace extends from the great room to create a cozy outdoor living space. Upstairs, a versatile loft offers the perfect setting for a media room, playroom, or additional gathering space, along with a private third bedroom and full bath. An unfinished walk-out storage area provides valuable additional storage. Located in desirable Tuckmar Farm, residents enjoy a peaceful neighborhood setting with community walking trails, green space, a playground, and direct trail access to the expansive 316-acre Horner Park. The community is conveniently located near Westchester Commons and Cosby Village, with easy access to Route 288 and Hull Street Road. Residents also enjoy Chesterfield County schools, including Grange Hall Elementary, Tomahawk Creek Middle, and Cosby High School. THIS HOME IS UNDER CONSTRUCTION. INTERIOR PHOTOS, VIDEOS, AND/OR 3D TOUR SHOWN REPRESENT THE FLOOR PLAN AND MAY NOT DEPICT THE ACTUAL HOME. SELECTIONS, FEATURES, COLORS, AND FINISHES SHOWN ARE SAMPLES AND MAY DIFFER FROM THOSE INCLUDED IN THIS HOME. SEE A NEW HOME CONSULTANT FOR DETAILS.
Features and Additional Information
Baths
Presented By Upton Realty



Area Information
62 Chesterfield | Chesterfield County | Tuckmar Farm
Schools in the Area
-
turned_in
Elementary School
-
turned_in
Middle School
-
turned_in
High School
Want to See More Listings in the Area?
Brokerage: Virginia Colony Realty Inc