16516 Creekstone Point Ave
About this property
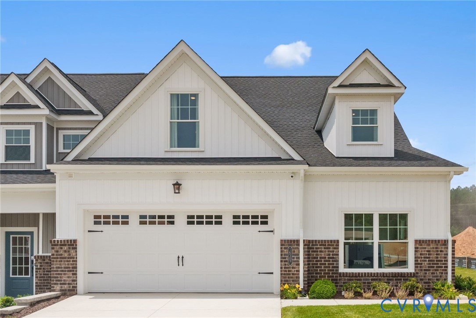
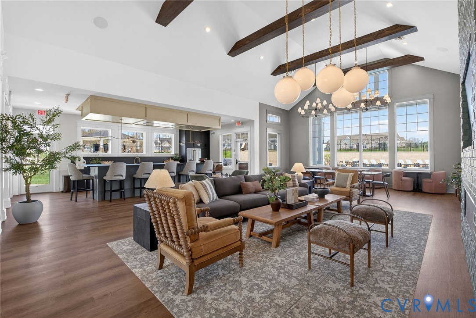
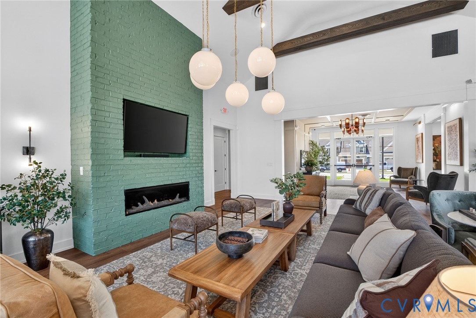
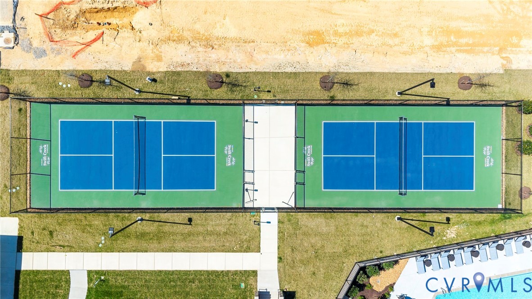
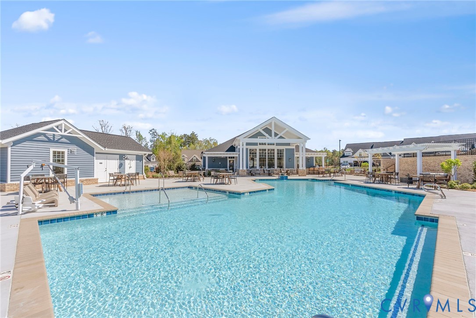
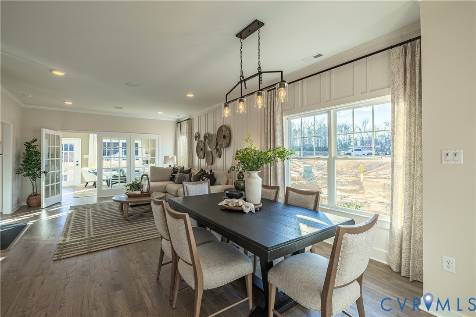
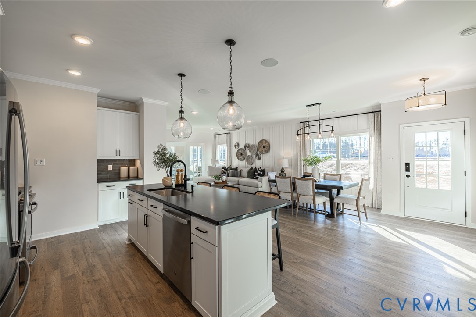
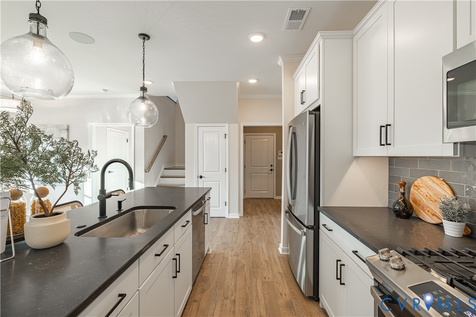
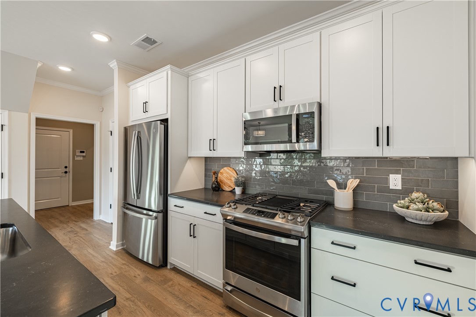
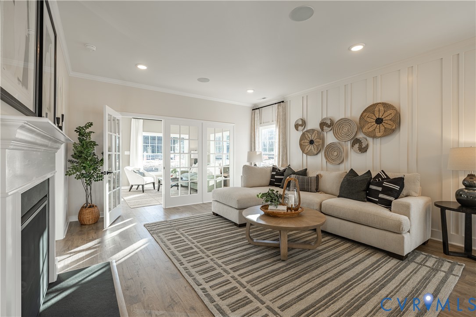
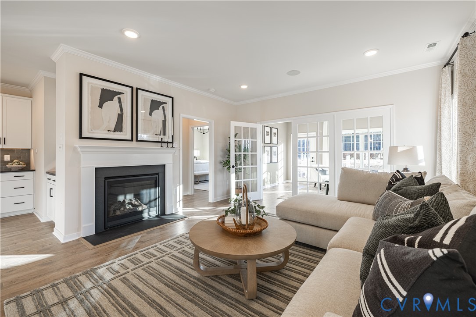
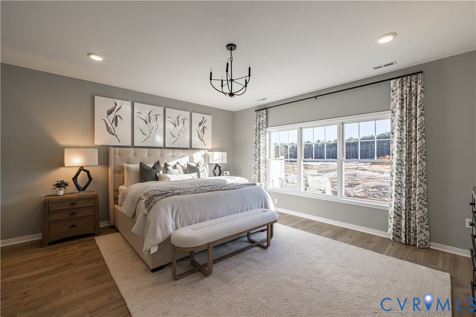
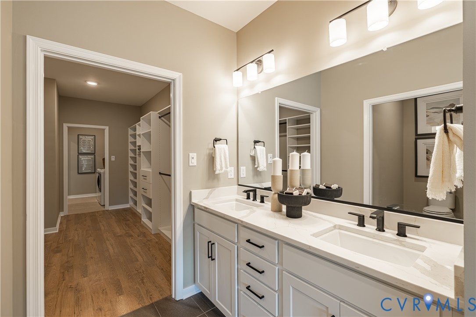
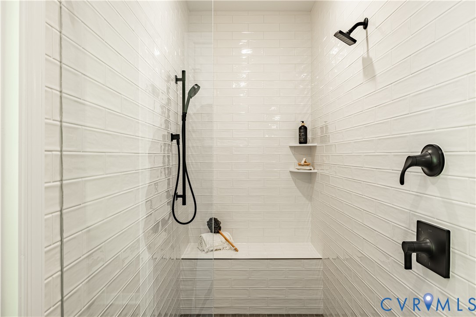
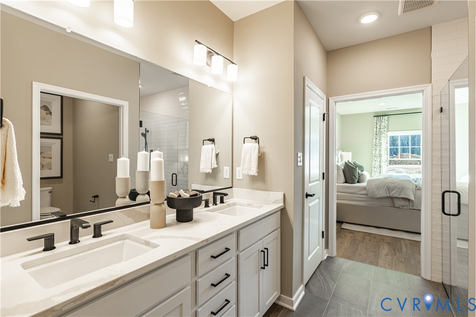
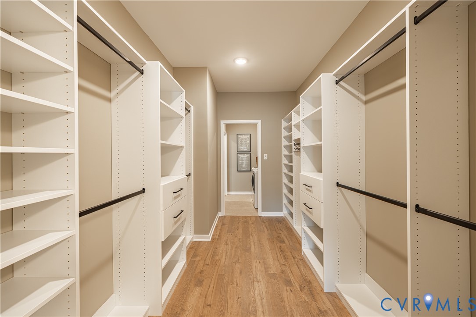
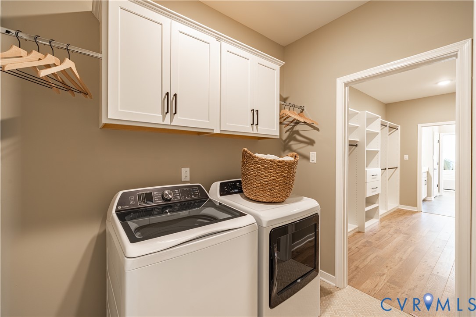
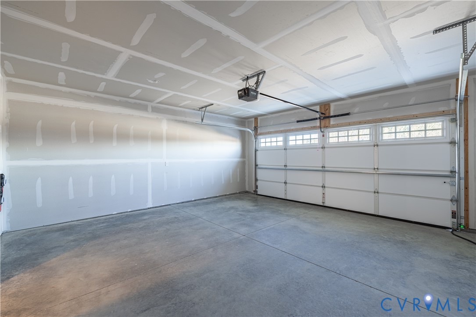
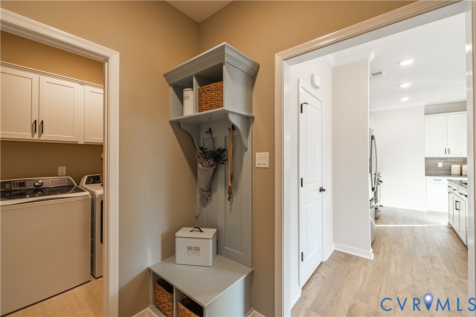
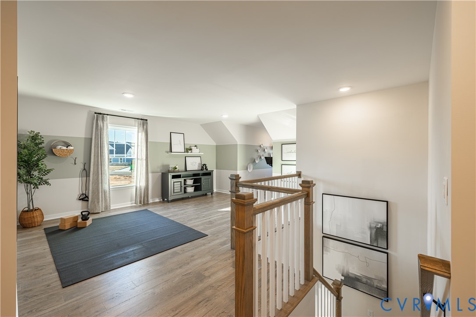
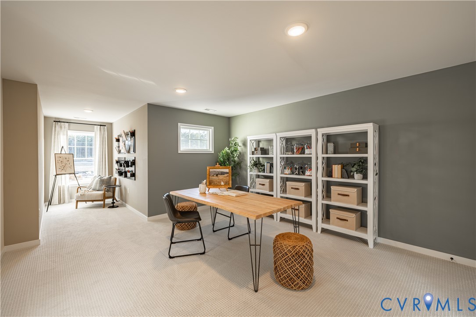
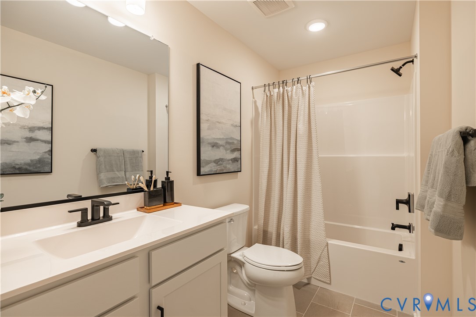
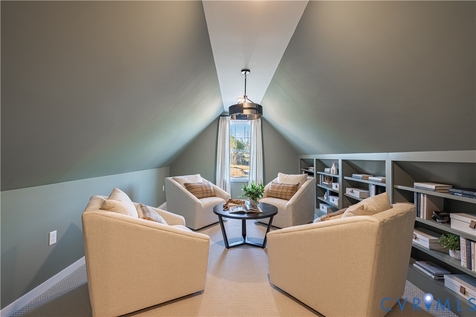
Located in The Villas at Swift Creek, a 55+ low-maintenance community in Moseley, this to-be-built Vail gives you the opportunity to personalize your home from the start while enjoying a community designed for ease and connection. Buyers can select finishes and features that reflect their style, creating a home that's uniquely their own. Residents enjoy access to a private clubhouse with gathering spaces, a golf simulator, pickleball courts, a pool, and walking paths, all just minutes from shopping, dining, and everyday conveniences in Chesterfield County. The Vail is an end-unit townhome floor plan featuring an open-concept kitchen, dining area, and family room that creates a bright, connected main living space. The first floor includes a guest bedroom with a full bath, along with a private primary suite offering two vanities, a curbless shower, a private water closet, and a walk-in closet with direct access to the laundry room. Upstairs, a spacious loft is complemented by an additional bedroom, a full bath, and walk-in storage. Buyers also have the option to add a first-floor sunroom, media room, or fourth bedroom to better suit their needs. Choose from four townhome floor plans, all offering low-maintenance living with exterior upkeep included. Built with Boone Quality craftsmanship and Boone Green Features. All new home contracts receive $12,500 in Boone Bucks, which can be applied toward the base price, closing costs, financing, or select design features. Please contact our team for details.
Features and Additional Information
Baths
Presented By Upton Realty



Area Information
62 Chesterfield | Chesterfield County | The Villas at Swift Creek
Schools in the Area
-
turned_in
Elementary School
-
turned_in
Middle School
-
turned_in
High School
Want to See More Listings in the Area?
Brokerage: Boone Homes Inc