16105 Replete Aly
About this property
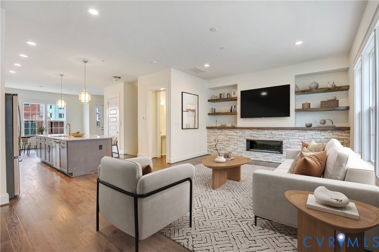
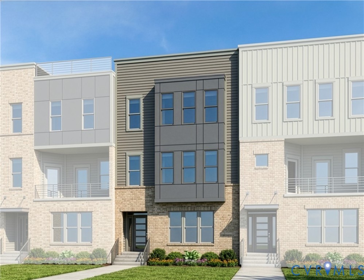
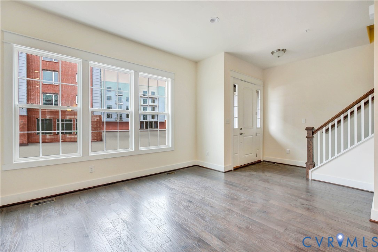
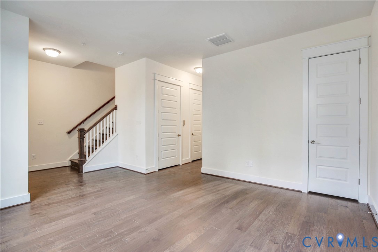
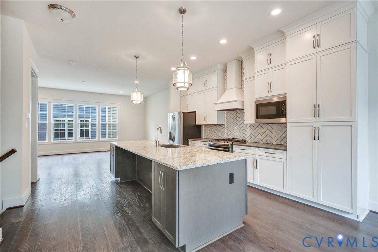
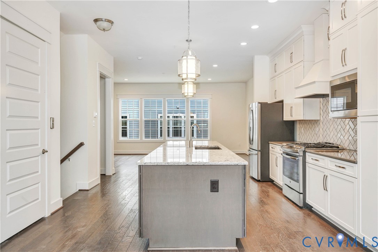
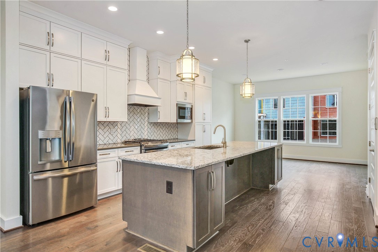
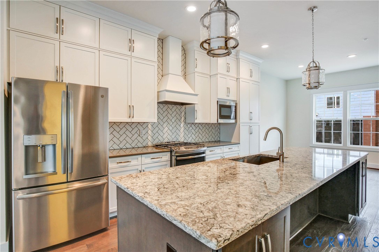
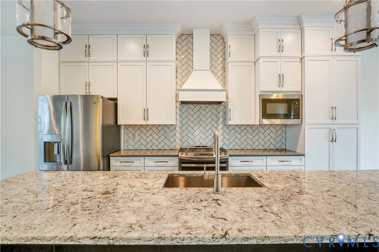
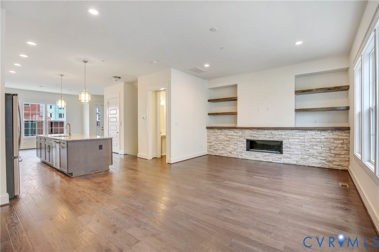
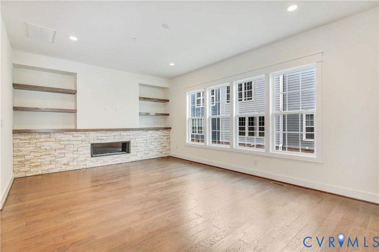
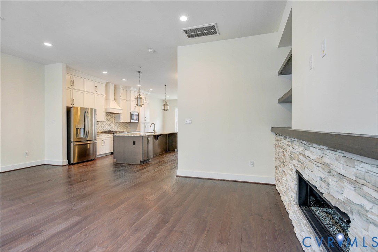
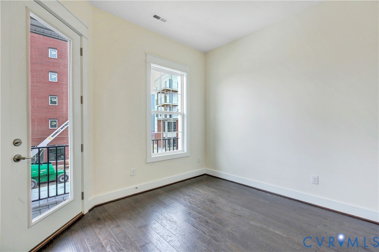
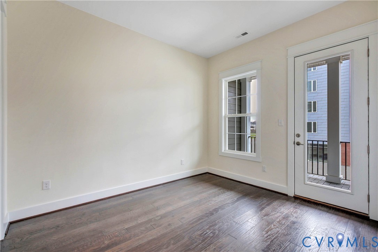
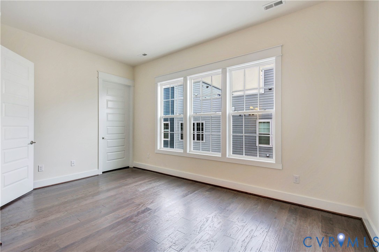
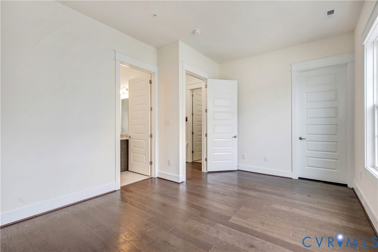
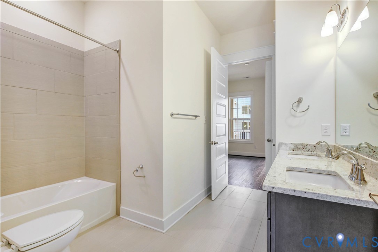
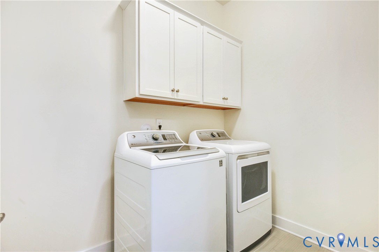
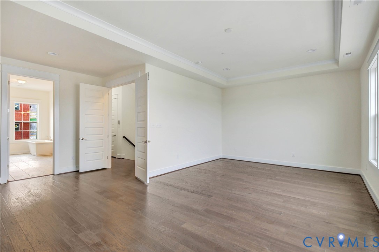
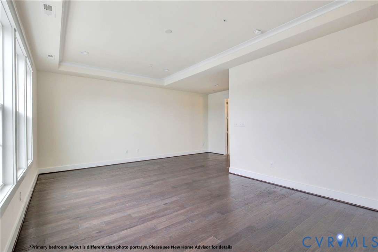
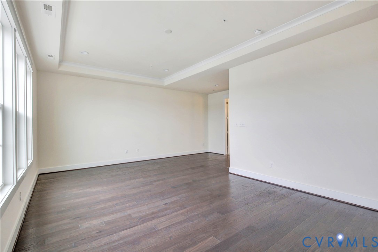
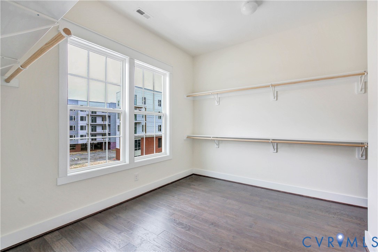
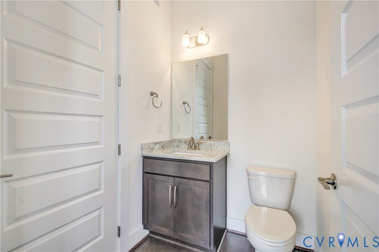
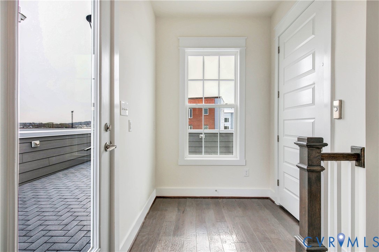
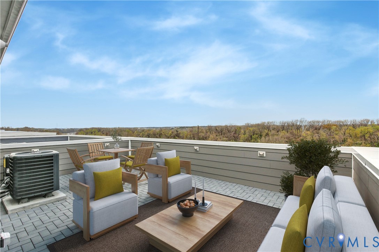
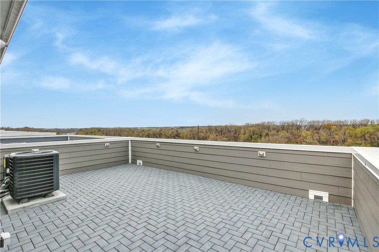
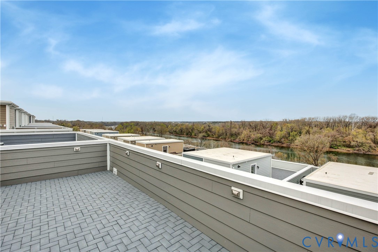
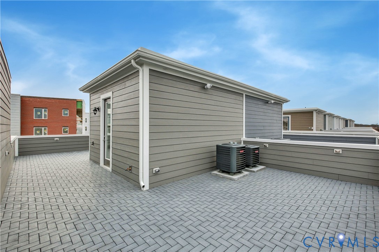
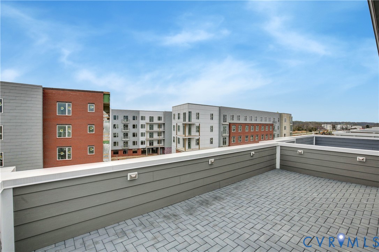
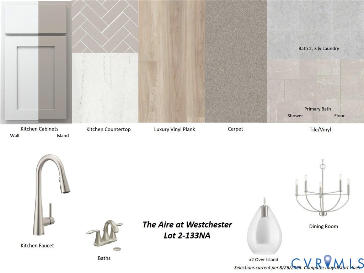
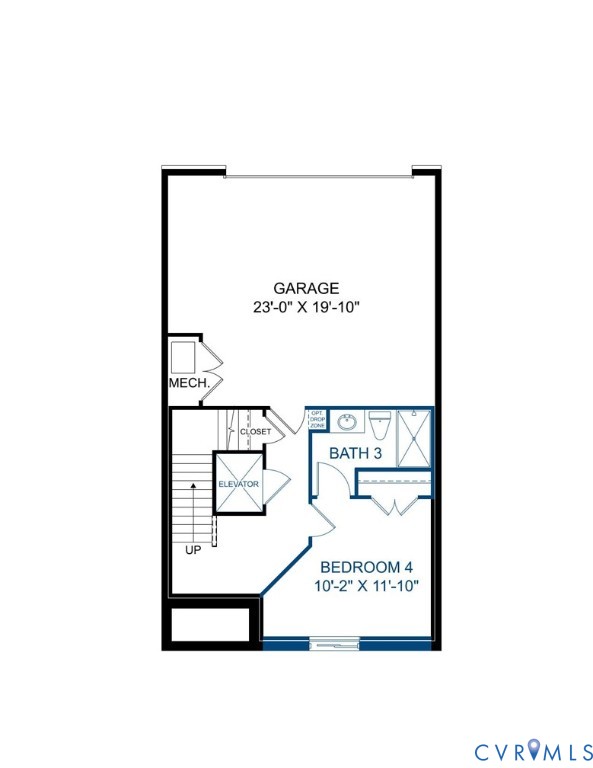
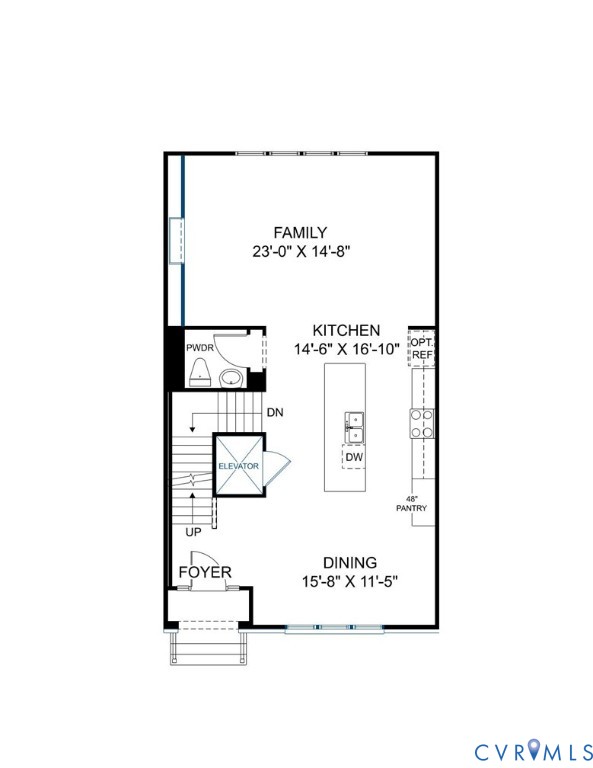
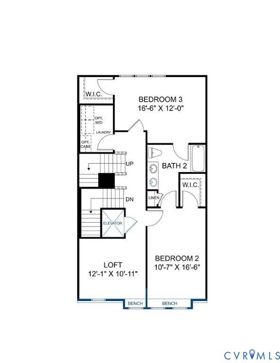
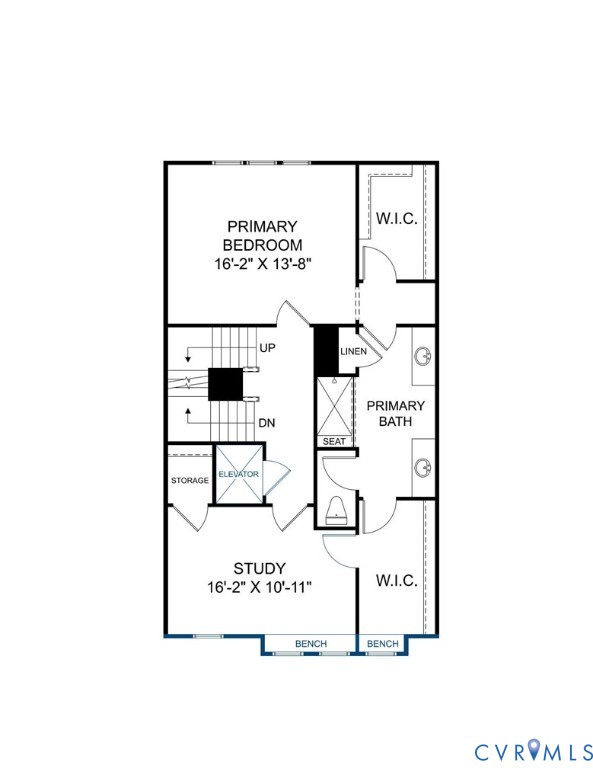
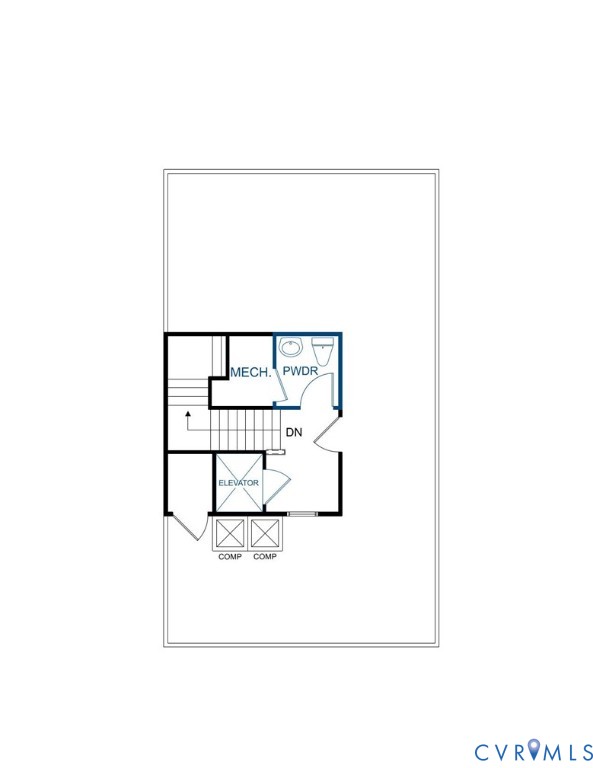
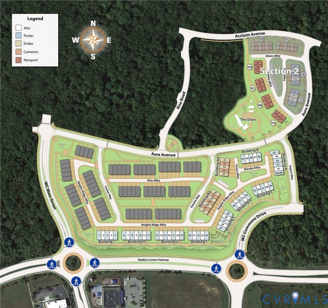
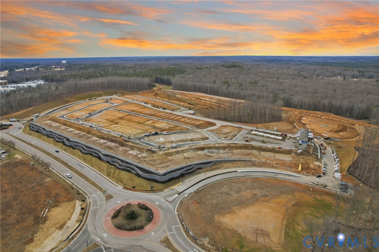
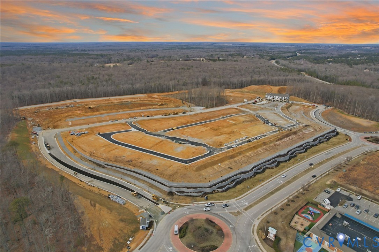
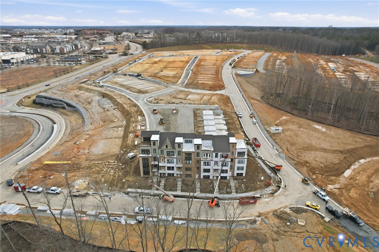
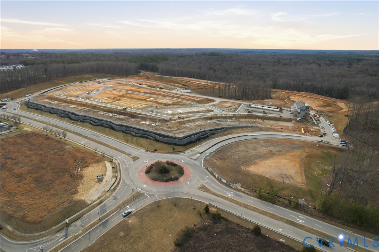
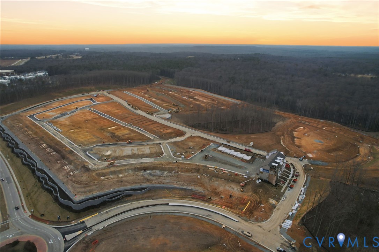
MOVE-IN THIS WINTER! Introducing the Newport, a show-stopping floor plan with ELEVATOR, 5 levels of living space, 4 BEDROOMS, flex spaces and more. Stunning design finishes include LVP flooring, sleek quartz counters and gas cooking! The Newport offers the unique option of entering through the lower level in your garage or go around front and walk directly into the foyer/main living area on the first floor! A guest bedroom with full bath is found on the first-floor, offering endless possibilities to use that space however you'd like! The main living area offers a wonderful space for entertaining or everyday living where the kitchen is the heart of your home. The chef's kitchen features a large center island and dedicated pantry space. Your additional bedrooms are found on the second floor, with both offering walk-in closets and a spacious jack & jill bath. A convenient laundry room is also located on this level. Your Primary Suite which takes up the entire third floor is truly a serene oasis! You'll love the two spacious walk-in closets, and the ensuite is impressive with dual vanities and a beautiful walk-in tile shower. An exceptional feature of your Primary Suite level is the study that can be used however best fits your lifestyle! And finally, we come to the SKY VIEW TERRACE, offering a wonderful space for outdoor entertaining; and with your ELEVATOR, getting to each level is as breeze! Designed to elevate upscale living with a touch of downtown flair, The Aire is located in one of Midlothian's most desirable destinations. Enjoy walkable access to Westchester Commons, where top-tier shopping, dining and retail amenities are just steps from your front door. The Aire will feature sophisticated homes, high-end amenities and boutique shopping and dining, all integrated in a refreshing atmosphere. Townhome is under construction- Photos are from builder's library and shown as an example only (colors, features and options will vary).
Features and Additional Information
Baths
Presented By Upton Realty



Area Information
64 Chesterfield | Chesterfield County | Aire at Westchester
Schools in the Area
-
turned_in
Elementary School
-
turned_in
Middle School
-
turned_in
High School
Want to See More Listings in the Area?
Brokerage: HHHunt Realty Inc