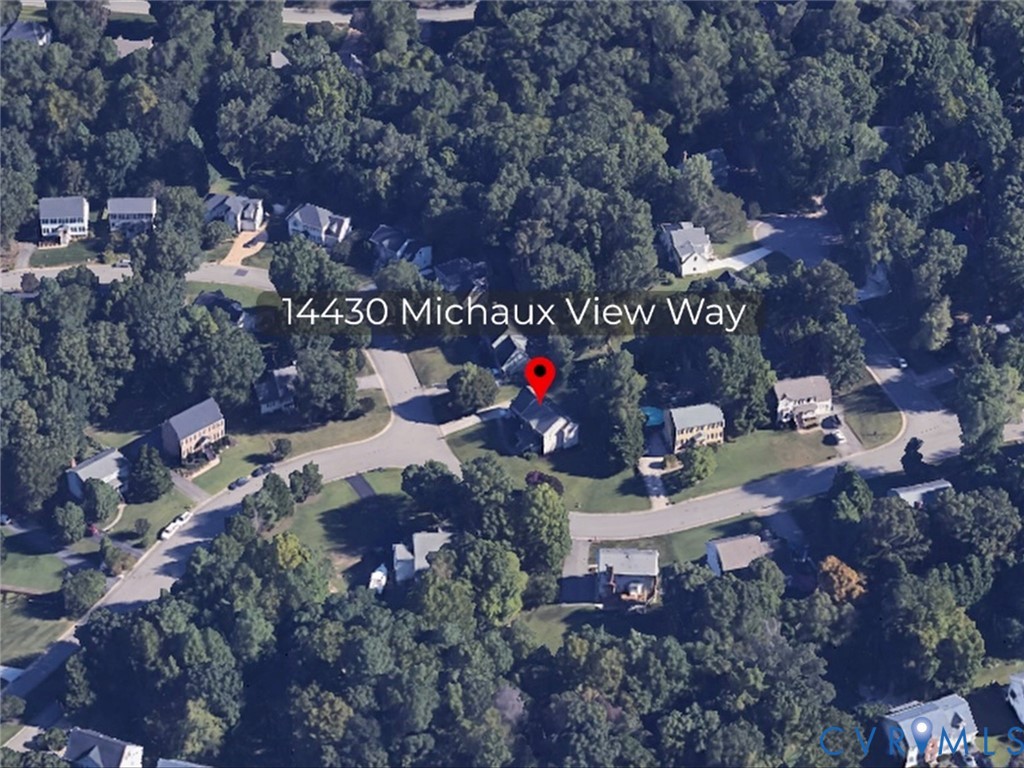
14430 Michaux View Way
About this property
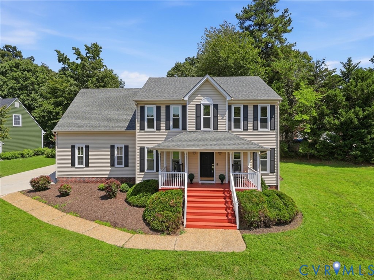
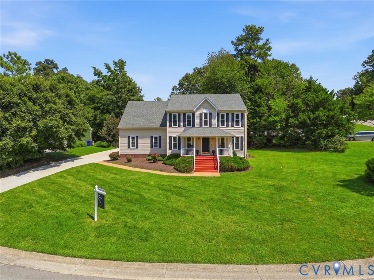
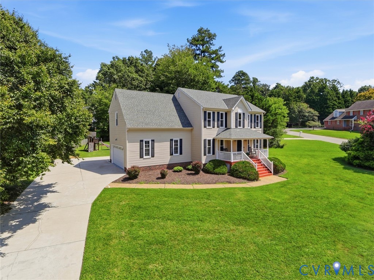
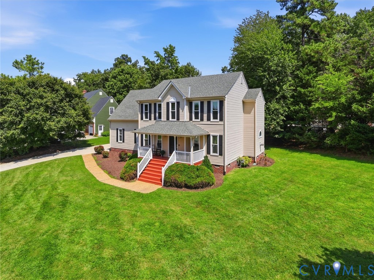
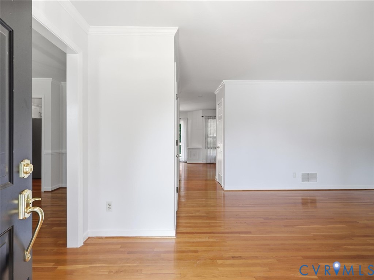
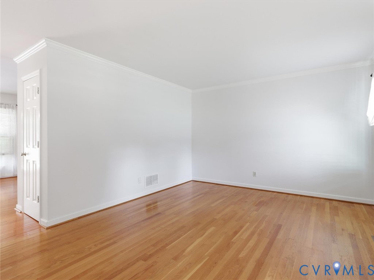
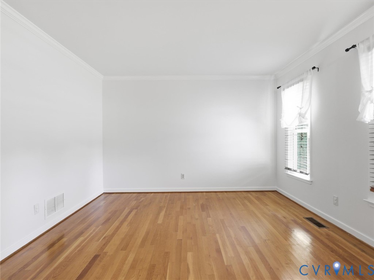
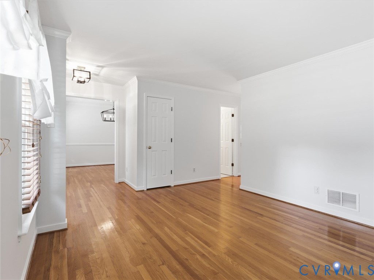
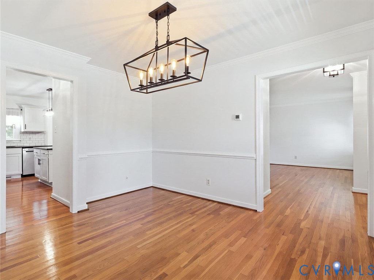
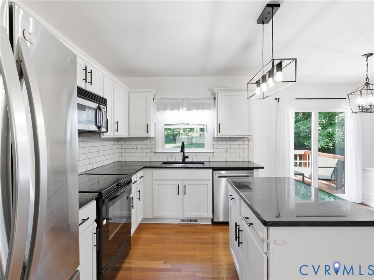
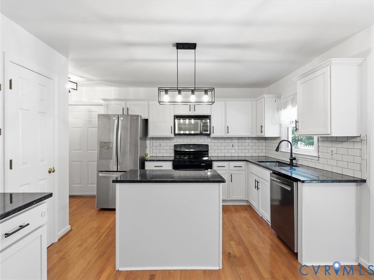
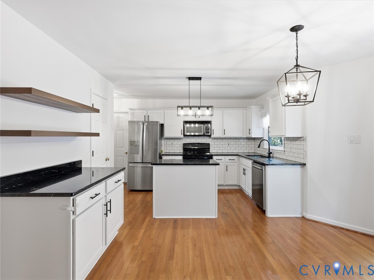
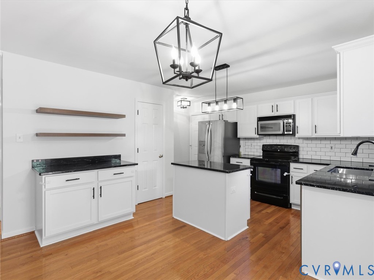
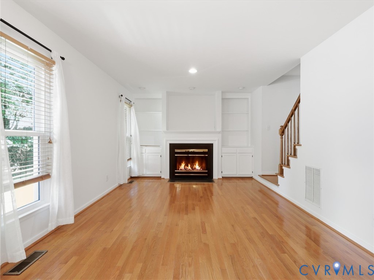
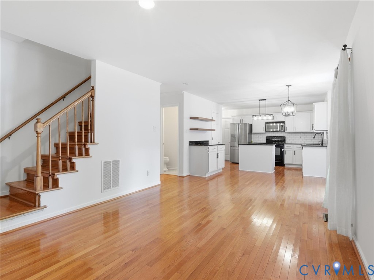
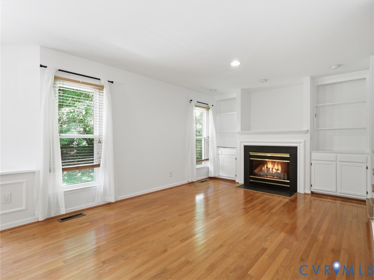
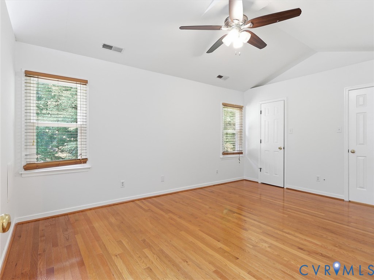
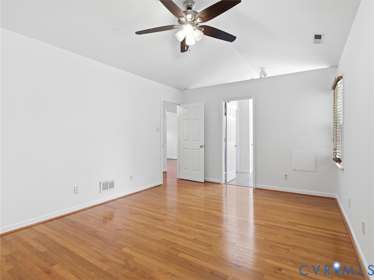
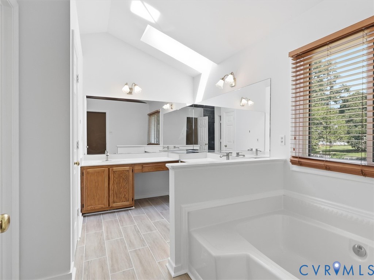
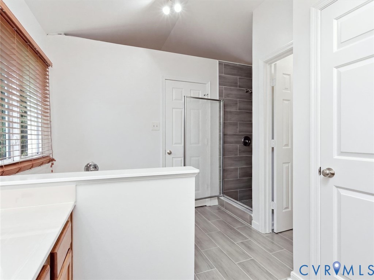
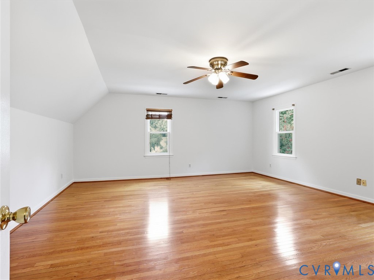
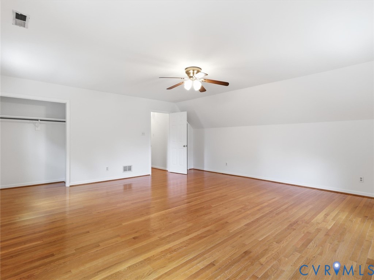
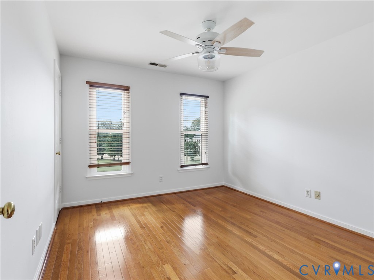
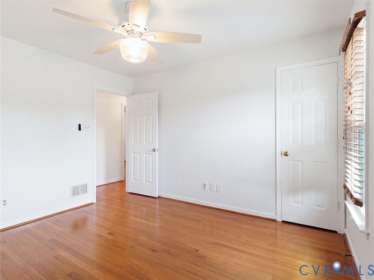
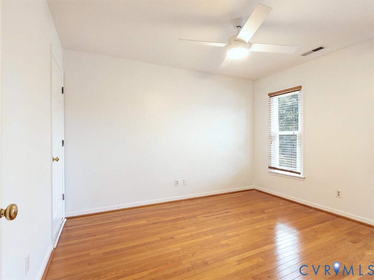
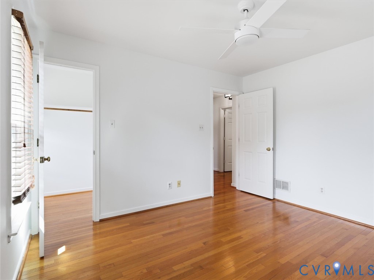
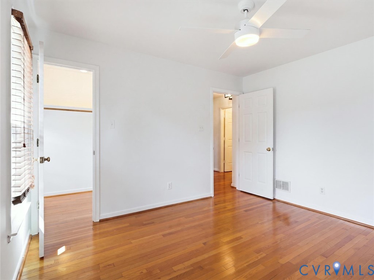
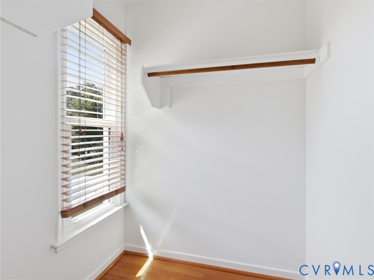
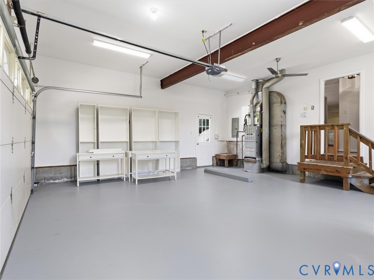
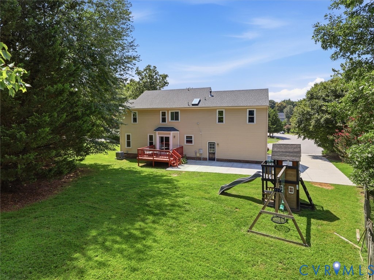
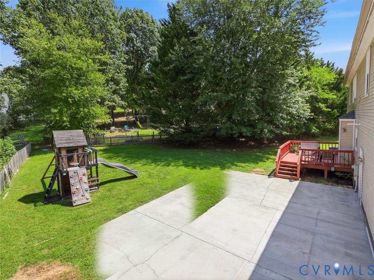
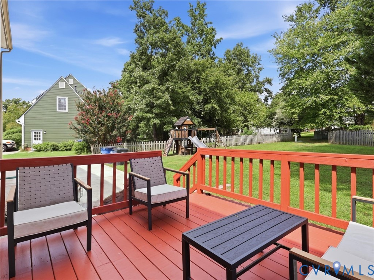
Back on market at no fault of seller! Welcome to this beautiful home in Michaux Creek. Located less than 10 minutes from nearly every convenience and thoroughfare, yet quiet and serene. Perfect for hosting in the spacious entertaining areas of the open concept kitchen and family room with outdoor spaces like the deck and patio in the secluded back yard. The full front porch initially welcomes you and your guests before coming inside to an open area formal living room and foyer. Toward the rear of the downstairs, enjoy your recently renovated kitchen with tile backsplash, stainless appliances, pantry closet, stone countertops and beautiful flooring. The kitchen opens up to a nicely sized eat in area that fits the whole household, then feeds directly into your spacious, yet cozy den with a large gas log fireplace to warm those winter nights. On the first level, you will also find a large formal dining room and a 2-car garage that has a nicely appointed mud area upon entry. Upstairs, you are favored with a large primary bedroom with a vaulted ceiling and TWO walk-in closets. The ensuite bath features a soaking tub, recently built tile shower and a huge double vanity. The ROG (room over garage) is even larger with 2 closets and can serve a multitude of purposes. Two more spacious bedrooms provide all the space needed with all bedrooms having modern ceiling fans. Plenty of storage abounds with multiple closets and a large walk-up attic. Laundry is located conveniently upstairs. The upgrades are boundless. New windows and doors were added less than a year ago. The kitchen was upgraded less than 4 years ago. The tankless hot water heater is less than 3 years old. Flooring is less than 5 years old. The roof is less than 10 years old. Upon closing, sellers will repaint all walls with a neutral color. This house is fresh and ready and WILL NOT LAST.
Features and Additional Information
Baths
Presented By Upton Realty



Area Information
64 Chesterfield | Chesterfield County | Michaux Creek
Schools in the Area
-
turned_in
Elementary School
-
turned_in
Middle School
-
turned_in
High School
Want to See More Listings in the Area?
Brokerage: Real Broker LLC