11969 Grey Oaks Park Rd
About this property
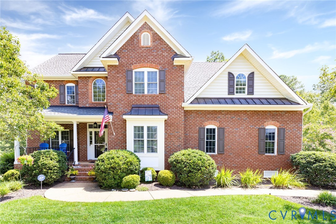
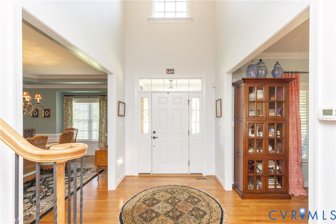
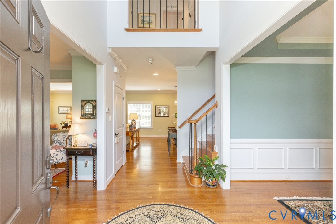
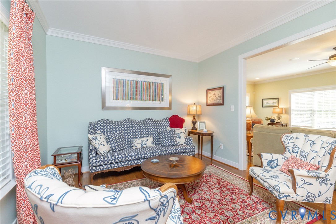
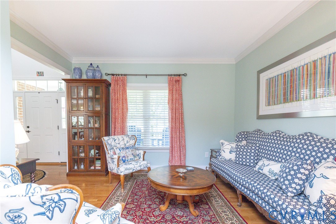
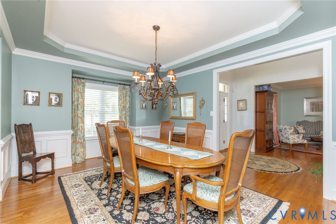
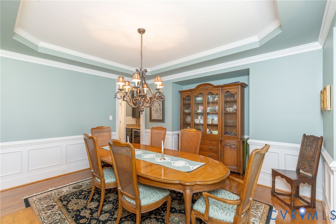
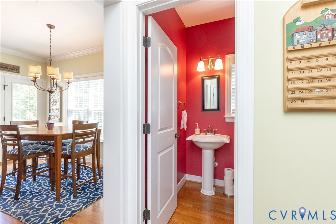
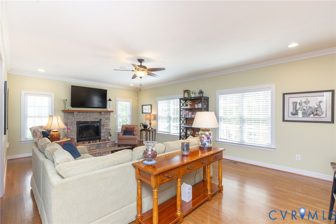
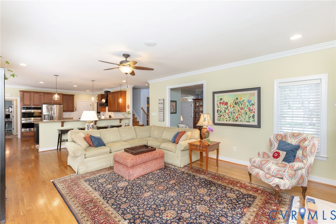
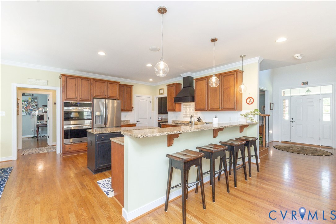
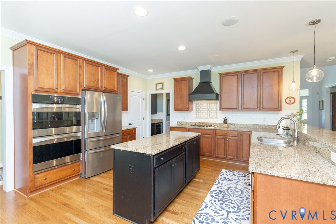
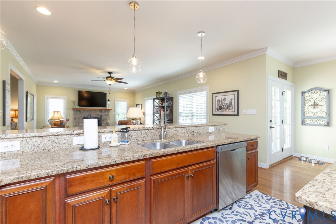
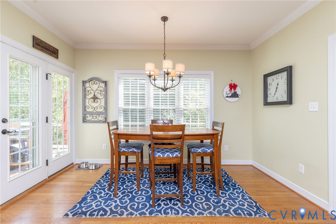
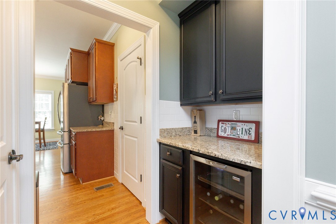
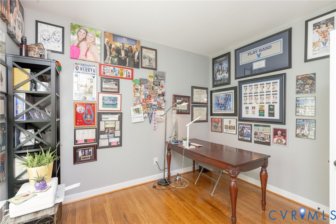
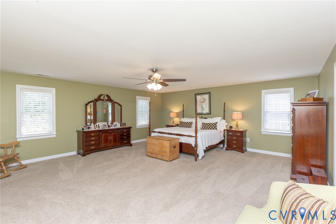
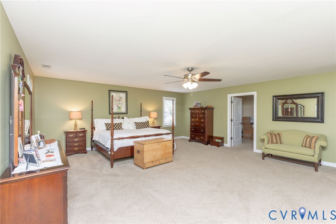
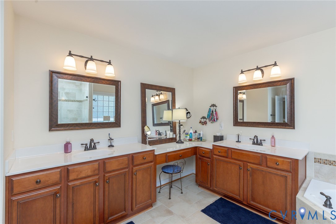
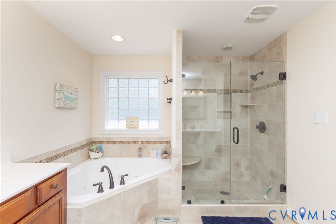
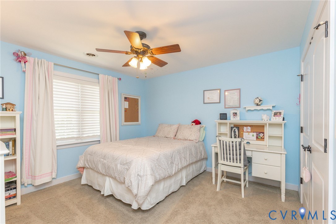
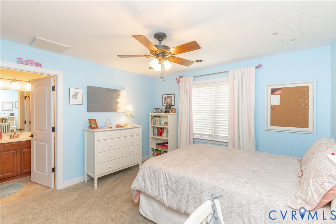
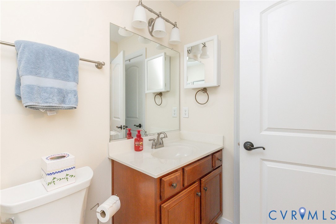
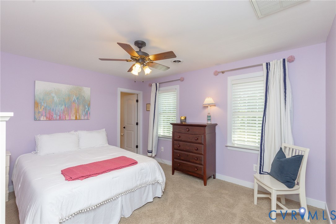
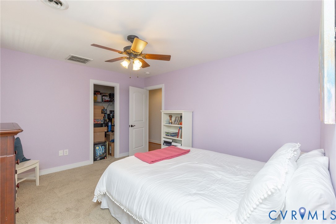
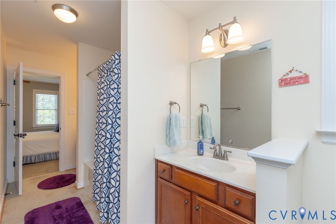
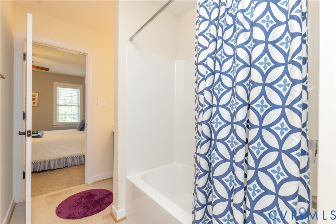
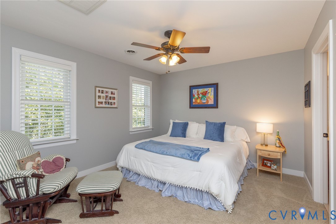
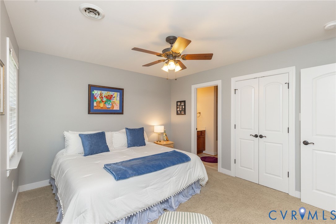
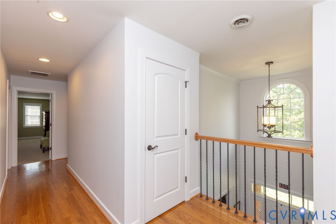
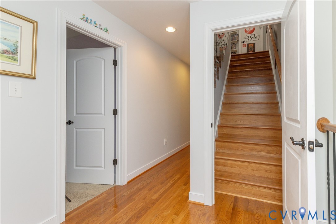
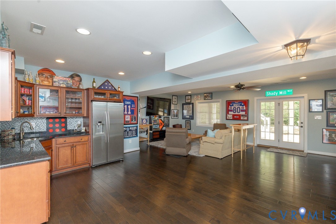
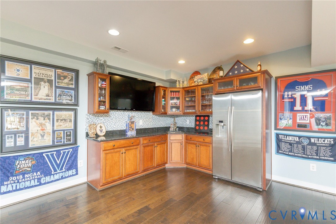
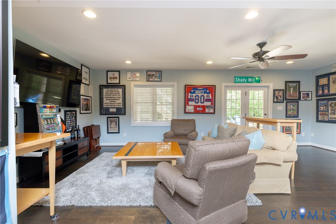
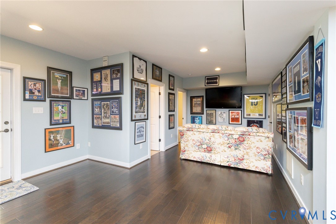
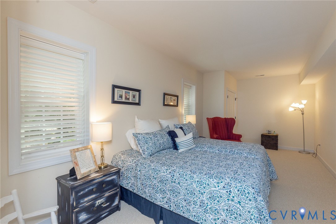
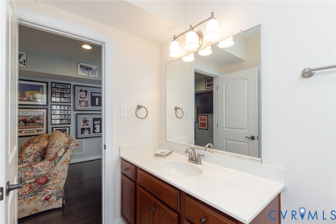
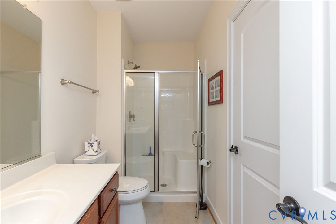
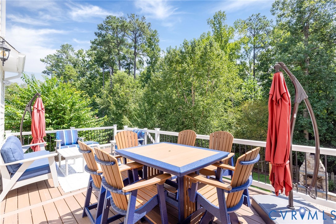
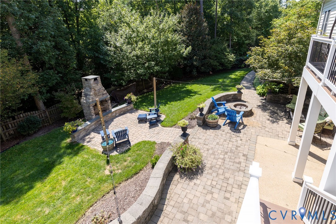
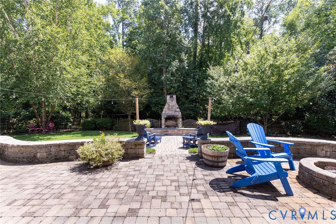
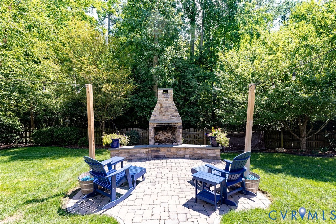
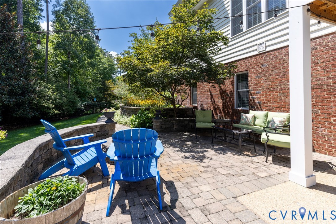
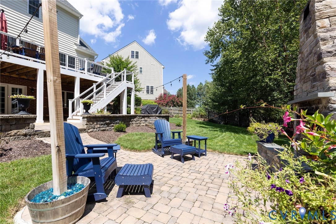
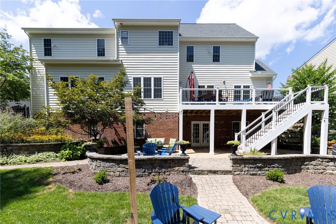
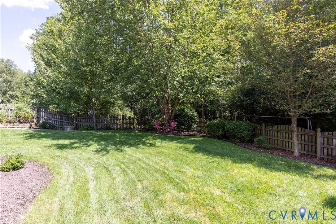
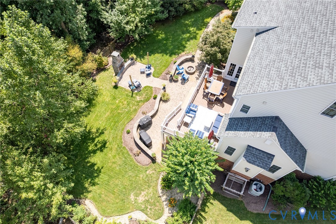
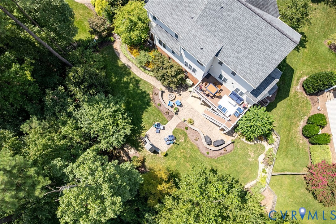
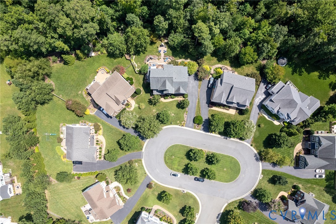
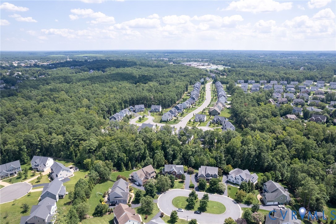
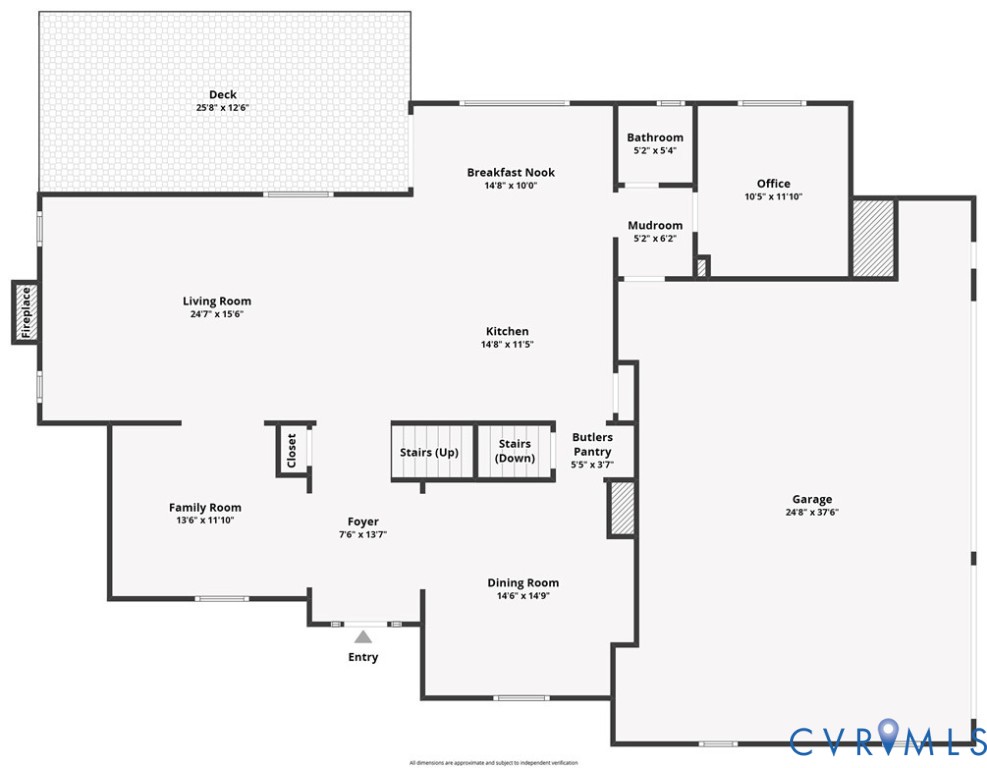
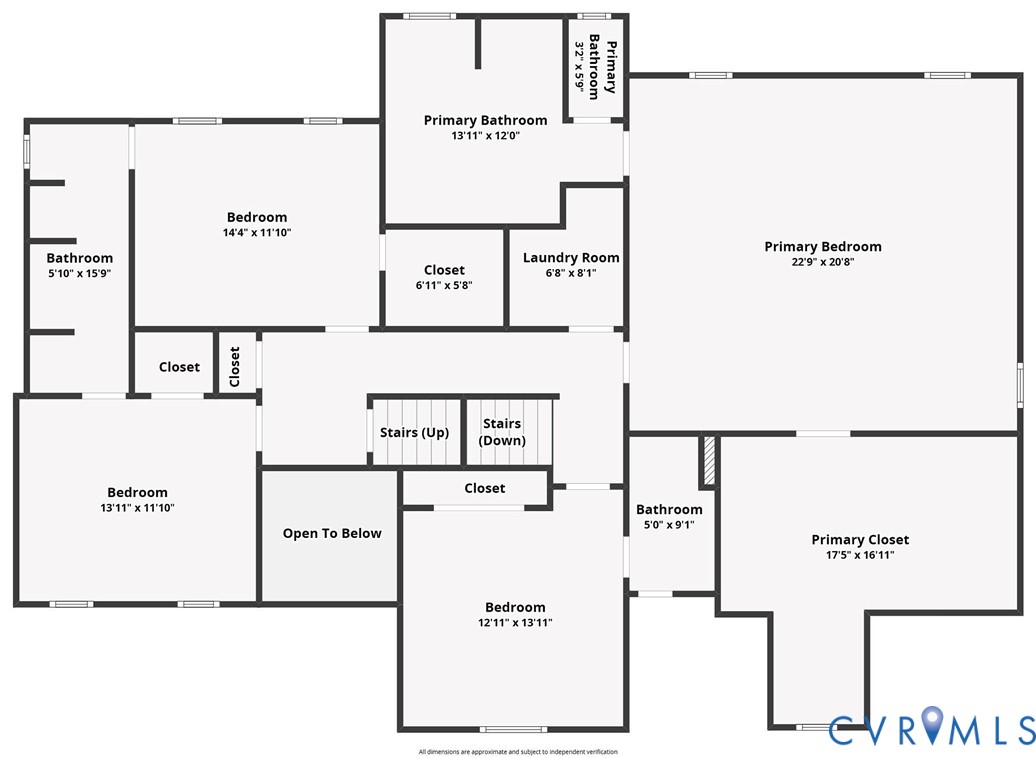
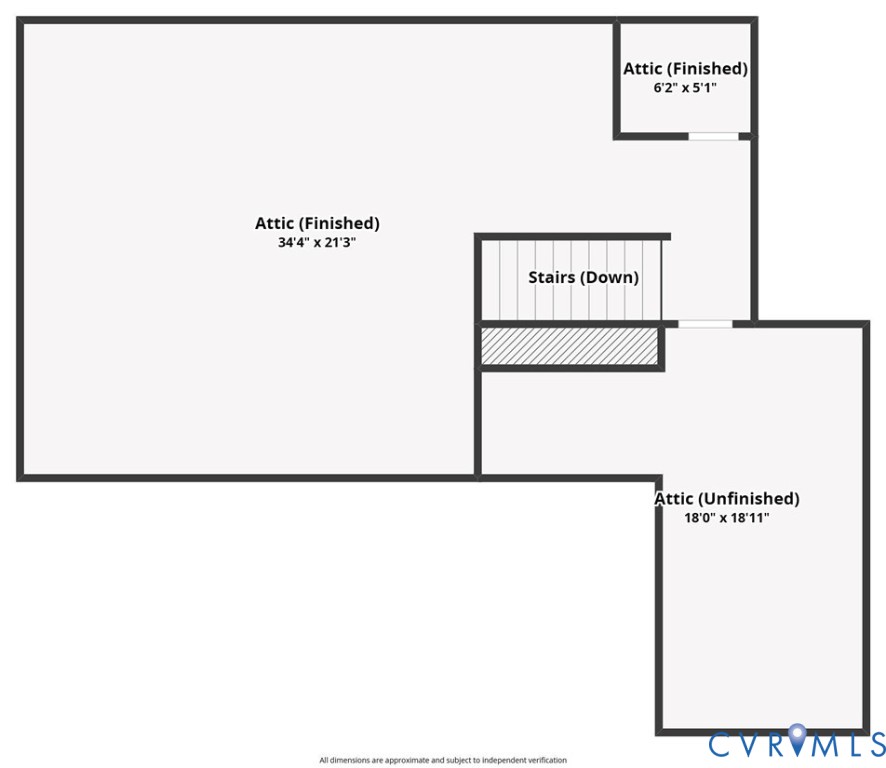
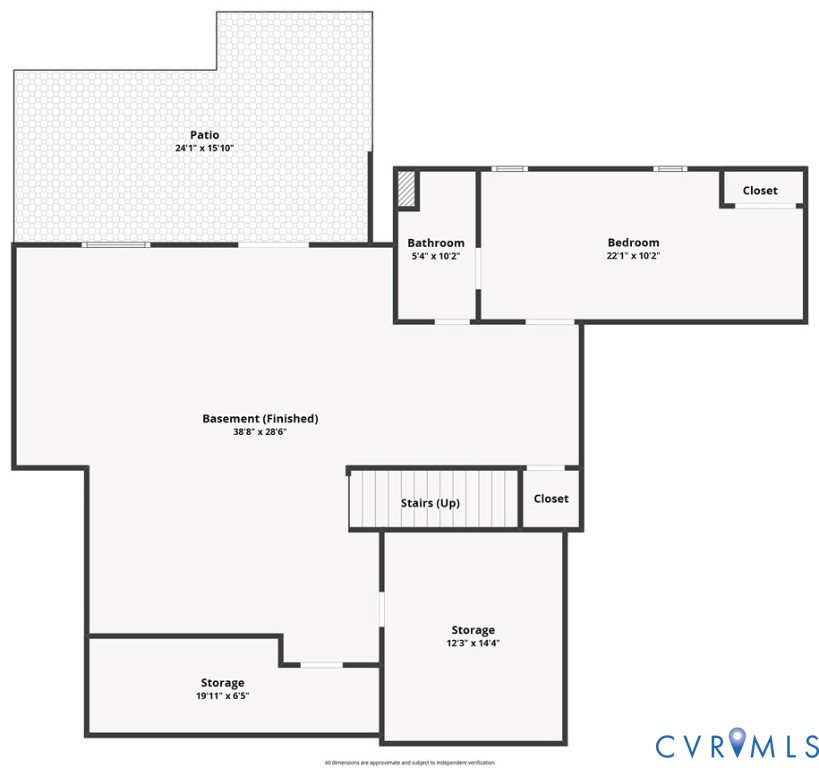
Welcome to this amazing four-level home in sought-after Grey Oaks, perfectly situated on a premium cul-de-sac lot backing to a protected wooded area for exceptional privacy. With 5 bedrooms, 4.5 baths, abundant living space, a finished walk-out basement, and high-efficiency certification designed to enhance energy performance and comfort, this home truly has it all. The main level offers elegant formal living and dining rooms along with a spacious eat-in kitchen featuring granite countertops, stainless steel appliances, a center island, and access to the upper deck. The inviting family room is anchored by a gas fireplace with a stone surround. A private office just off the kitchen provides the perfect work-from-home space. Upstairs, the expansive primary suite is a true retreat, complete with an oversized walk-in closet with custom built-ins and a luxurious bathroom. This level also includes a bedroom with its own private bath, plus two additional bedrooms connected by a Jack & Jill bath. The finished third floor offers wonderful flexibility as a rec room, playroom, home gym, or additional office. The walk-out basement may quickly become your favorite level of the home, featuring LVP flooring, a large kitchenette, two living areas, a bedroom, full bath, two generous storage closets, and French doors opening to the backyard. Perfect for guests, an in-law suite, entertaining, or everyday living, this incredible lower level adds another dimension to an already exceptional home. Step outside to the gorgeous, fenced backyard, where the private wooded setting creates the perfect backdrop for outdoor living. A beautiful stone patio with retaining walls provides plenty of space to gather, while a built-in firepit and impressive wood-burning fireplace make this an inviting retreat throughout the seasons. With its spacious four-level floor plan, premium cul-de-sac location, wooded backdrop, and exceptional indoor and outdoor living spaces, this Grey Oaks home is a must-see!
Features and Additional Information
Baths
Presented By Upton Realty



Area Information
34 Henrico | Henrico County | Oxford At Grey Oaks
Schools in the Area
-
turned_in
Elementary School
-
turned_in
Middle School
-
turned_in
High School
Want to See More Listings in the Area?
Brokerage: BHHS PenFed Realty