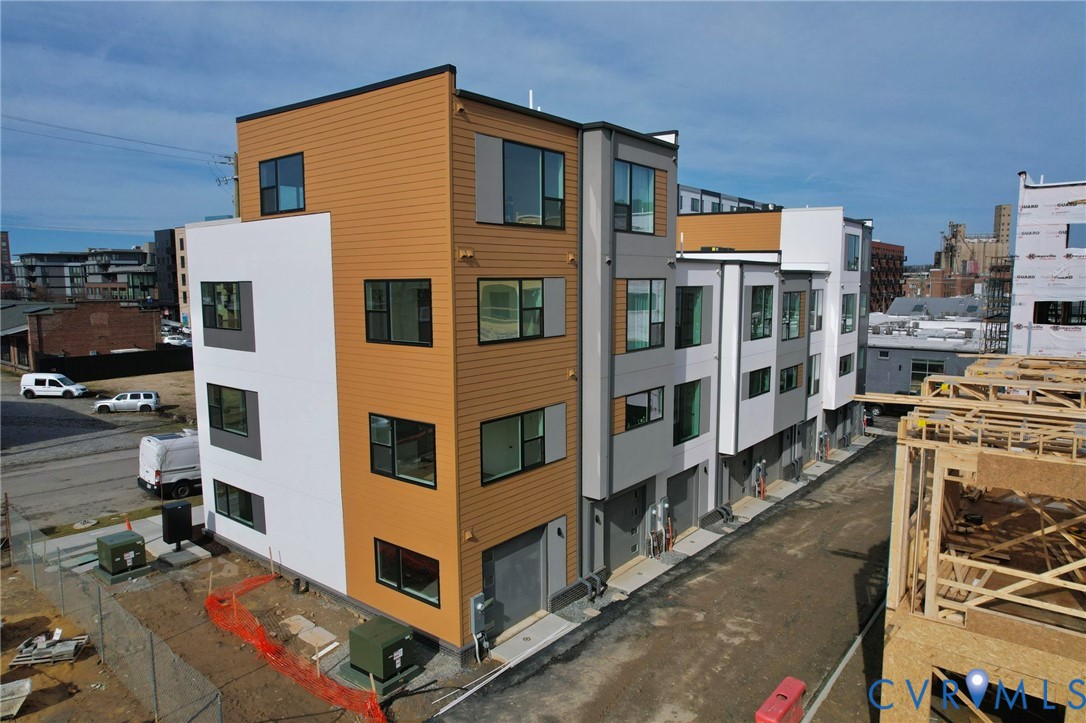
112 Manchester Mews
About this property
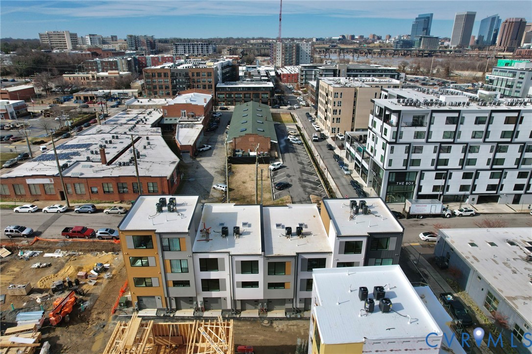
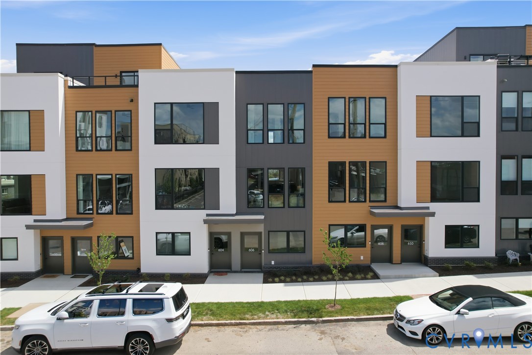
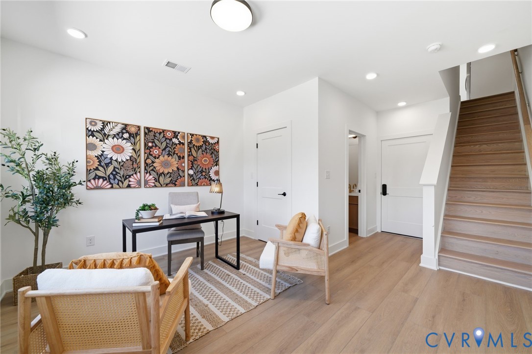
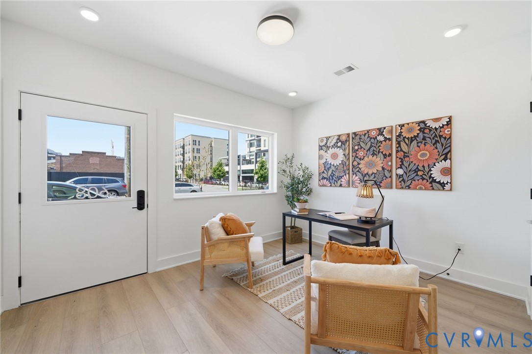
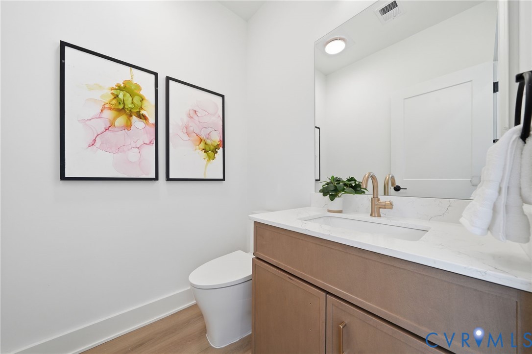
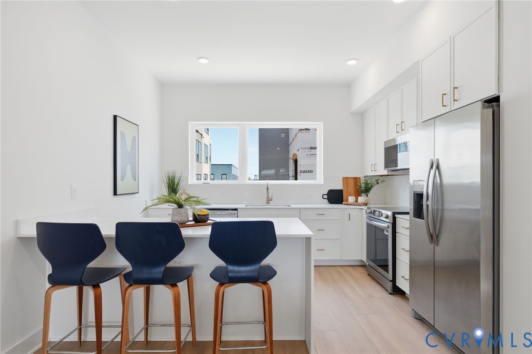
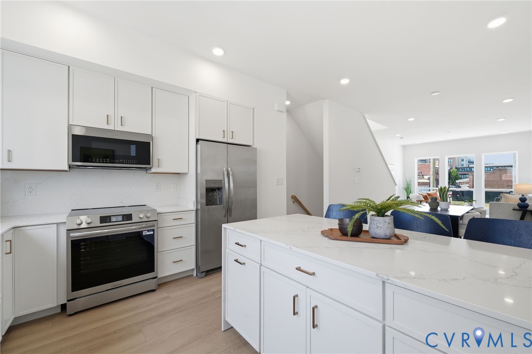
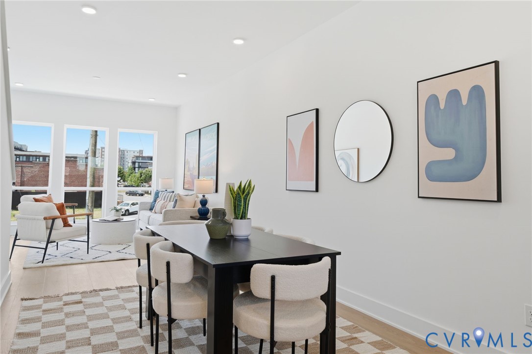
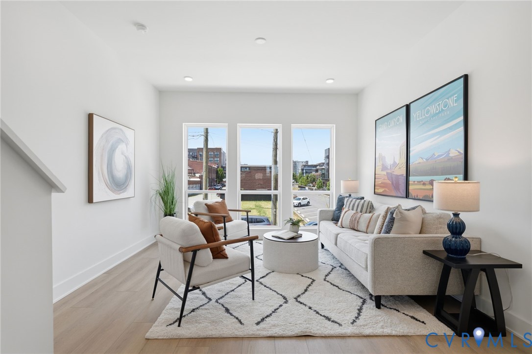
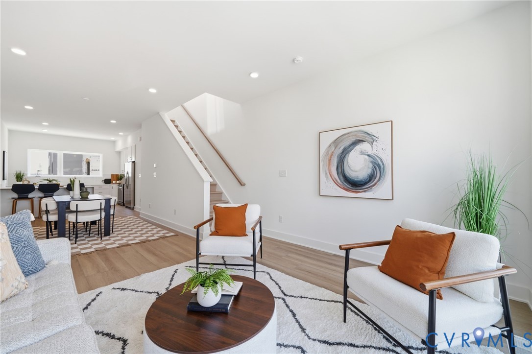
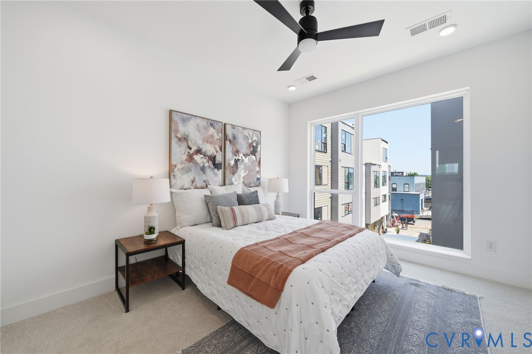
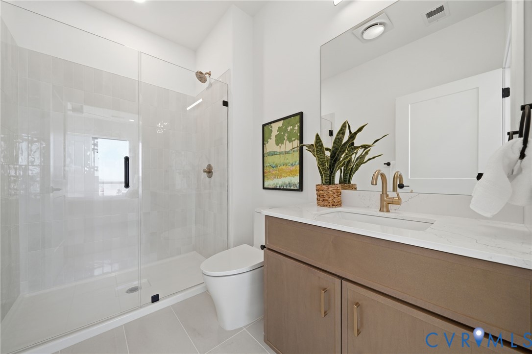
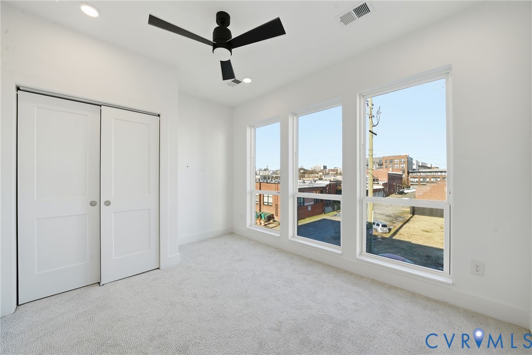
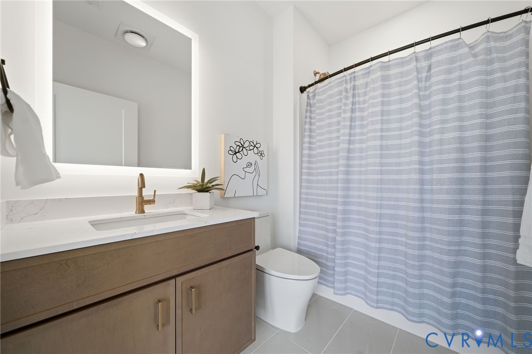
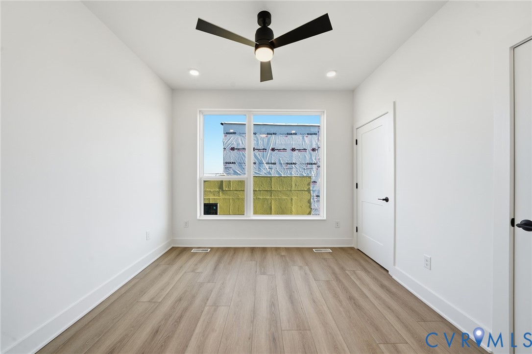
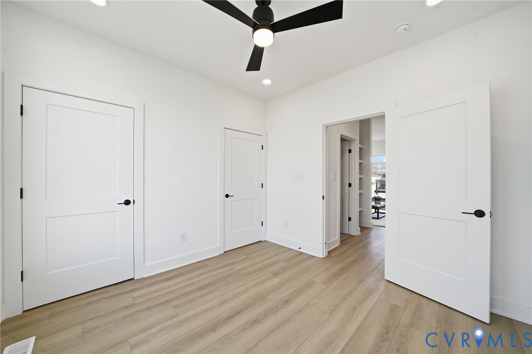
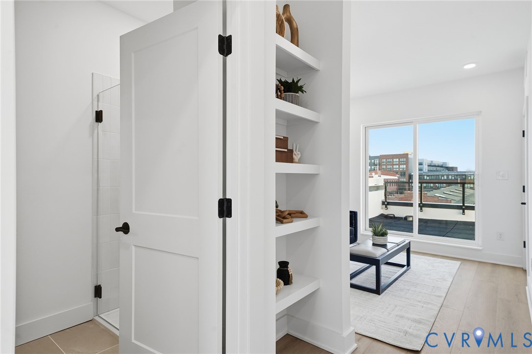
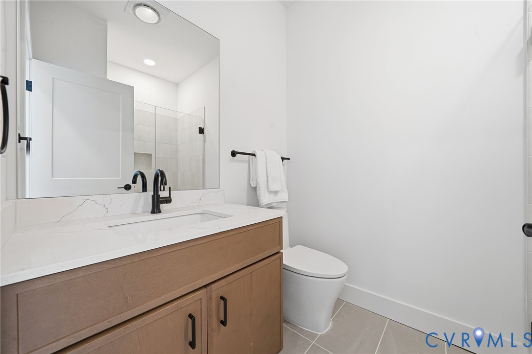
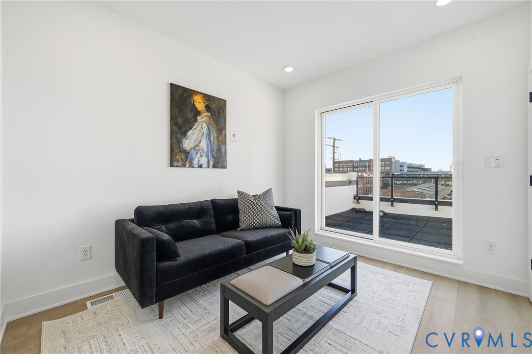
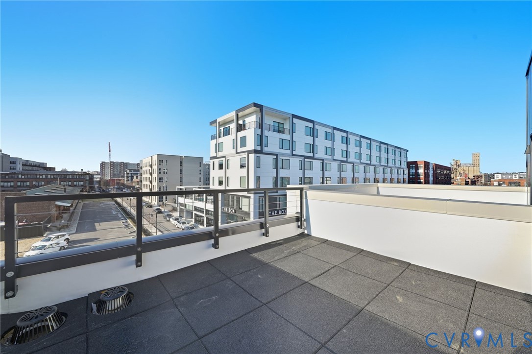
Welcome to Manchester Square, Richmond's newest townhome community in Manchester featuring modern floor-plans with garages! Step inside the 4 Level Pipeline where this 3 bedroom, 3.5 bath home features 1,899 sqft of spacious living space with a flex room for you to make your own along with a garage. The interior blends style and function. The open-concept living spaces flow effortlessly and are ideal for entertaining family and friends. A modern kitchen features unique slim-shaker cabinetry, full-height quartz backsplashes, and a spacious island upgraded with waterfall quartz end panels. Modern stainless steel appliances and champagne bronze or black accents add a touch of luxury. The primary bedroom features an ensuite bath with quartz counters and tastefully designed tile shower. Two more bedrooms with private ensuite baths, a spacious bonus room as well as the laundry complete the inside of this home. Step outside from your upper bonus room onto the terrace and take in all the views the city has to offer! The exteriors feature a striking combination of pristine white stucco, warm wood-effect cladding, and industrial-inspired metal accents, creating a bold yet welcoming aesthetic. This unique blend of materials offers a sophisticated, urban look that stands out while seamlessly integrating with its surroundings. Experience the perfect blend of urban vibrancy and outdoor recreation. Manchester Square is just a quick walk from the city's best cafes, breweries, the Floodwall, and Richmond's scenic Riverfront. Embrace a lifestyle filled with both excitement and convenience. Schedule your appointment today, and be the first to call Manchester Square home.
Features and Additional Information
Baths
Presented By Upton Realty



Area Information
60 Richmond | Richmond City County | Manchester Square
Schools in the Area
-
turned_in
Elementary School
-
turned_in
Middle School
-
turned_in
High School
Want to See More Listings in the Area?
Brokerage: Providence Hill Real Estate