11175 Stillcroft Ln
About this property
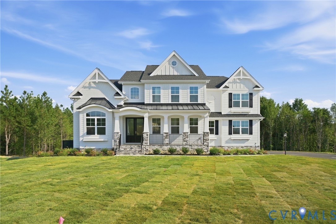
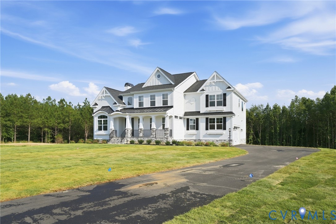
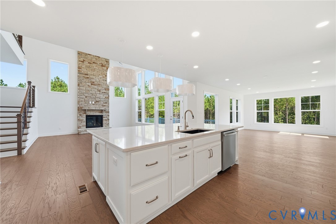
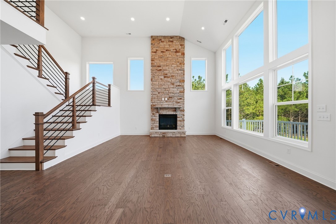
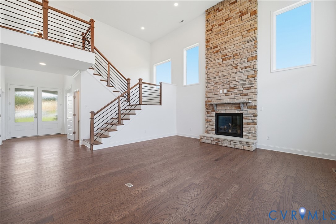
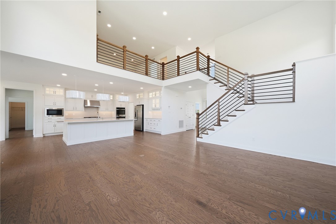
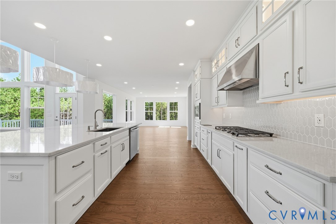
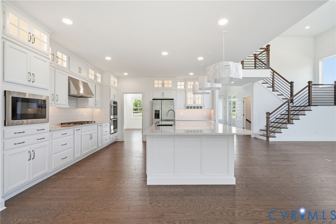
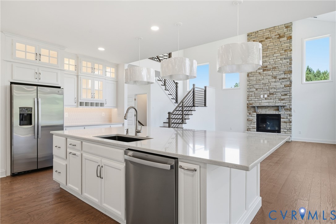
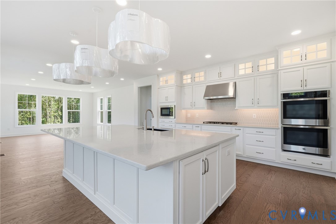
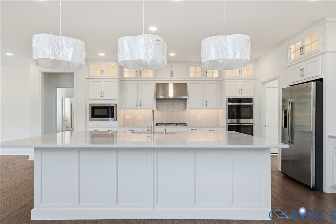
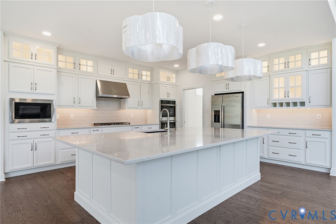
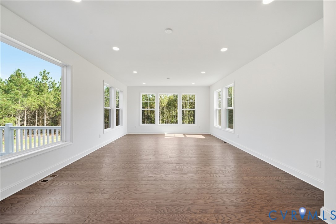
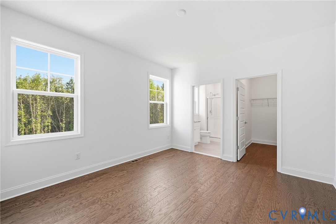
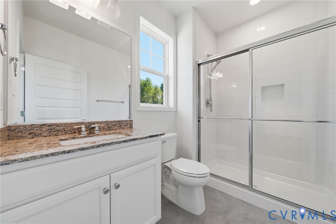
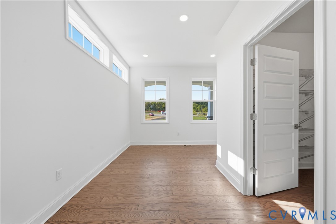
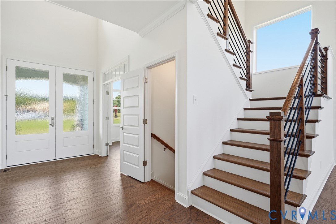
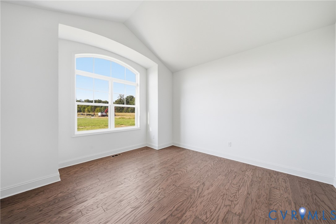
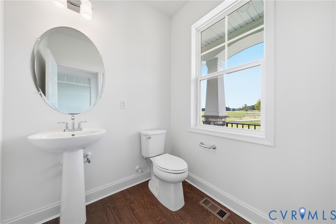
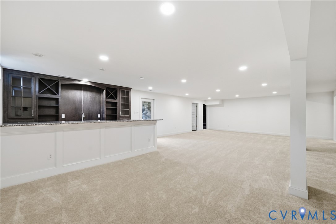
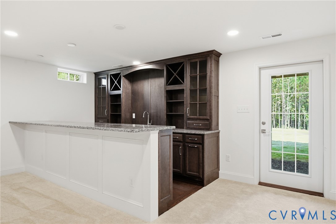
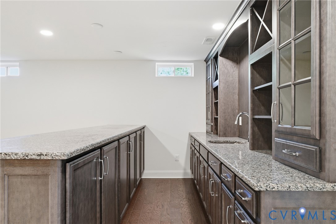
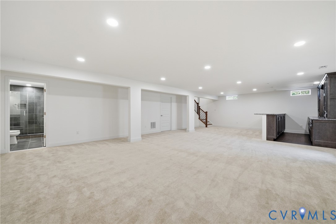
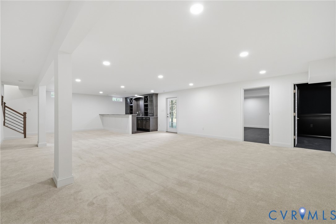
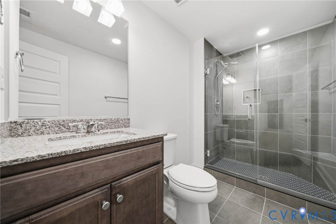
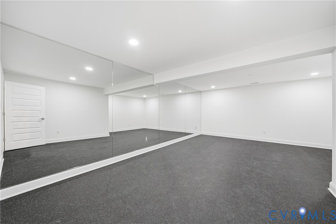
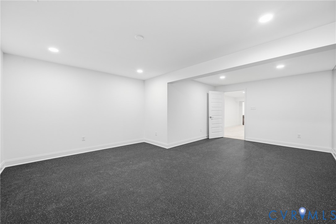
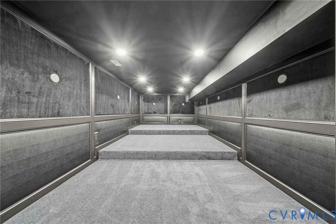
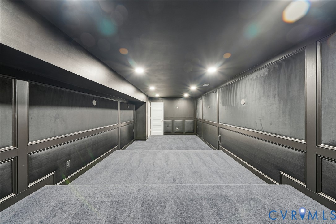
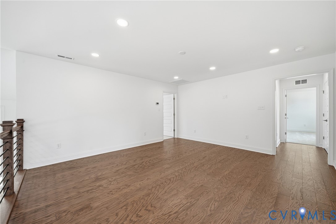
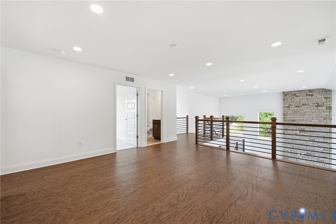
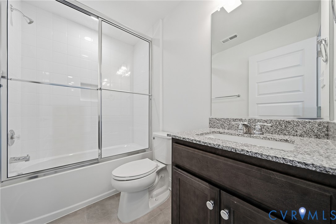
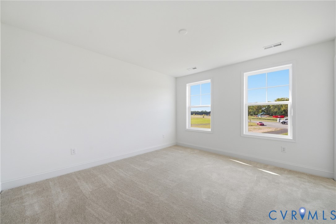
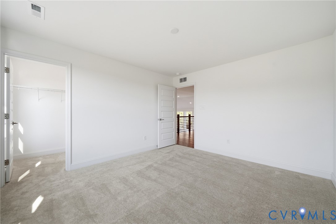
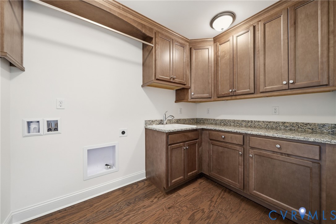
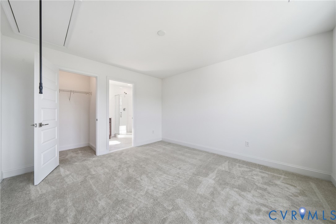
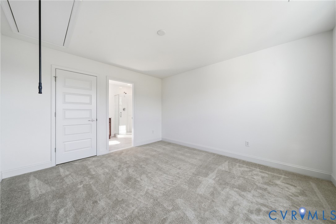
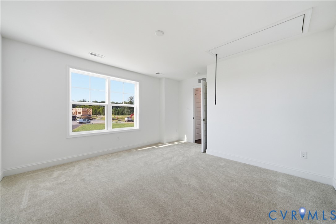
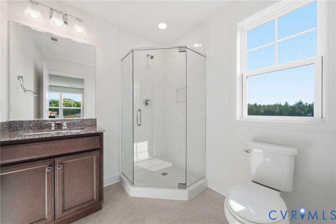
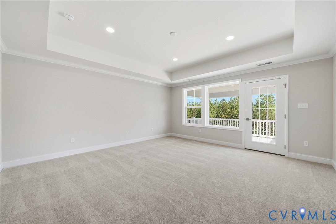
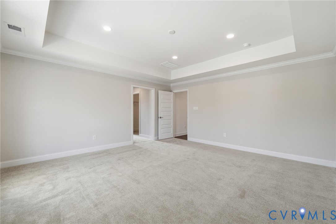
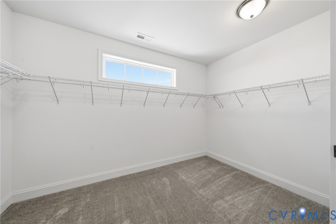
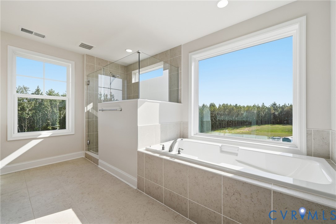
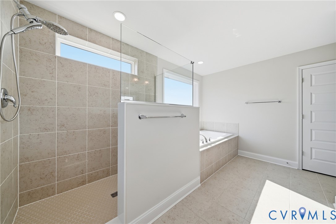
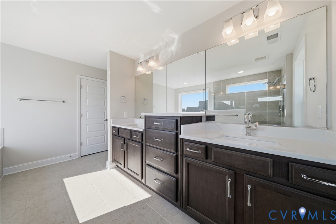
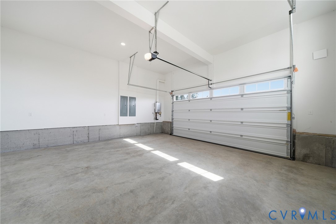
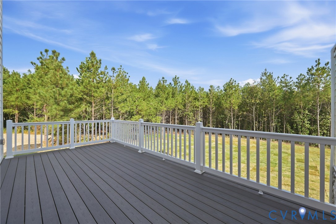
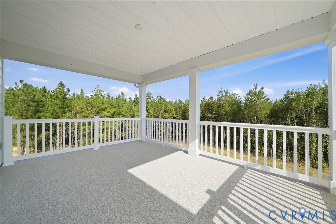
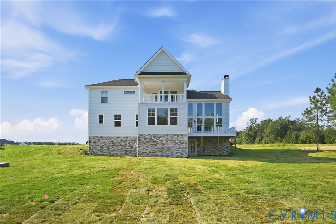
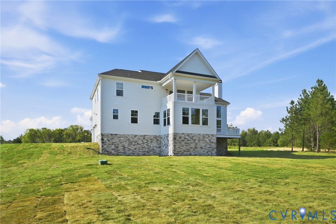
Immediate Move-In. The Bridgeport floor plan of Schell Brothers features almost 6,000sf of finished space on over a 7+ acre lot at the end of the cul-de-sac in the beautiful gated neighborhood of Stillcroft. This home is 100% complete and ready for immediate occupancy. One of the last few remaining homesites in Stilffcroft and one of the last opportunities for a BASEMENT! This home has a fully finished walk-out basement with all the bells and whistles to include a basement bar, MOVIE Theater ROOM (velvet walls, dark paint, staggered seating), and WORKOUT Room (gym floor, wall of mirrors), and Full Bathroom (ceramic floors and shower). All this plus high end finishes throughout the sprawling floor plan. If you're in the market for NEW but don't want to wait a year to have one built.....this is the ONE!!! First floor guest suite, first floor office, first floor dining room, HUGE GREAT ROOM. Upstairs primary bedroom features it's own private covered balcony to peacefully sit out and enjoy the view of the spacious 7+ acres. SOD and irrigation. Gated community with privacy and convenient access to Richmond. Tree preservation areas at the rear of homesite. You're going to love the thoughtful and high end selections on this one!
Features and Additional Information
Baths
Presented By Upton Realty



Area Information
36 Hanover | Hanover County | None
Schools in the Area
-
turned_in
Elementary School
-
turned_in
Middle School
-
turned_in
High School
Want to See More Listings in the Area?
Brokerage: Hometown Realty