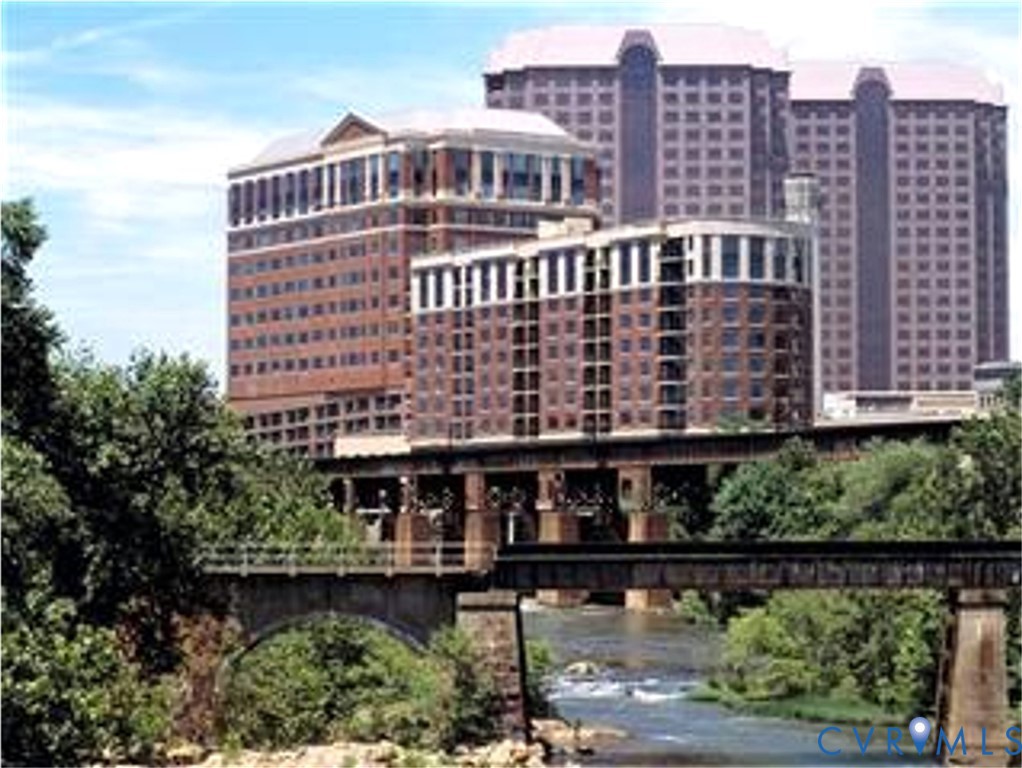
1101 Haxall Pt Unit#u512 U510
About this property
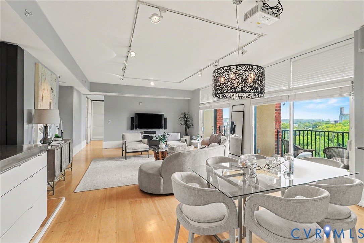
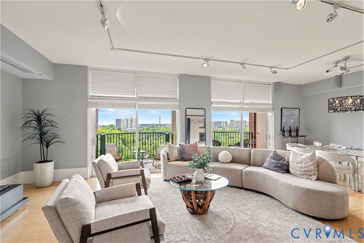
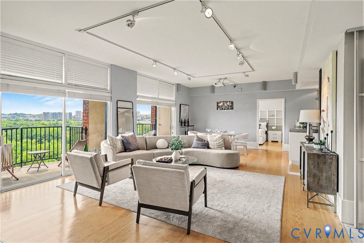
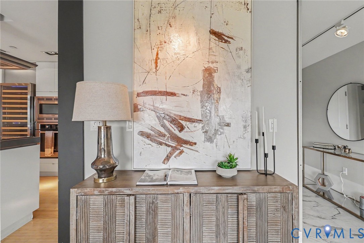
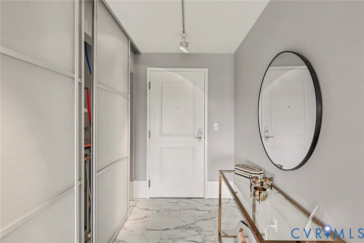
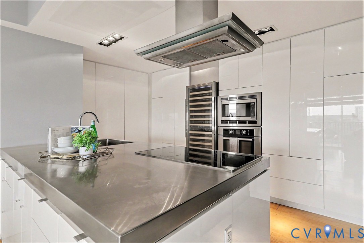
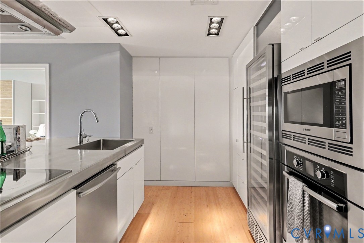
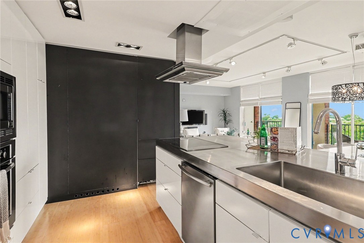
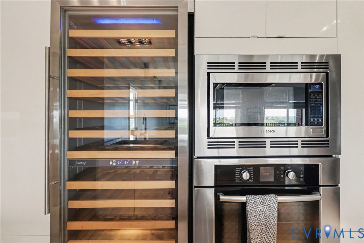
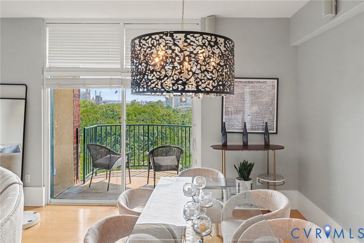
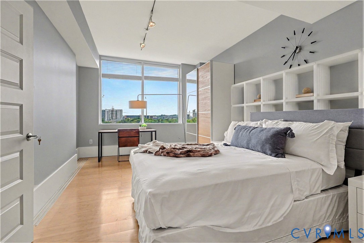
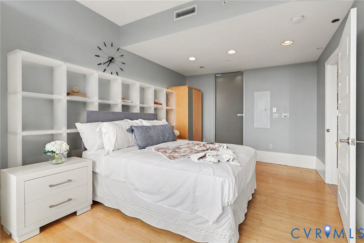
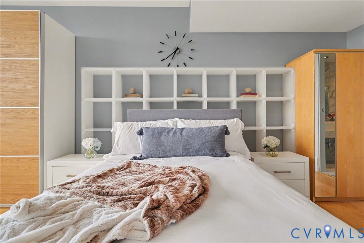
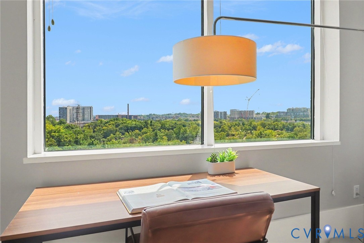
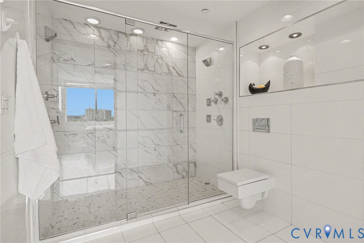
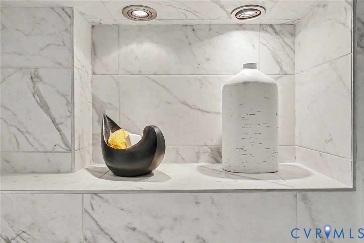
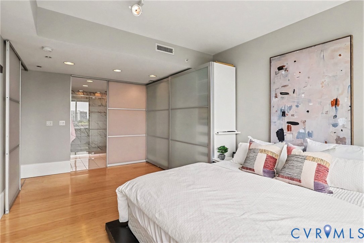
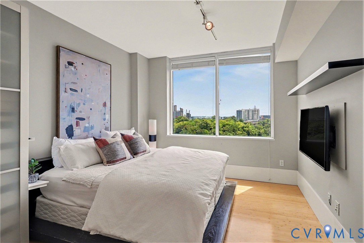
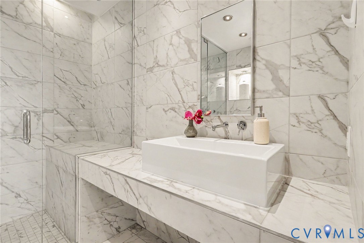
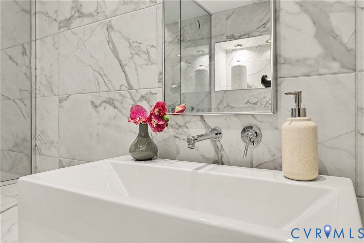
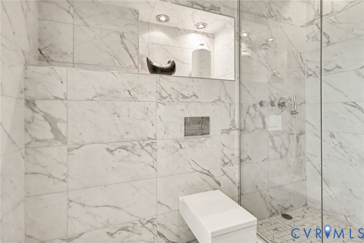
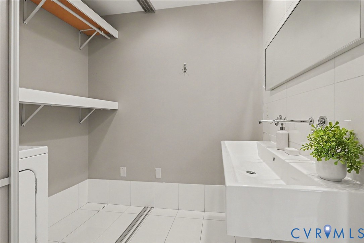
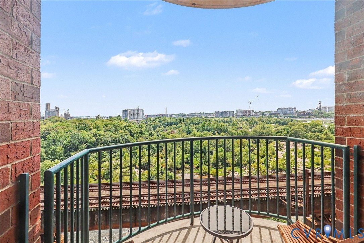
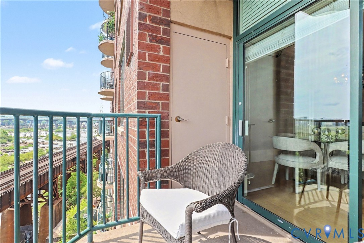
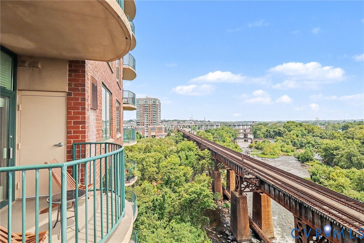
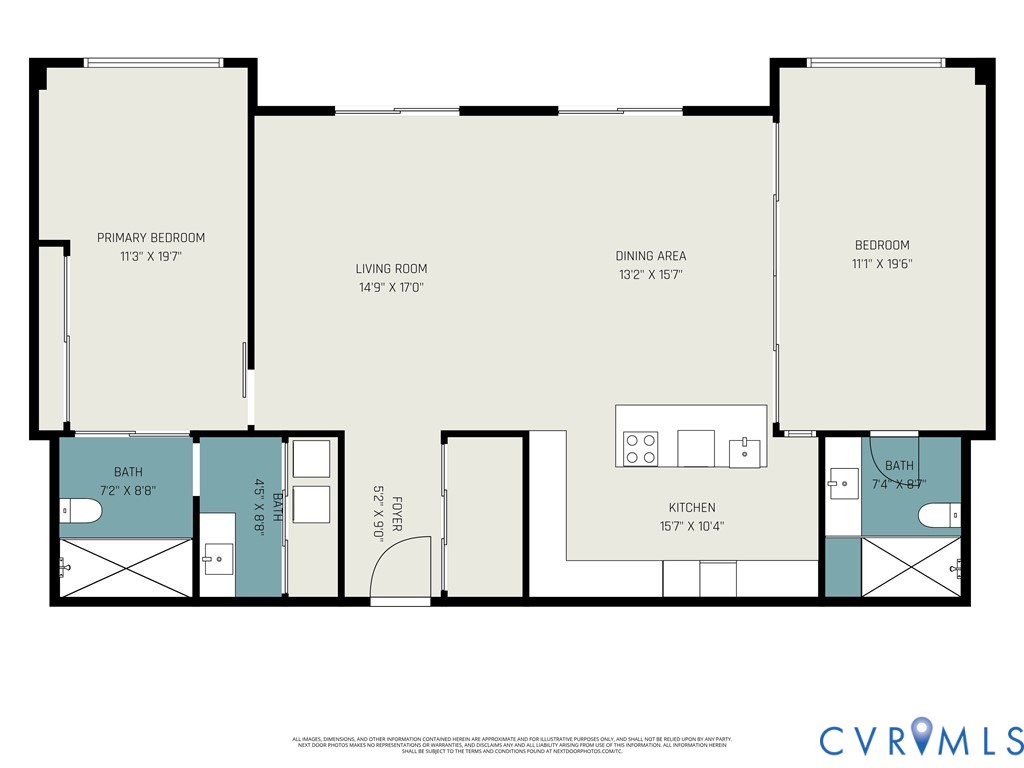
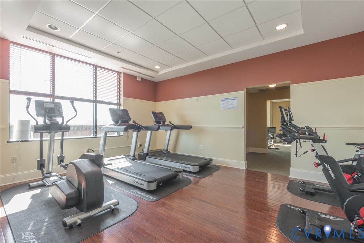
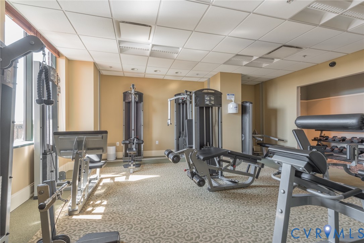
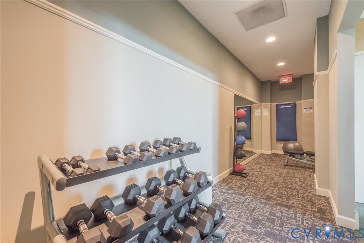
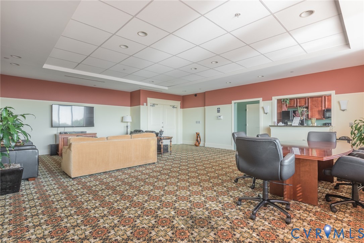
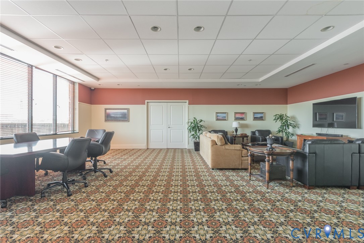
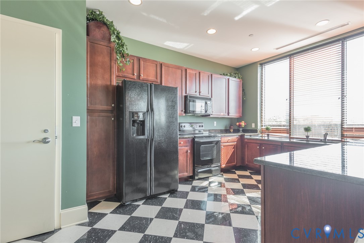
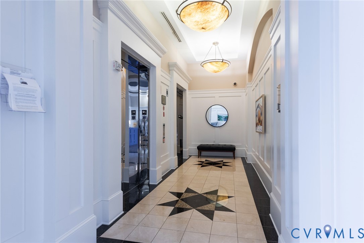
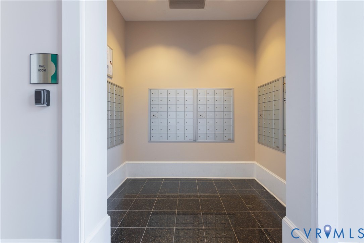
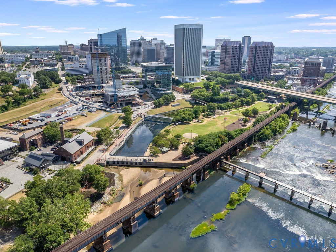
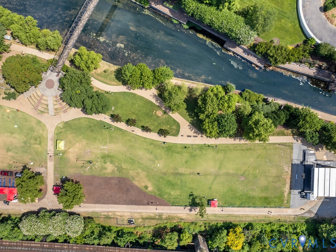
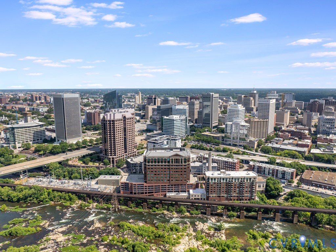
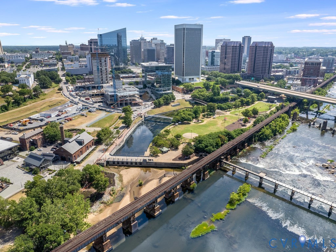
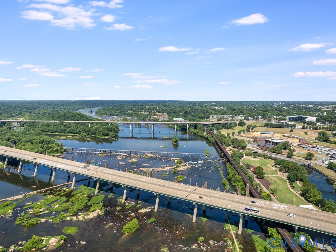
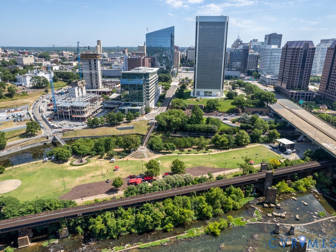
Ahhh, the ambiance of the area in the Canal District. Stunning Waterfront Condo of 2 1BDR's together for a total of 1,546 sf with Panoramic River Views. More specifically, this condo is custom built with river views from all windows, 1,546 sq ft of open plan living with 2 parking spaces and 2 river-facing balconies (listen to the sounds of the river at the end of the video). Highlights include 42-inch and 52-inch (with projector) flatscreen TVs, Smooth Cooktop with stainless steel range vent, Oven, Microwave, Dishwasher, Wine Cooler, Chalkboard Refrigerator & Refrigerator Drawers, Stainless Steel Kitchen Island, Open Plan Living and Dining Room is Perfect for Entertaining; 2 Primary Bedrooms (king bed in one and queen bed in other primary), NEW wall built instead of sliding panels to 2nd primary BDR, & 2 Ultra-Modern Bathrooms (NEW luxury vinyl tile flooring, shower walls and shower floor) and full size Washer/Dryer tucked away out of view. Stand alone (3) closets in both bedrooms convey, NEW luxury vinyl tile in hallway and hall closets. Virtual Tour is before the renovations, pictures are after renovations. Riverside on the James amenities include controlled access, fitness center, clubroom with a full kitchen, kayak and bicycle storage, courtyard and a secured garage. Located within walking distance to Brown's Island, the Canal Walk, the new amphitheater, paddle plant, restaurants, river access, major businesses and easy access to the interstate. Walk to Brown's Island for numerous festivals & music, the Canal Walk & the new Amphitheater. Walking distance to restaurants, businesses, trails and River access. Close to I-95 Interstate and Downtown Expressway. This unit has TWO reserved parking spaces #53 & #54.
Features and Additional Information
Baths
Presented By Upton Realty



Area Information
10 Richmond | Richmond City County | Riverside On The James
Schools in the Area
-
turned_in
Elementary School
-
turned_in
Middle School
-
turned_in
High School
Want to See More Listings in the Area?
Brokerage: Joyner Fine Properties