
Description
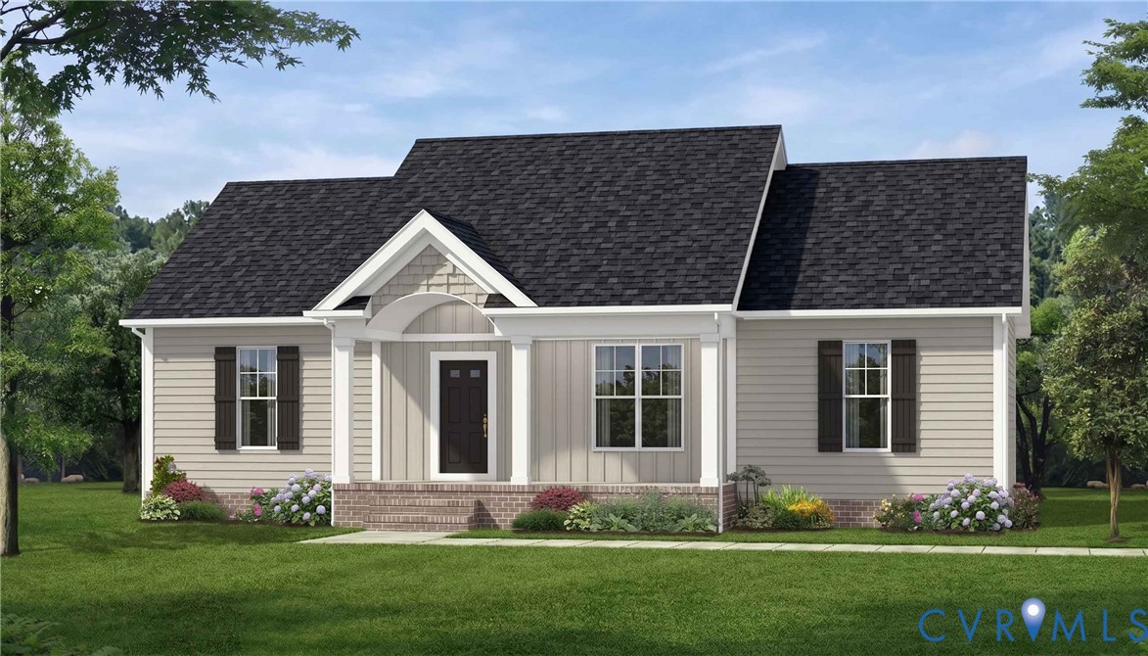
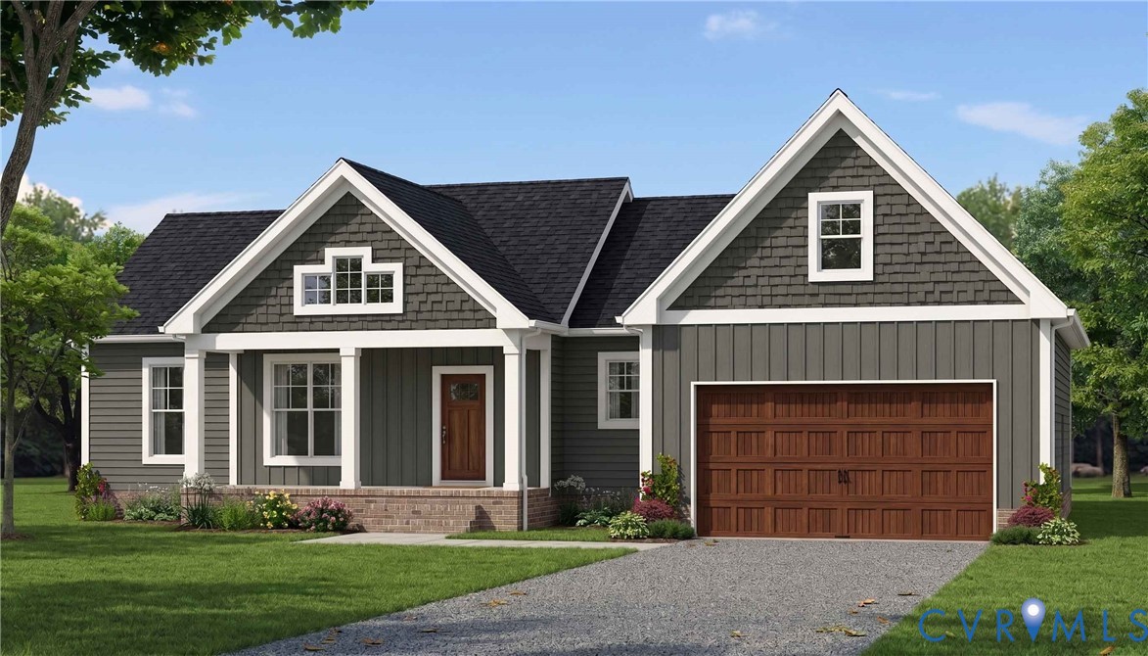
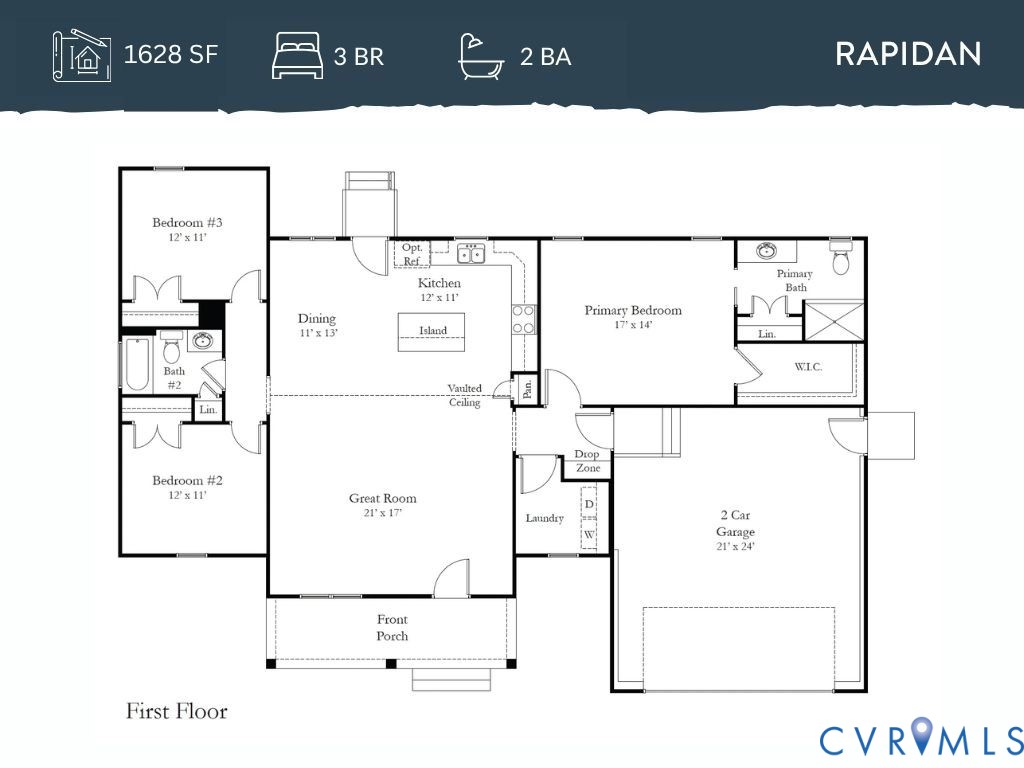
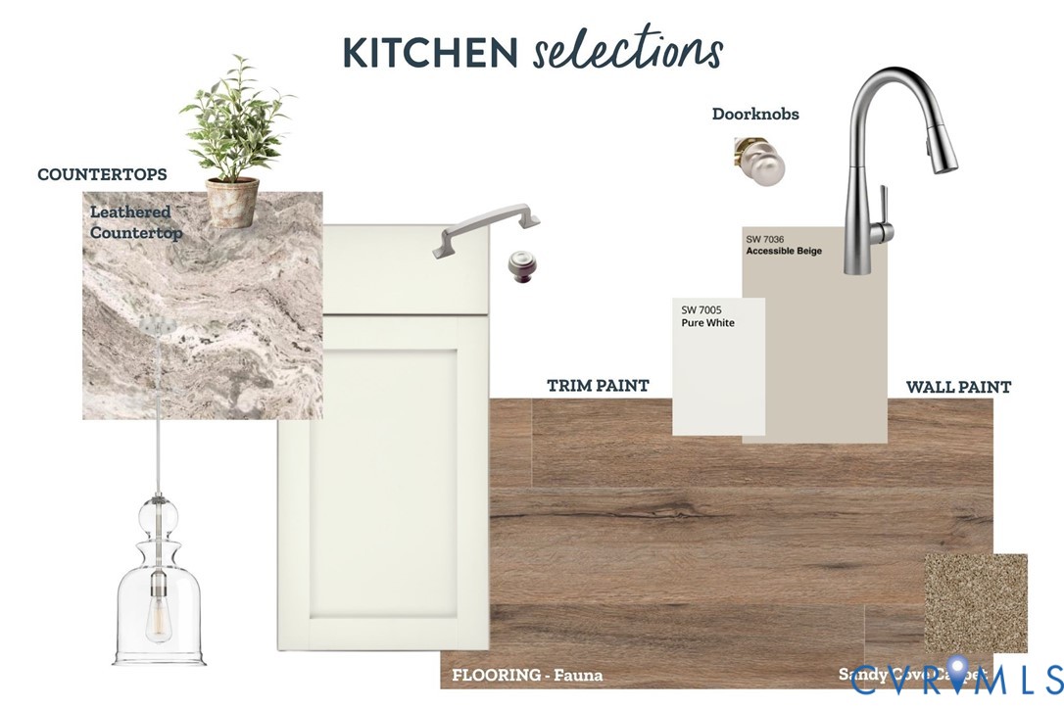
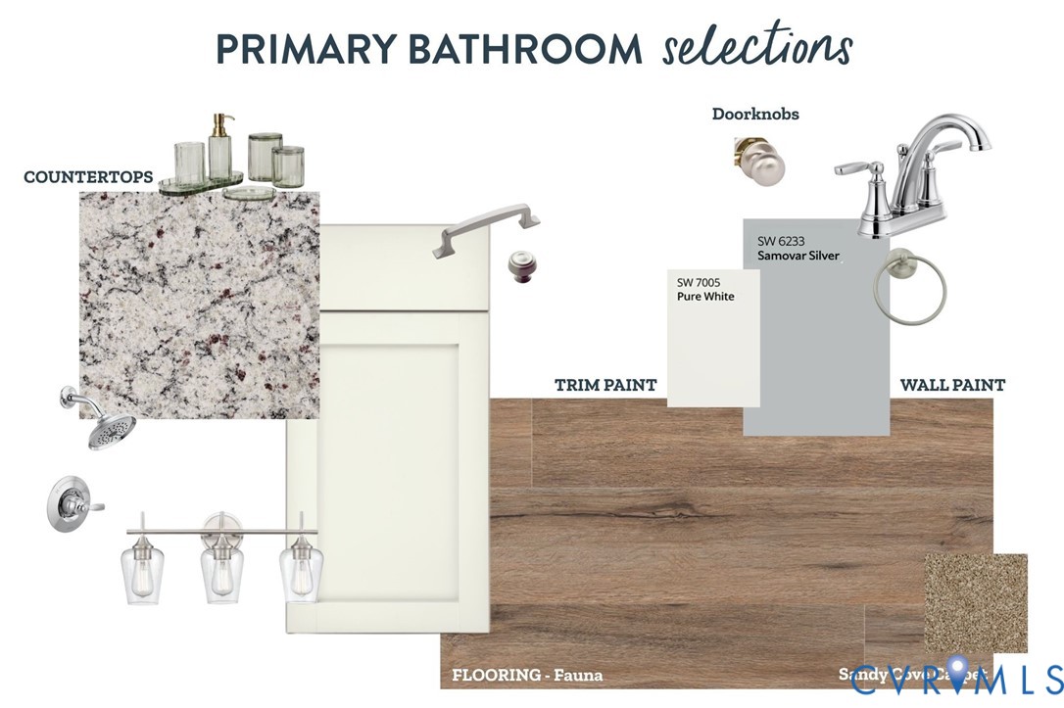
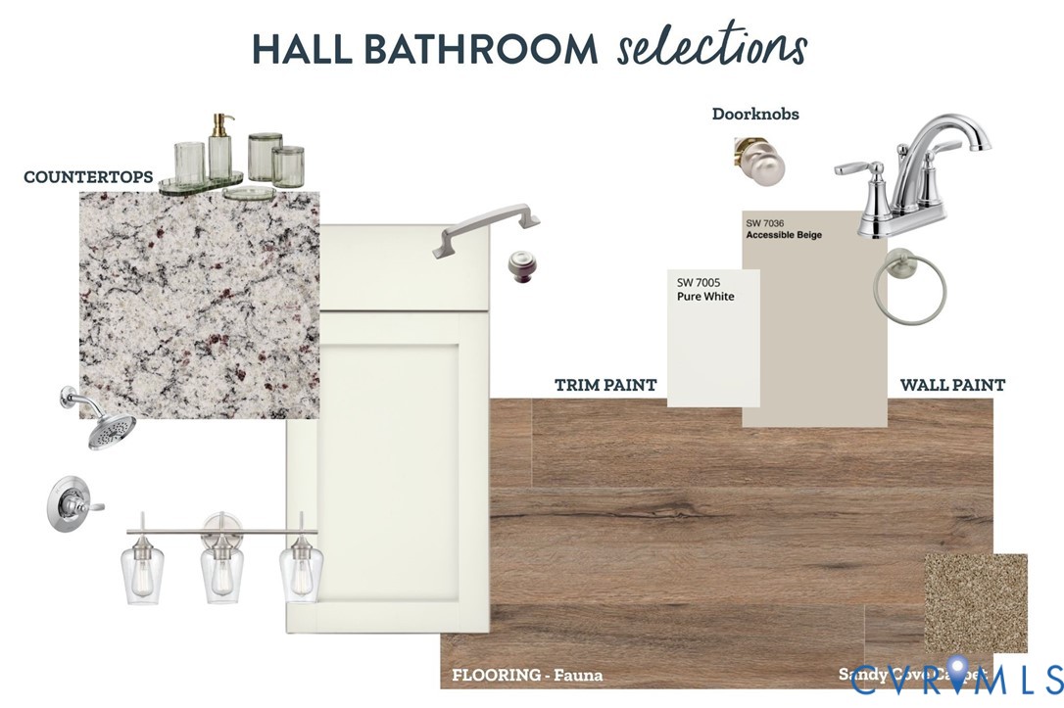
New Construction by Rock River Homes. Estimated completion November 2026! This Rapidan floor plan offers 3 bedrooms, 2 baths, 2 car attached garage and a 1-year builder warranty, all set on a 1.95-acre lot in a peaceful country setting. Just minutes from Charlottesville, enjoy weekends exploring Gordonsville's historic Main Street, touring the Exchange Hotel Civil War Museum, and sipping local vintages at Horton Vineyards or Keswick Vineyards. Outdoor history trails, boutique shopping, and beloved local dining like The BBQ Exchange are all just minutes from your front door. Appreciate thoughtfully selected finishes by Rock River Homes' professional design team. Home features granite countertops, large kitchen island, LVP flooring, SS appliances & cathedral ceilings. Primary bedroom with a private en suite bath and walk-in closet. Laundry room & drop zone just inside house beside the attached 2 car garage. Outside, relax on the covered concrete front porch. Schedule your private showing today and secure this new home before it's complete. See selections photos.
Details
| MLS # | 2618661 |
|---|---|
| Listing Type | For Sale |
| Style | House |
| Sub-Type | New Construction |
| Status | Pending |
| Year | 2026 |
| Days On Site | 103 |
| Listing Provided By | Century 21 Realty @ Home | Emily Morrissette |
Features
| Bed(s) | 3 |
|---|---|
| Bath(s) | 2 Total |
| SQ Feet | 1,628 |
| Garage | 2 |
| Basement | Y |
| Story(s) | 1 |
| Acreage | 2.88 |
| Property View | Yes |
Interior
| Cooling Yes / No | Yes |
|---|---|
| Cooling | Electric, Heat Pump |
| Heating Yes / No | Yes |
| Heating | Electric, Heat Pump |
| Interior Features | Bedroom On Main Level, Ceiling Fans, Cathedral Ceilings, Dining Area, Granite Counters, High Ceilings, Kitchen Island, Bath In Primary Bedroom, Main Level Primary, Pantry, Recessed Lighting, Walk In Closets |
| Window Features | Screens, Thermal Windows |
| Appliances | Dishwasher, Electric Cooking, Electric Water Heater, Microwave, Stove |
Exterior
| Exterior Features | Lighting, Porch, Unpaved Driveway |
|---|---|
| Roof | Composition |
| Security Features | Smoke Detectors |
| Construction Materials | Brick, Drywall, Frame, Vinyl Siding |
| Lot Features | Buildable |
Parking
| Garage Yes / No | Yes |
|---|---|
| Attached Garage Yes / No | Yes |
| Parking Features | Attached, Direct Access, Driveway, Finished Garage, Garage, Off Street, Two Spaces, Unpaved |
Utilities
| Sewer | Septic Tank |
|---|
Taxes
| Tax Annual Amount | 0 |
|---|
Location
| Community Features | Lake, Pond |
|---|
Area Information
| State | VA |
|---|---|
| County | Louisa |
| City | Louisa |
| Zip Code | 22942 |
| Area | 38 Louisa |
| Listing VS Median (in 22942) | |
Price: $449,900 low | high Med: $439,950 sqft: 1,628 low | high Med: 1,760 $ / sqft: $276 low | high Med: $250 On site: 103 low | high Med: 73 | |
Market Activity 22942
Request a showing
Request a showing
Contact
Learn More About This Property

| State | VA |
|---|---|
| County | Louisa |
| City | Louisa |
| Zip Code | 22942 |
| Area | 38 Louisa |
| Listing VS Median (in 22942) | |
Price: $449,900 low | high Med: $439,950 sqft: 1,628 low | high Med: 1,760 $ / sqft: $276 low | high Med: $250 On site: 103 low | high Med: 73 | |