8712 Whitman Dr,Chesterfield, VA 23832
Chesterfield, VA 23832

Description
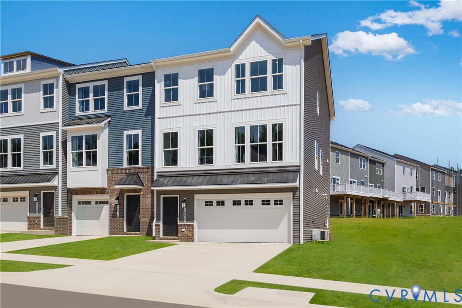
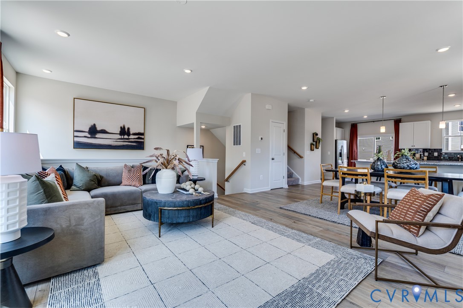
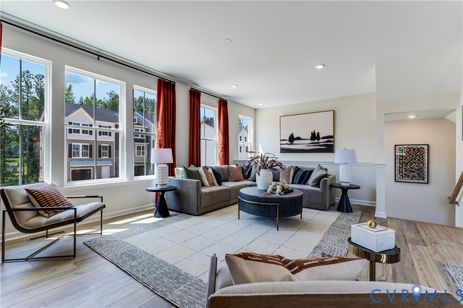
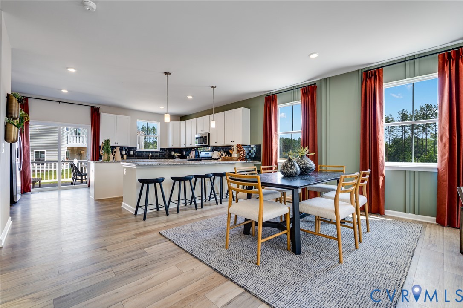
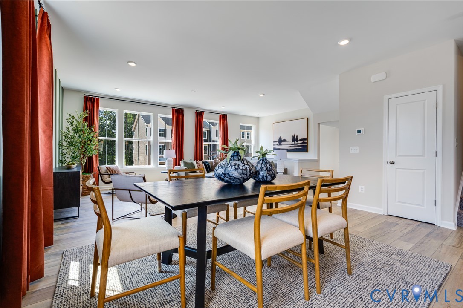
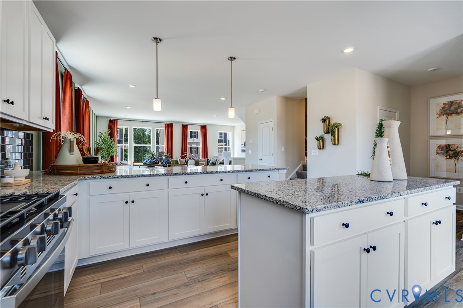
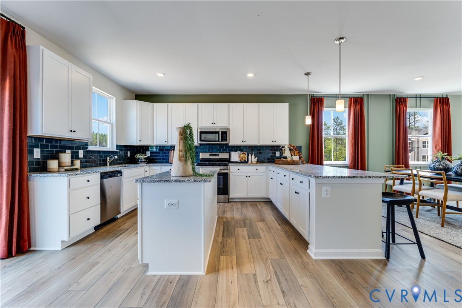
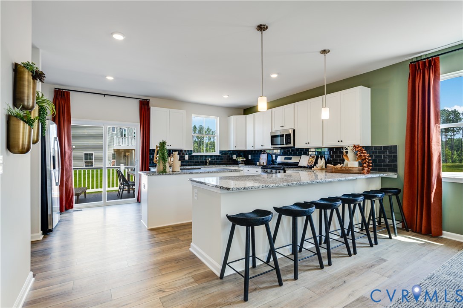
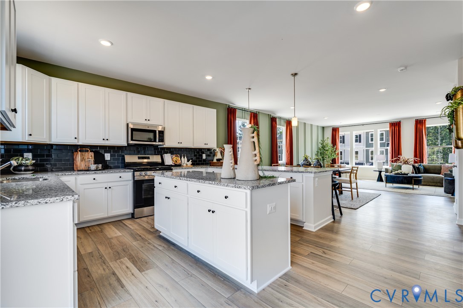
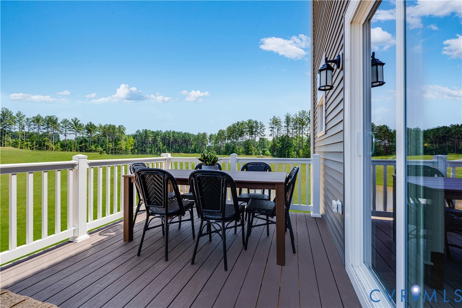
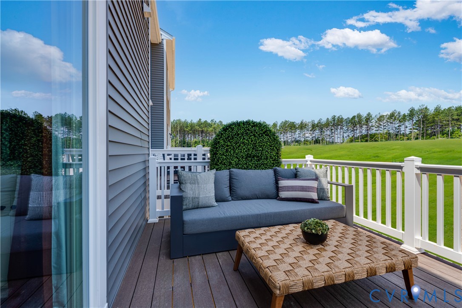
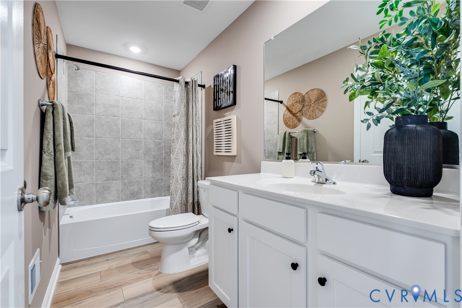
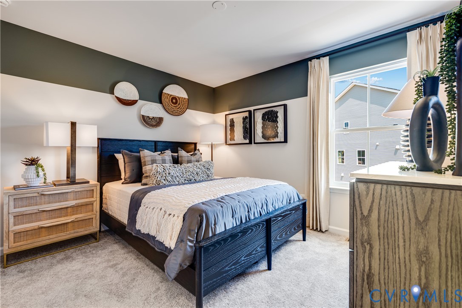
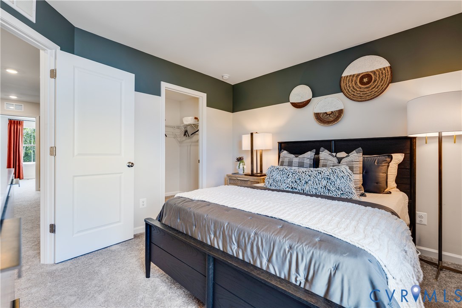
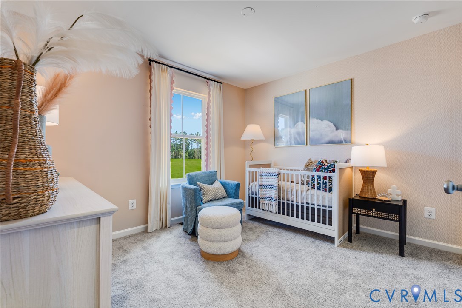
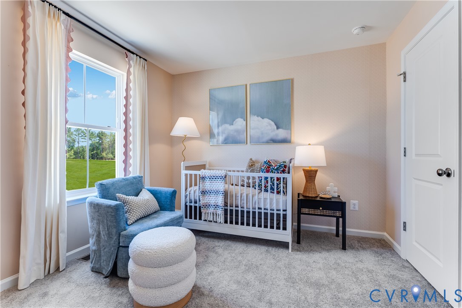
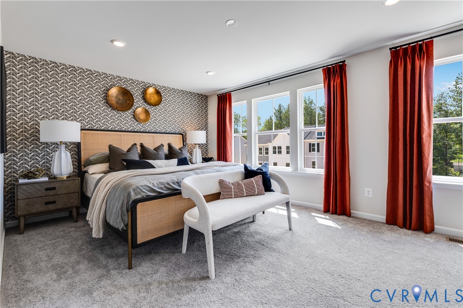
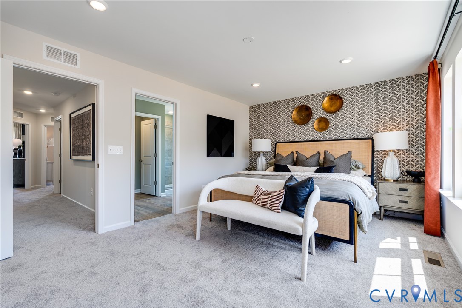
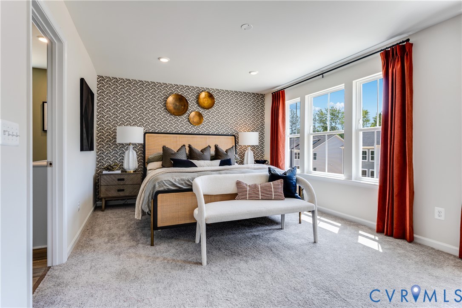
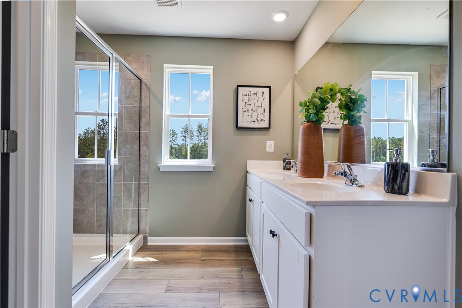
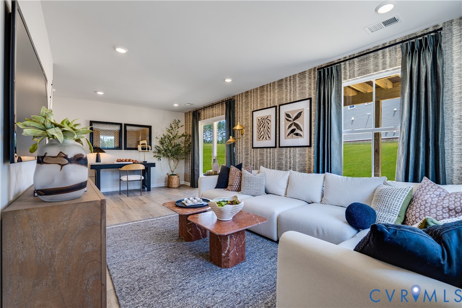
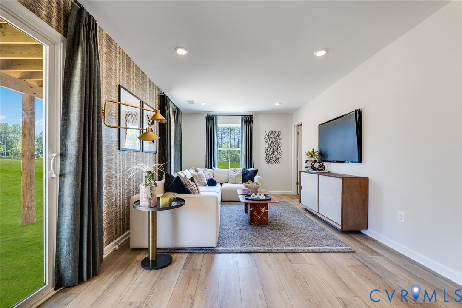
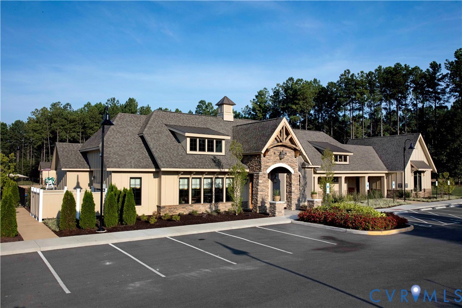
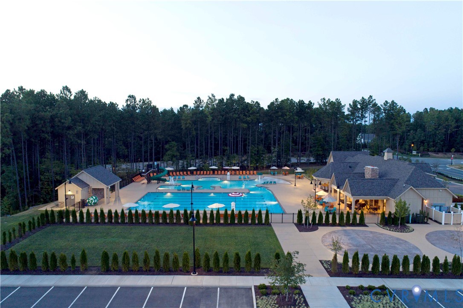
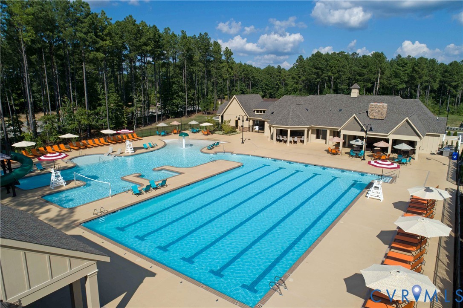
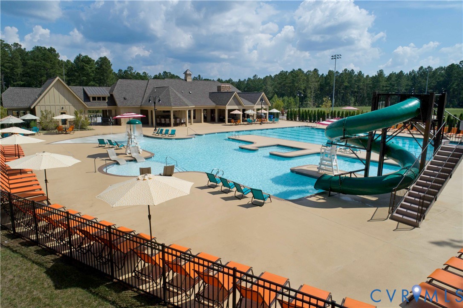
Welcome to Harper's Mill! This three-level Ellington end-unit townhome offers approximately 2,432 sq. ft. with 4 bedrooms, including a first-floor bedroom with a full bath-perfect for guests, a home office, or additional living space. The main level features an open layout with gas cooking, a dining area, and access to a deck. All kitchen appliances are included, along with the washer and dryer. This home also includes a two-car garage and a small backyard with grass and mulched landscaping. Enjoy the added privacy and natural light of an end-unit location, along with the amenities Harper's Mill has to offer, including pools, clubhouse facilities, walking trails, playgrounds, and more. Estimated completion is currently projected for 10/8/26, with an anticipated mid-October delivery. Completion dates are estimates and are subject to change based on construction schedules and other factors. Photos, renderings, and/or virtual tours may be of a similar home or model and are for illustrative purposes only. Features, finishes, colors, options, and layout may vary from the actual home offered for sale. Please contact the sales team for current home-specific details.
Details
| MLS # | 2622209 |
|---|---|
| Listing Type | For Sale |
| Style | Town House |
| HOA Dues | $800 |
| Sub-Type | New Construction |
| Status | Pending |
| Year | 2026 |
| Days On Site | 68 |
| Listing Provided By | Providence Hill Real Estate | Gary Martin |
Features
| Bed(s) | 4 |
|---|---|
| Bath(s) | 4 Total |
| SQ Feet | 2,431 |
| Garage | 2 |
| Story(s) | 3 |
| Zoning | RMF |
| Acreage | 0.08 |
Interior
| Cooling Yes / No | Yes |
|---|---|
| Cooling | Heat Pump |
| Heating Yes / No | Yes |
| Heating | Forced Air, Natural Gas |
| Interior Features | Bedroom On Main Level, Dining Area, Kitchen Island, Pantry, Recessed Lighting |
| Appliances | Dryer, Dishwasher, Electric Water Heater, Gas Cooking, Disposal, Microwave, Refrigerator, Washer |
| Fireplace Yes / No | No |
| Fireplaces Total | 0 |
Exterior
| Exterior Features | Sprinkler Irrigation |
|---|---|
| Roof | Shingle |
| Construction Materials | Brick, Drywall, Frame, Vinyl Siding |
| Foundation Details | Slab |
Parking
| Garage Yes / No | Yes |
|---|---|
| Attached Garage Yes / No | Yes |
| Parking Features | Attached, Direct Access, Garage, Garage Door Opener, Electric Vehicle Charging Stations |
Utilities
| Sewer | Public Sewer |
|---|
Taxes
| Tax Annual Amount | 667.5 |
|---|
Location
| Community Features | Common Grounds Area, Clubhouse, Home Owners Association, Playground, Pool |
|---|
Area Information
| State | VA |
|---|---|
| County | Chesterfield |
| City | Chesterfield |
| Zip Code | 23832 |
| Area | 54 Chesterfield |
| Community Name | Harpers Mill |
| Listing VS Median (in Harpers Mill) | |
Price: $462,590 low | high Med: $649,950 sqft: 2,431 low | high Med: 3,231 $ / sqft: $190 low | high Med: $201 On site: 68 low | high Med: 16 | |
Market Activity 23832
Request a showing
Request a showing
Contact
Learn More About This Property

| State | VA |
|---|---|
| County | Chesterfield |
| City | Chesterfield |
| Zip Code | 23832 |
| Area | 54 Chesterfield |
| Community Name | Harpers Mill |
| Listing VS Median (in Harpers Mill) | |
Price: $462,590 low | high Med: $649,950 sqft: 2,431 low | high Med: 3,231 $ / sqft: $190 low | high Med: $201 On site: 68 low | high Med: 16 | |