
Description
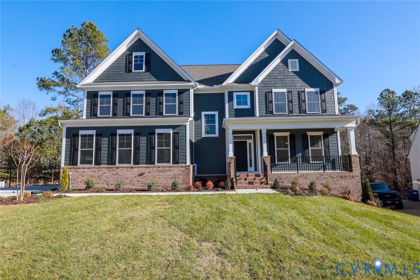
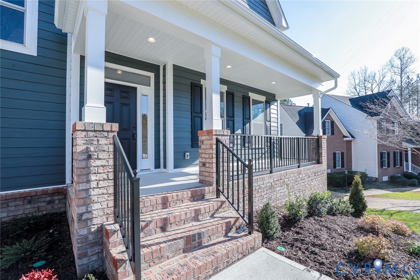
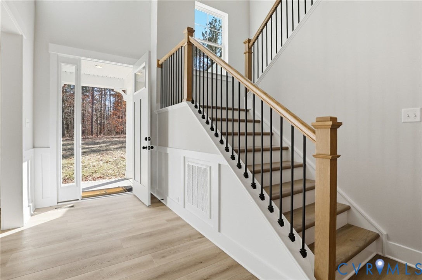
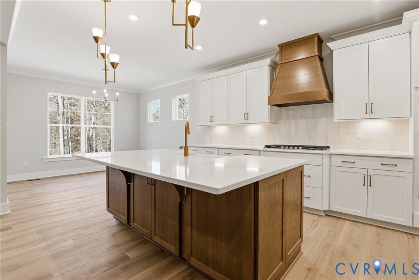
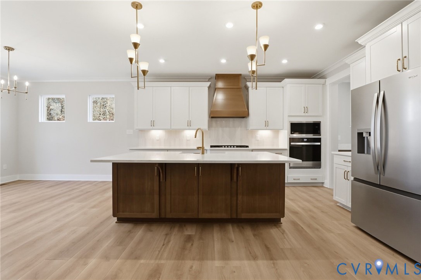
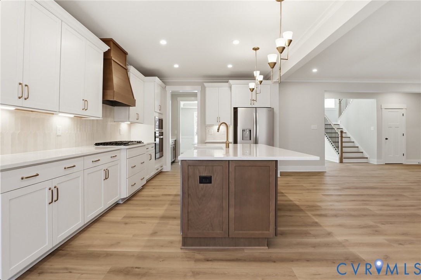
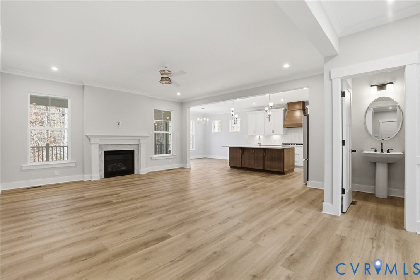
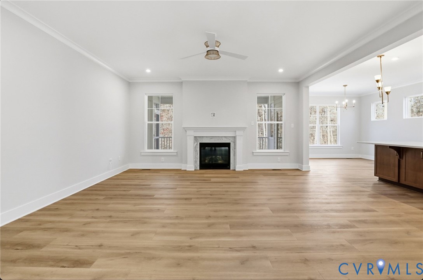
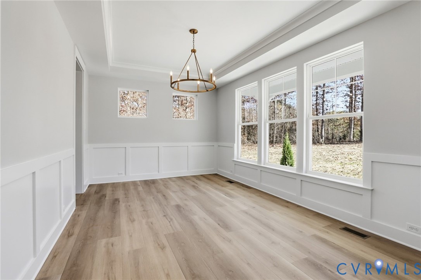
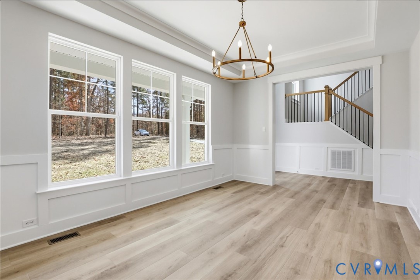
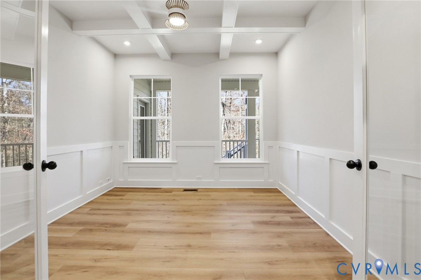
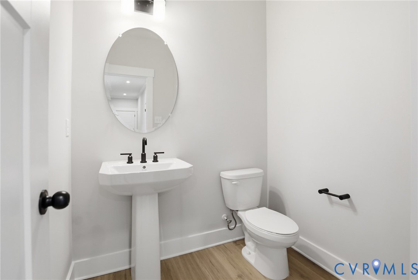
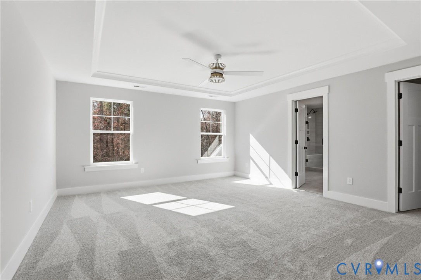
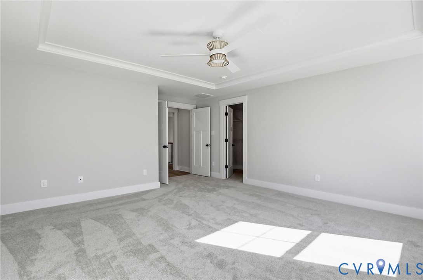
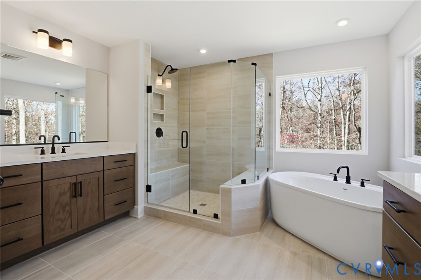
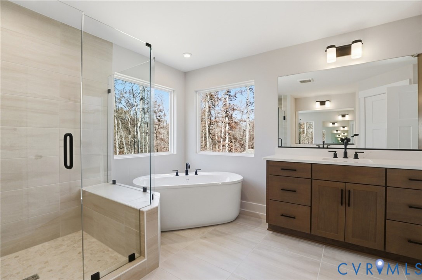
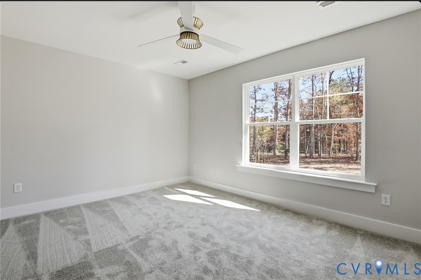
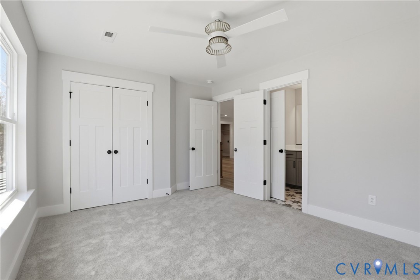
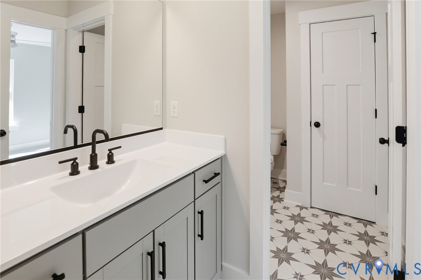
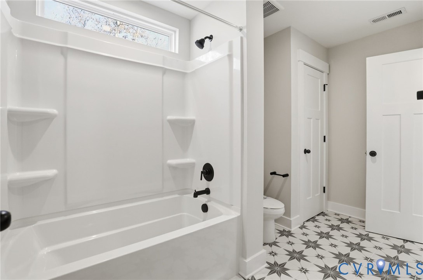
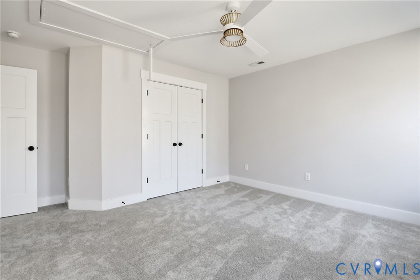
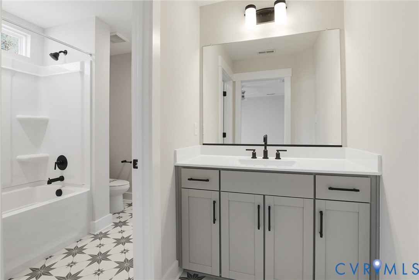
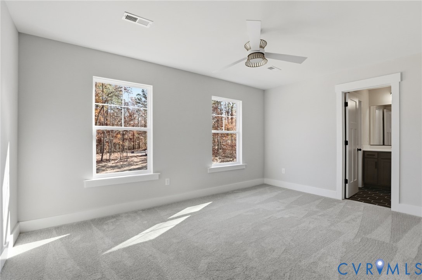
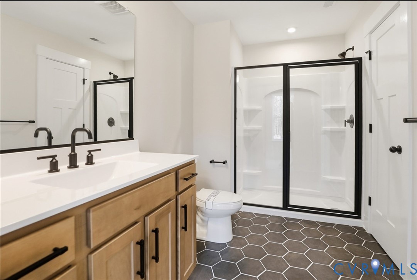
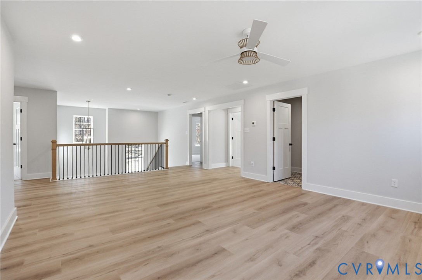
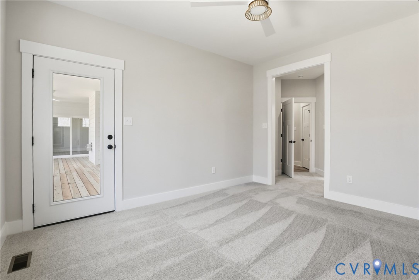
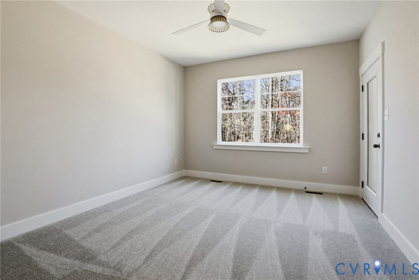
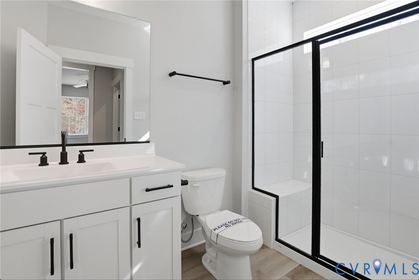
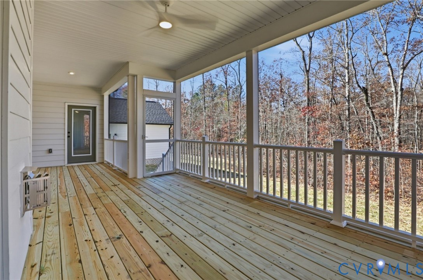
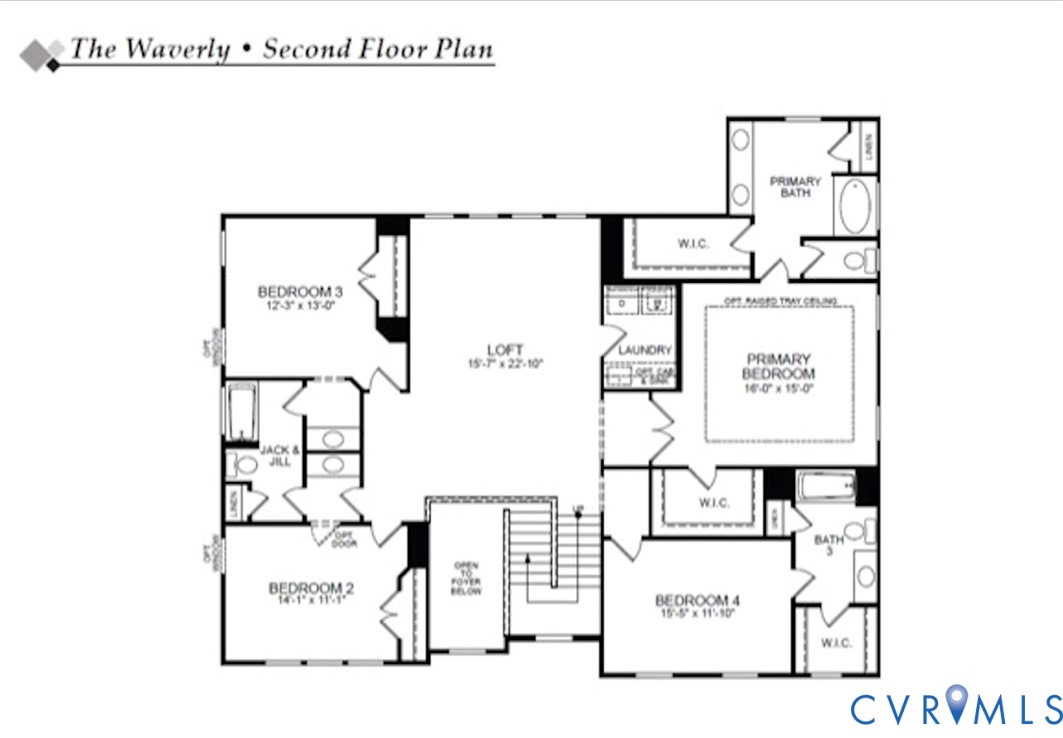
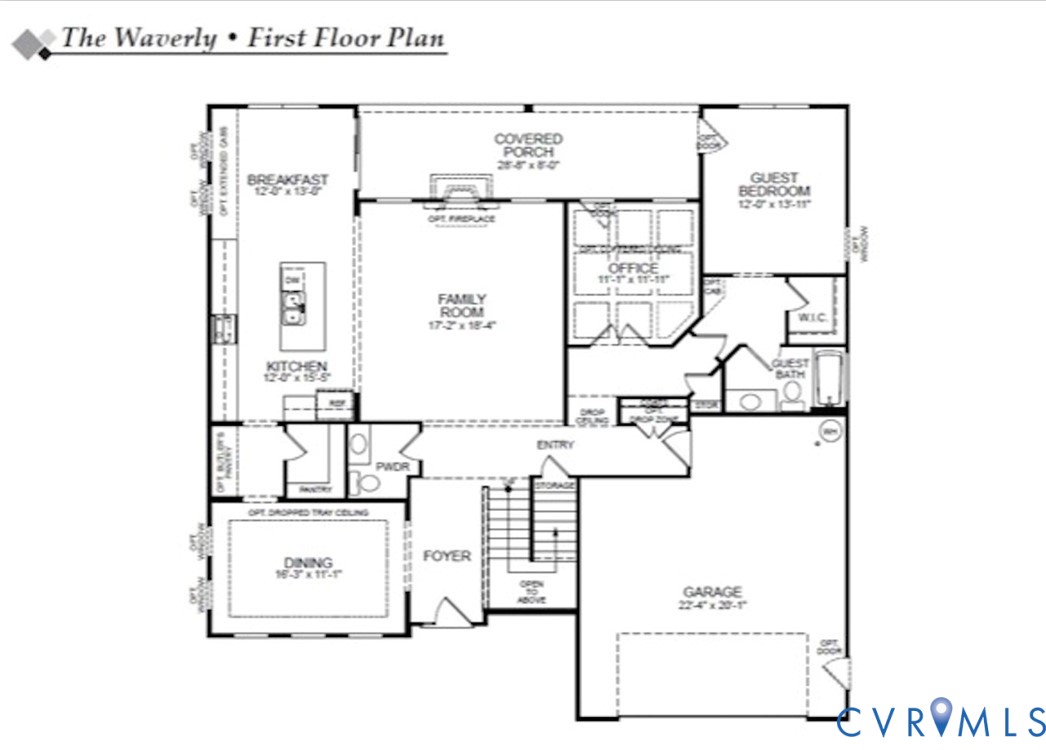
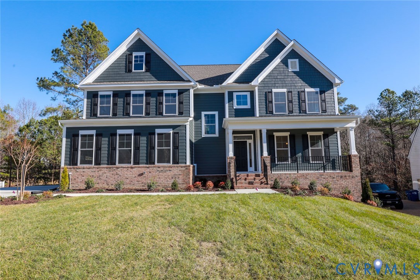
Enjoy tranquil country living in the community of Rock Creek, just 15 minutes from major highways, top-rated schools, farmers' markets, boutique shops, and everyday essentials. The Asheboro is a spacious and thoughtfully designed home offering first-floor living with three spacious bedrooms and two and a half baths. From the moment you enter, a welcoming foyer leads to an elegant formal dining room, while the open kitchen complete with a large island and walk-in pantry flows seamlessly into a cozy breakfast area and a light-filled family room perfect for gathering. Tucked away for privacy, the primary suite offers a serene retreat with a generous walk-in closet and a spa-like ensuite, while bedrooms two and three share a convenient Jack-and-Jill bath, with an additional powder room for guests. Rock Creek is Mechanicsville's best-kept secret! This new community offers serene country living on spacious lots ranging from 5 to 10 acres with convenient access to the Atlee corridor and HIGH-SPEED INTERNET!
Details
| MLS # | 2609979 |
|---|---|
| Listing Type | For Sale |
| Style | House |
| HOA Dues | $500 |
| Sub-Type | New Construction |
| Status | Pending |
| Year | 2026 |
| Days On Site | 185 |
| Listing Provided By | Keller Williams Realty | Kim Sebrell |
Features
| Bed(s) | 5 |
|---|---|
| Bath(s) | 5 Total |
| SQ Feet | 3,738 |
| Garage | 2 |
| Basement | Y |
| Story(s) | 2 |
| Zoning | AR-6 |
| Acreage | 5.03 |
Interior
| Cooling Yes / No | Yes |
|---|---|
| Cooling | Electric |
| Heating Yes / No | Yes |
| Heating | Electric, Heat Pump |
| Interior Features | Bedroom On Main Level, Dining Area, Separate Formal Dining Room, Double Vanity, Eat In Kitchen, En Suite Bathroom, Full Bath On Main Level, High Ceilings, Kitchen Island, Bath In Primary Bedroom, Pantry, Walk In Closets |
| Appliances | Dishwasher, Exhaust Fan, Electric Water Heater, Disposal, Microwave, Oven, Stove |
Exterior
| Exterior Features | Paved Driveway |
|---|---|
| Security Features | Smoke Detectors |
| Construction Materials | Block, Drywall, Frame, Vinyl Siding |
| Lot Features | Cul De Sac |
Parking
| Garage Yes / No | Yes |
|---|---|
| Attached Garage Yes / No | Yes |
| Parking Features | Attached, Driveway, Garage, Garage Door Opener, Paved, Garage Faces Rear, Garage Faces Side |
Utilities
| Sewer | Septic Tank |
|---|
Taxes
| Tax Annual Amount | 0 |
|---|
Location
| Community Features | Common Grounds Area |
|---|
Area Information
| State | VA |
|---|---|
| County | Hanover |
| City | Hanover |
| Zip Code | 23111 |
| Area | 44 Hanover |
| Community Name | Rock Creek |
| Listing VS Median (in Rock Creek) | |
Price: $794,990 low | high Med: $832,470 sqft: 3,738 low | high Med: 3,629 $ / sqft: $213 low | high Med: $230 On site: 185 low | high Med: 37.5 | |
Market Activity 23111
Request a showing
Request a showing
Contact
Learn More About This Property

| State | VA |
|---|---|
| County | Hanover |
| City | Hanover |
| Zip Code | 23111 |
| Area | 44 Hanover |
| Community Name | Rock Creek |
| Listing VS Median (in Rock Creek) | |
Price: $794,990 low | high Med: $832,470 sqft: 3,738 low | high Med: 3,629 $ / sqft: $213 low | high Med: $230 On site: 185 low | high Med: 37.5 | |
 | $939,9908490 Roden DrHanover, VA 23111 |