
Description
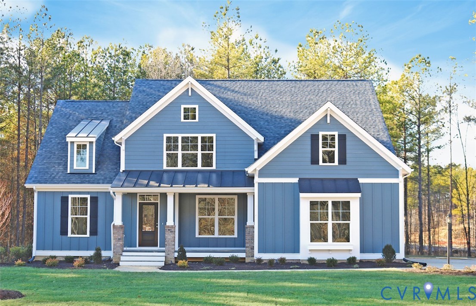
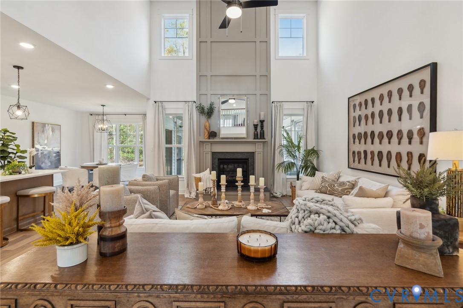
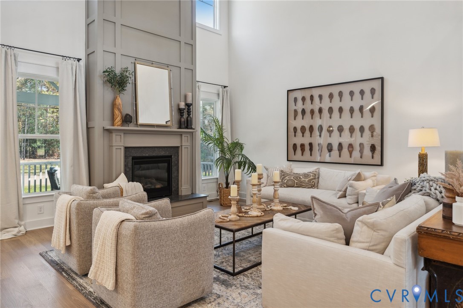
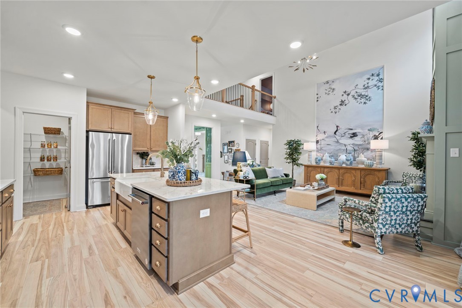
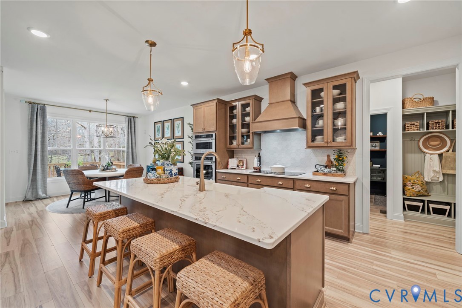
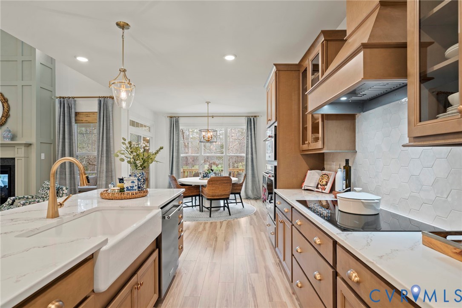
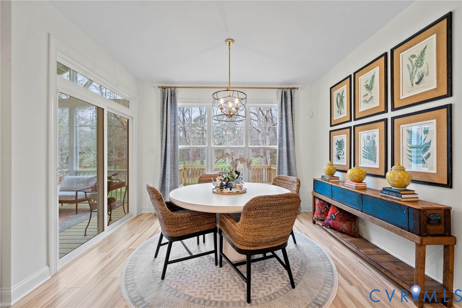
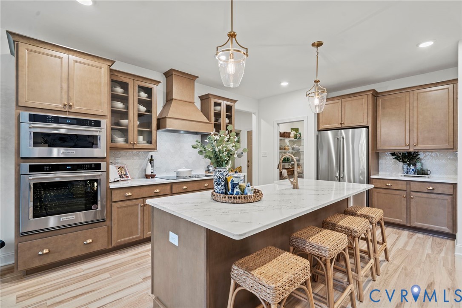
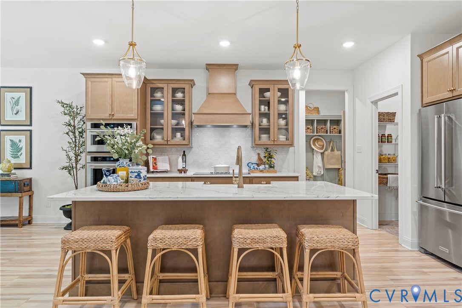
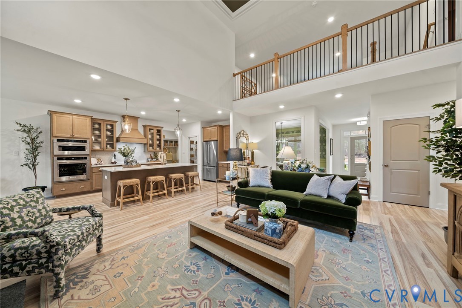
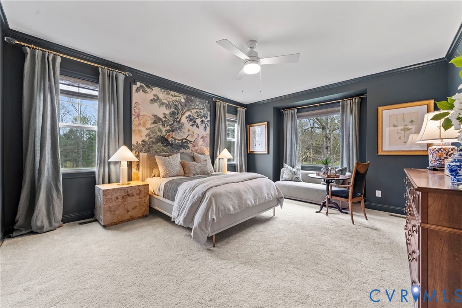
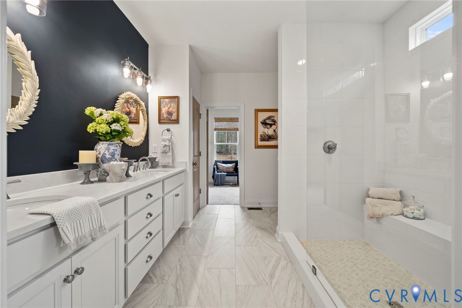
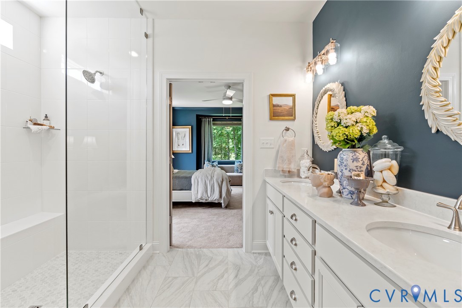
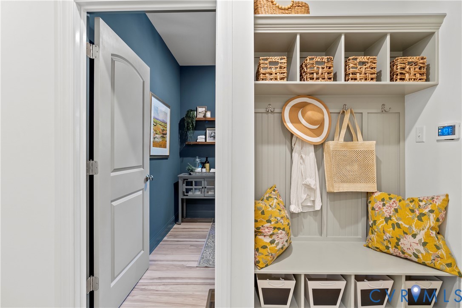
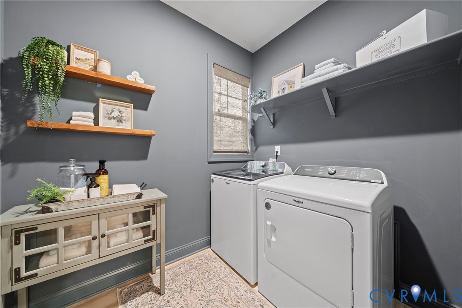
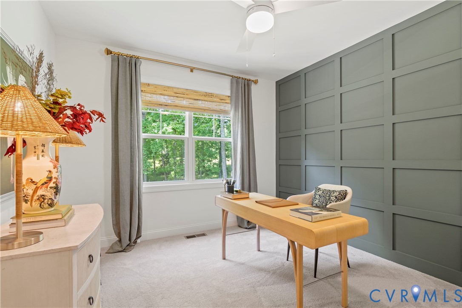
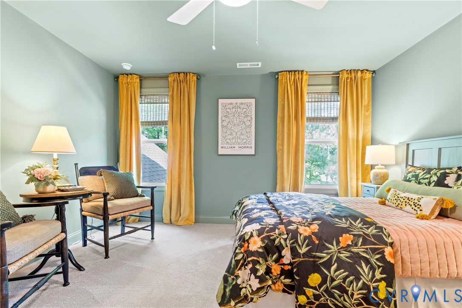
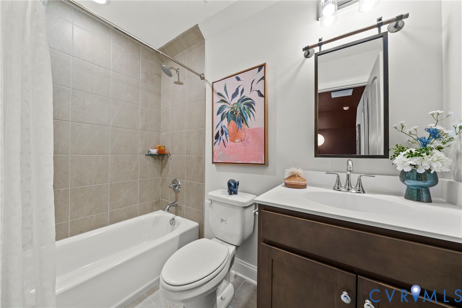
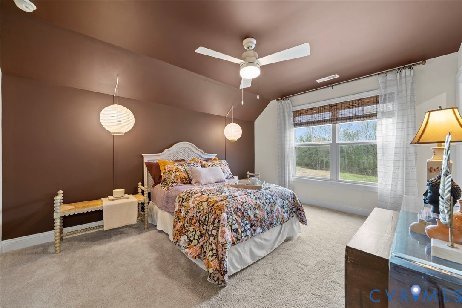
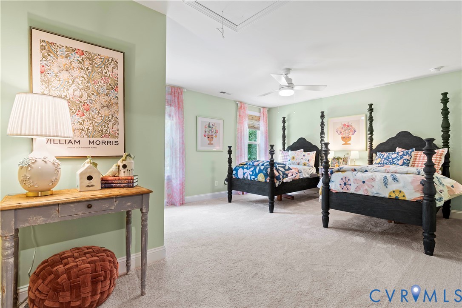
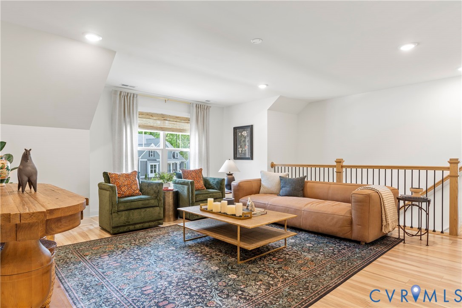
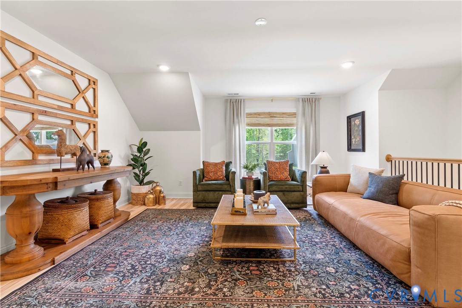
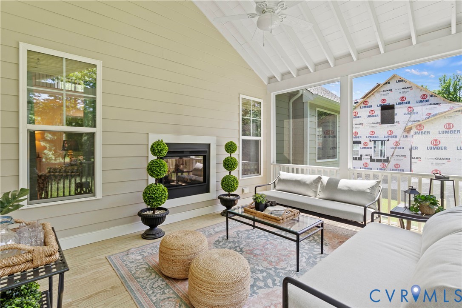
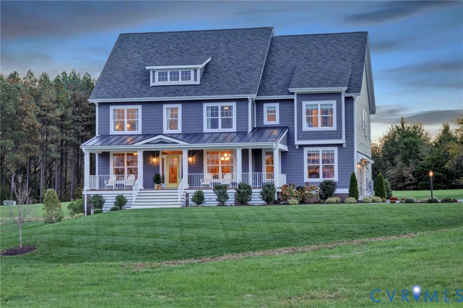
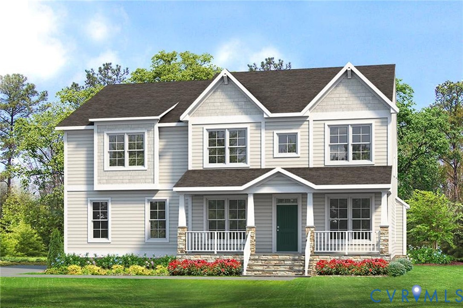
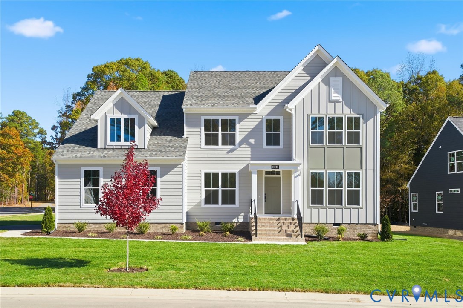
Build the Augusta II Home Plan by Main Street Homes! This stunning two-story home offers 9-foot ceilings on the first floor, an open floor plan, four bedrooms, three bathrooms, and a two-car garage. This versatile plan incorporates a dining room off the foyer that leads to a spacious gourmet kitchen with a large island opening to a kitchen nook and a 2-story great room. Located off of the garage are a spacious laundry room, bathroom, and a guest bedroom or flex room. The first-floor private primary bedroom is located off of the great room and offers a large walk-in closet and en suite that includes a double vanity, garden tub, and shower with bench. The second floor has two bedrooms, a bathroom, and an expansive open loft. Additional options are available including a sunroom grand, screen porch, fifth bedroom suite, second floor Jack & Jill bathroom, and more to personalize this home to meet the way you want to live. HOME TO BE BUILT. PHOTOS REPRESENT THE FLOOR PLAN BUT ARE NOT OF THIS ACTUAL HOME. LISTING REPRESENTS THE BASE PRICE AND LOT PREMIUM; PERSONAL SELECTIONS WILL BE ADDED INCREASING THE FINAL PURCHASE PRICE OF THE HOME.
Details
| MLS # | 2603248 |
|---|---|
| Listing Type | For Sale |
| Style | House |
| HOA Dues | $300 |
| Sub-Type | New Construction |
| Status | Pending |
| Year | 2026 |
| Days On Site | 252 |
| Listing Provided By | Virginia Colony Realty Inc | Kim Tierney |
Features
| Bed(s) | 4 |
|---|---|
| Bath(s) | 3 Total |
| SQ Feet | 2,881 |
| Garage | 2 |
| Story(s) | 2 |
Interior
| Cooling Yes / No | Yes |
|---|---|
| Cooling | Electric, Zoned |
| Heating Yes / No | Yes |
| Heating | Electric, Zoned |
| Interior Features | Bedroom On Main Level, Separate Formal Dining Room, Double Vanity, En Suite Bathroom, Full Bath On Main Level, Granite Counters, High Ceilings, Kitchen Island, Loft, Bath In Primary Bedroom, Main Level Primary, Pantry, Walk In Closets |
| Appliances | Dishwasher, Disposal, Microwave, Oven, Energy Star Qualified Appliances |
Exterior
| Roof | Shingle |
|---|---|
| Construction Materials | Drywall, Frame, Vinyl Siding |
Parking
| Garage Yes / No | Yes |
|---|---|
| Attached Garage Yes / No | Yes |
| Parking Features | Attached, Garage, Garage Door Opener |
Utilities
| Sewer | Septic Tank |
|---|
Taxes
| Tax Annual Amount | 0 |
|---|
Location
| Community Features | Home Owners Association |
|---|
Area Information
| State | VA |
|---|---|
| County | New Kent |
| City | Quinton |
| Zip Code | 23141 |
| Area | 46 New Kent |
| Community Name | Beech Springs |
| Listing VS Median (in Beech Springs) | |
Price: $641,950 low | high Med: $642,450 sqft: 2,881 low | high Med: 2,957 $ / sqft: $223 low | high Med: $217 On site: 252 low | high Med: 153.5 | |
Market Activity 23141
Request a showing
Request a showing
Contact
Learn More About This Property

| State | VA |
|---|---|
| County | New Kent |
| City | Quinton |
| Zip Code | 23141 |
| Area | 46 New Kent |
| Community Name | Beech Springs |
| Listing VS Median (in Beech Springs) | |
Price: $641,950 low | high Med: $642,450 sqft: 2,881 low | high Med: 2,957 $ / sqft: $223 low | high Med: $217 On site: 252 low | high Med: 153.5 | |
 | $684,9507991 Davana CtQuinton, VA 23141 |
 | $621,9507953 Davana CtQuinton, VA 23141 |
 | $629,9507943 Davana CtQuinton, VA 23141 |