Price Reduced Listing
 In-Person: 10/24 10:00 AM - 6:00 PM
In-Person: 10/25 12:00 PM - 6:00 PM
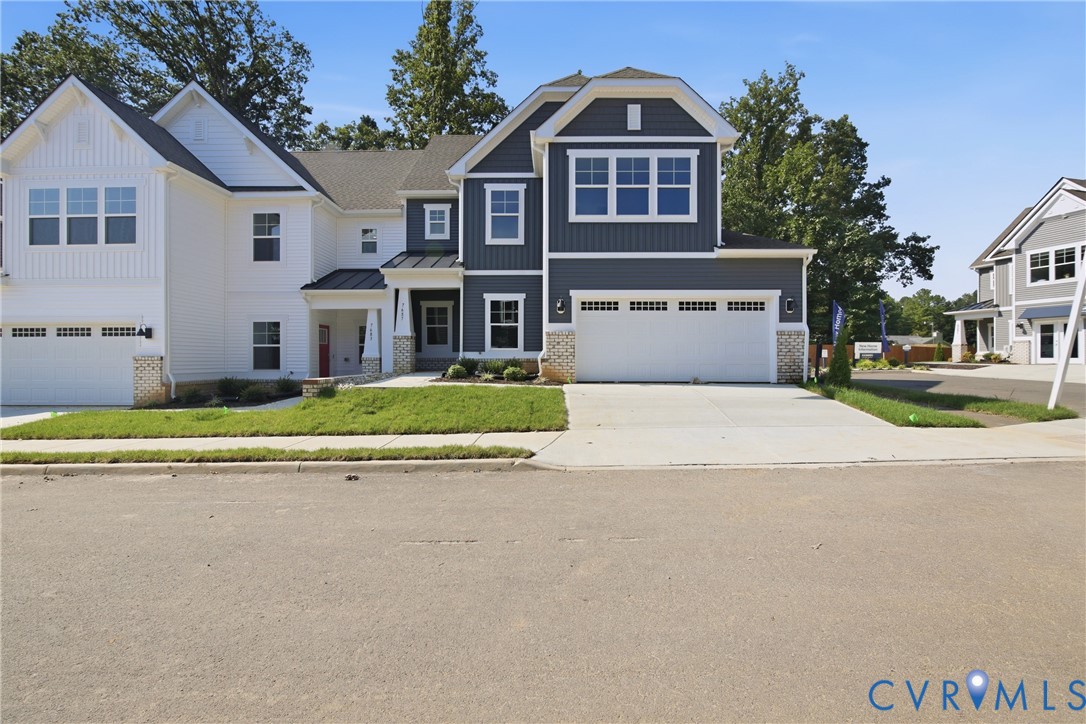
7687 Lloyd Ter,Mechanicsville, VA 23111
Mechanicsville, VA 23111
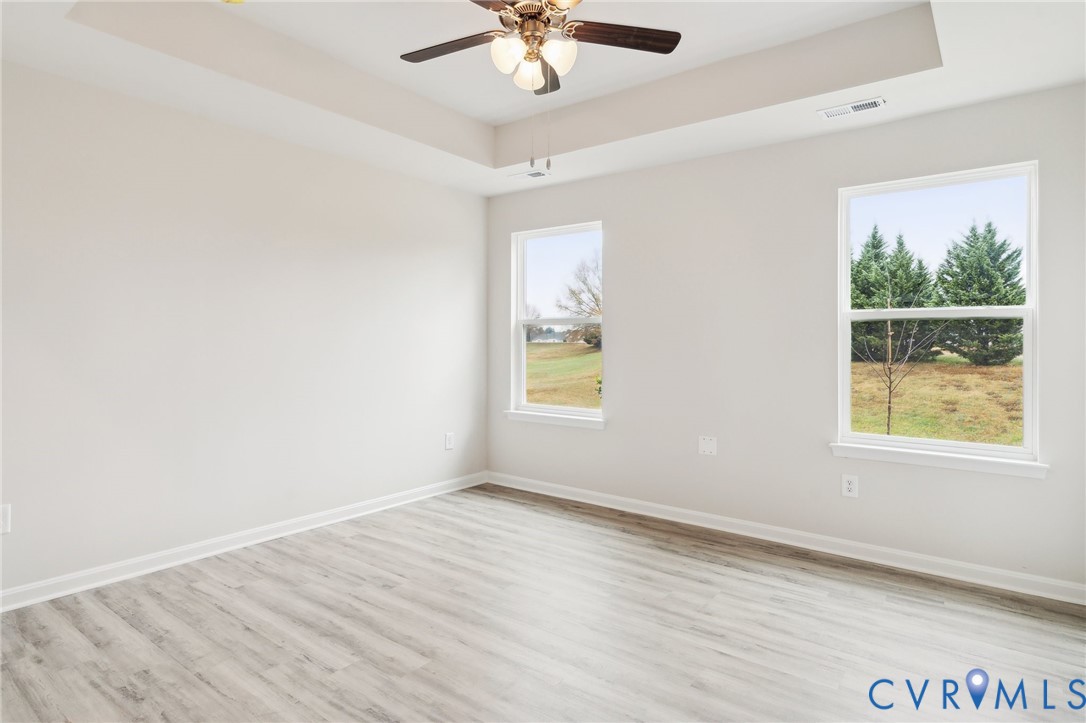
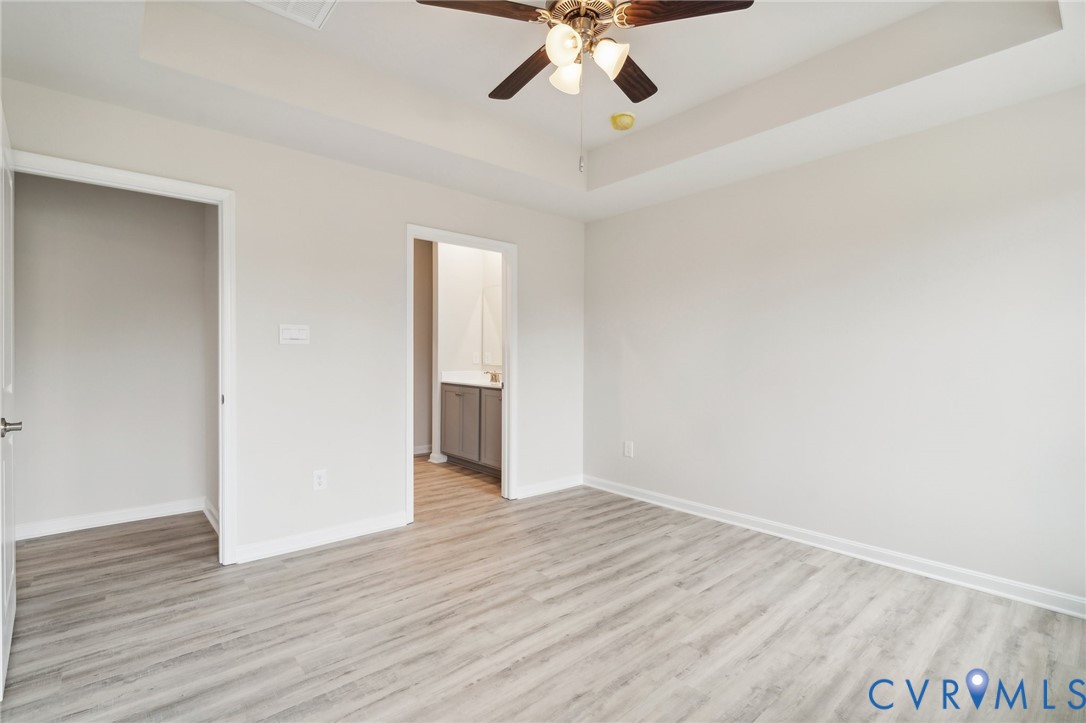
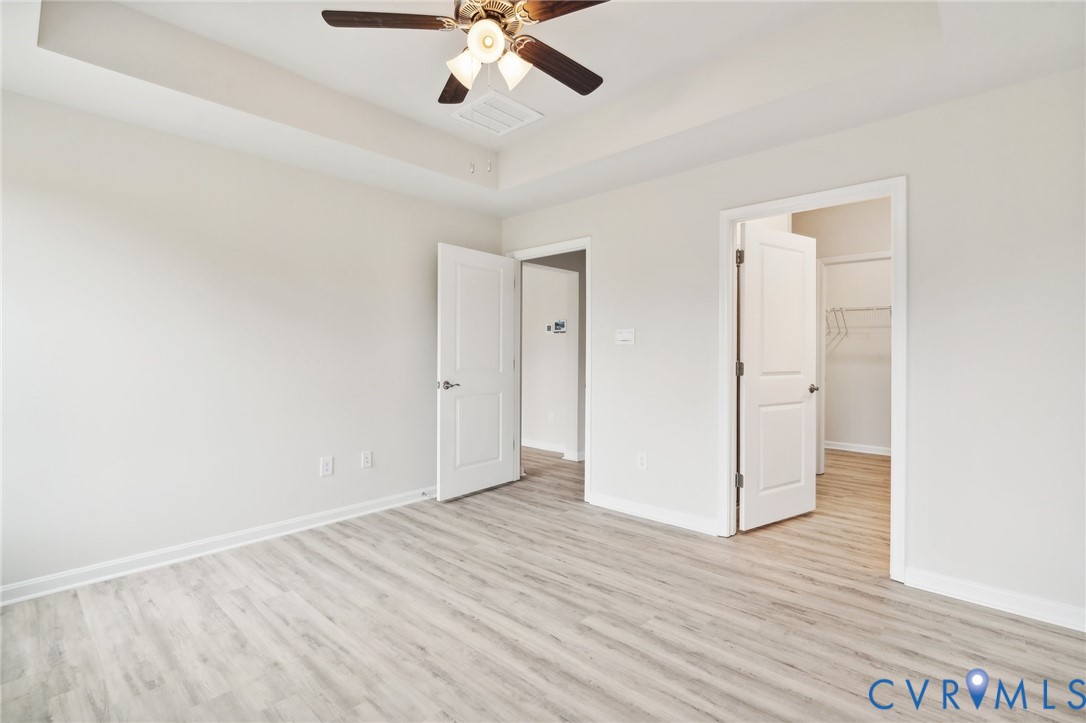
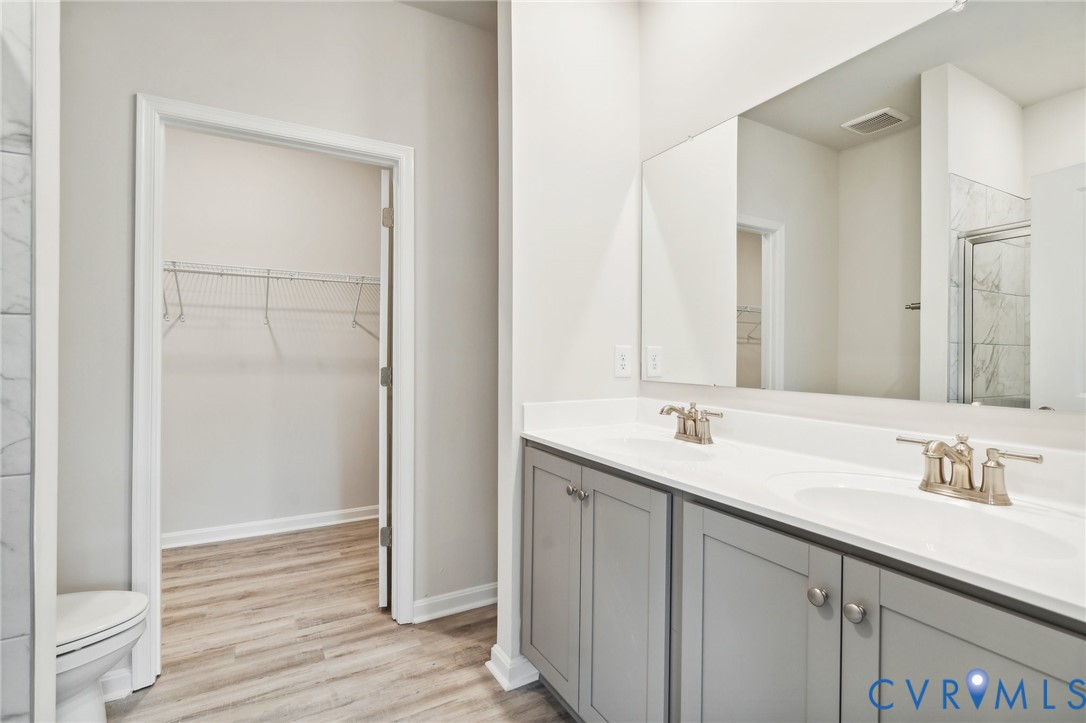

Description
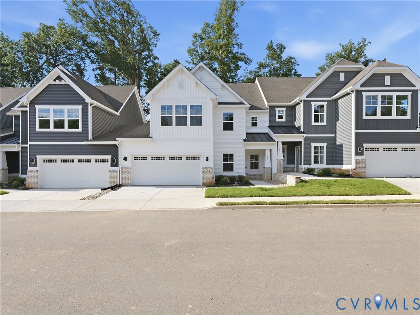
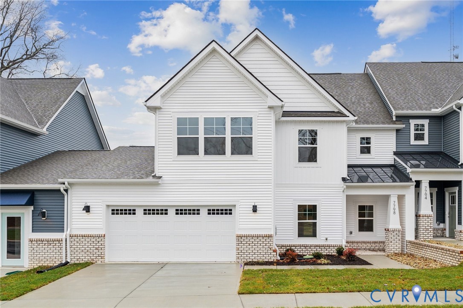
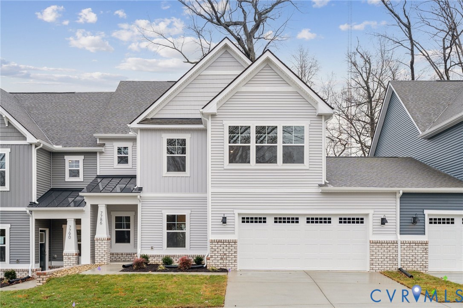
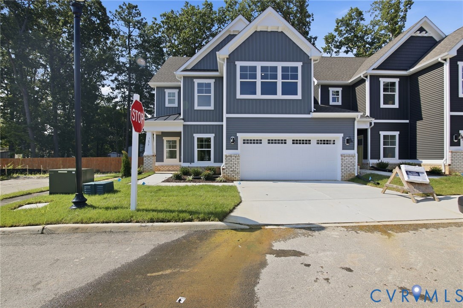
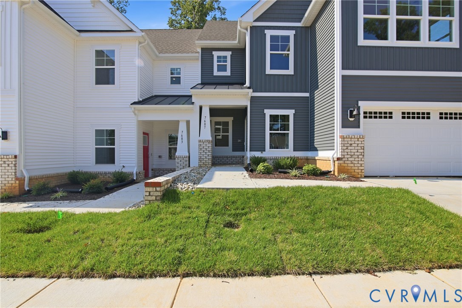
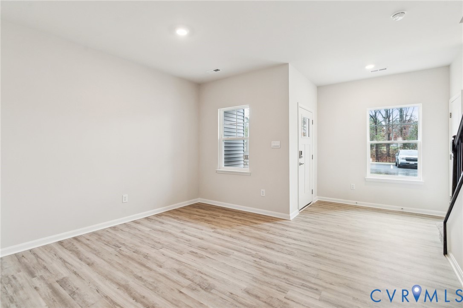
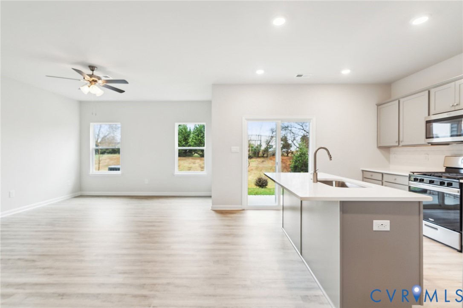
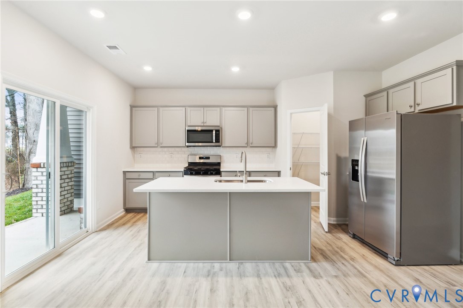
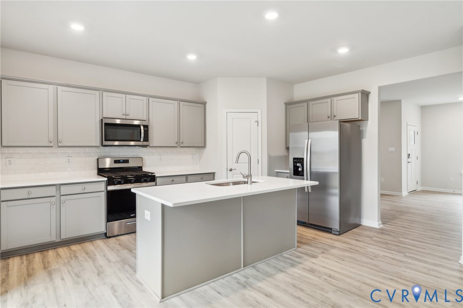
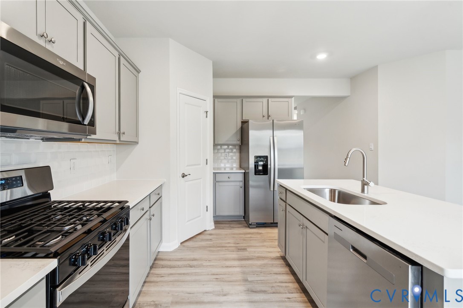
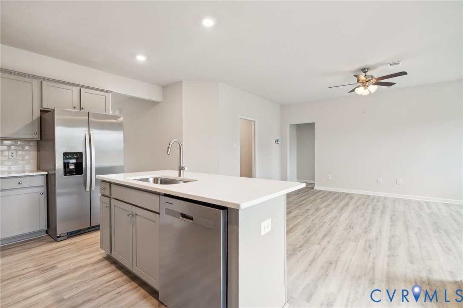
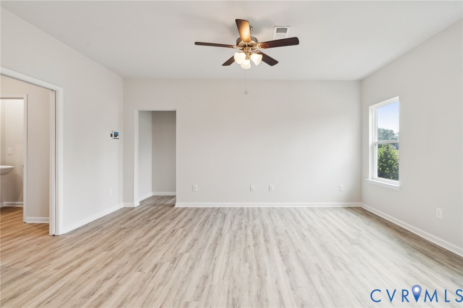
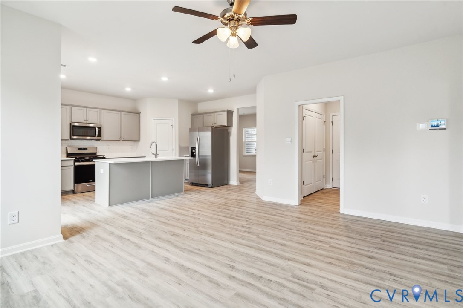
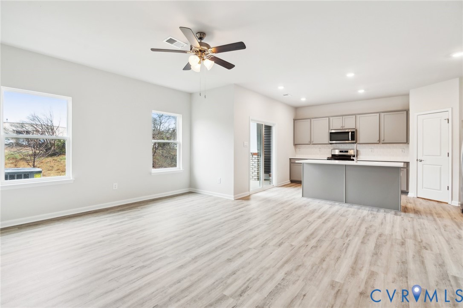
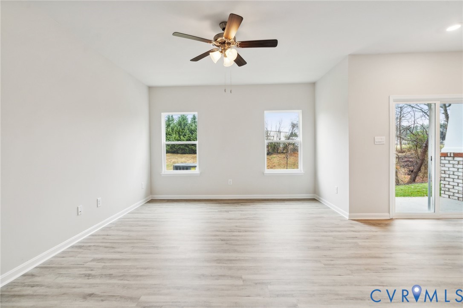
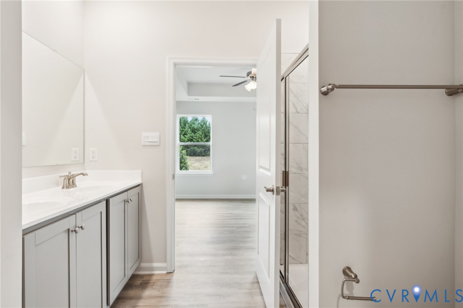
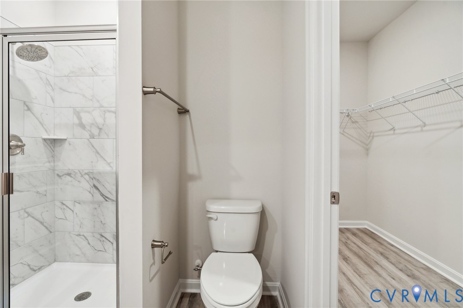
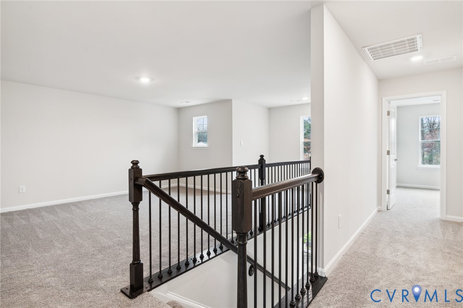
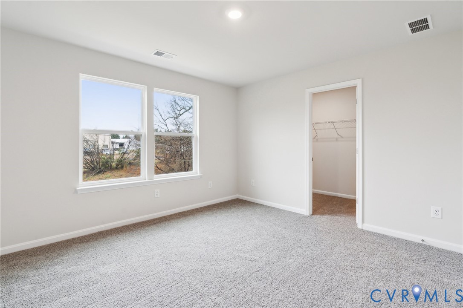
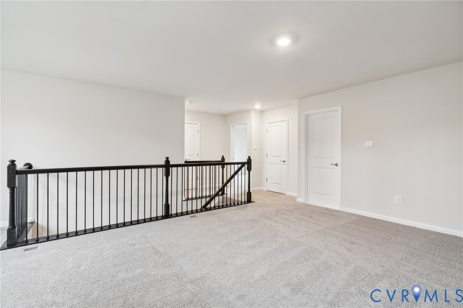
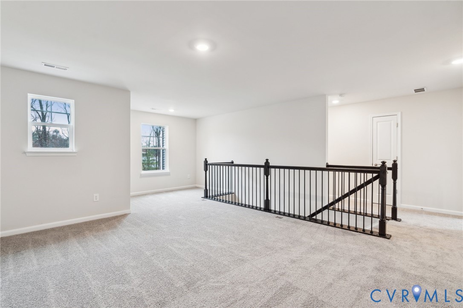
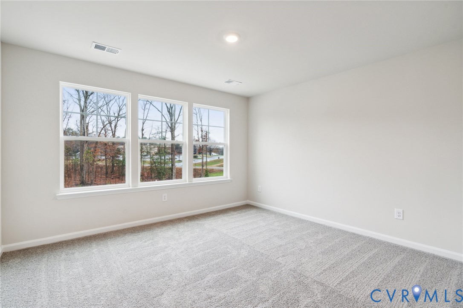
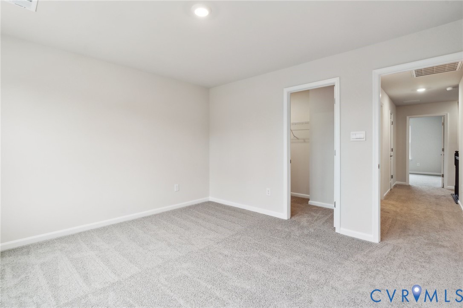
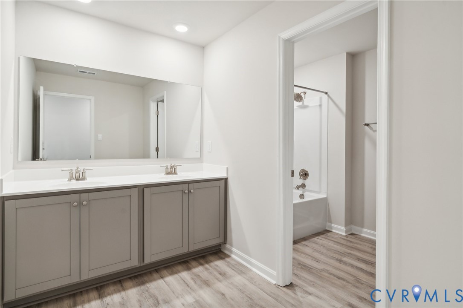
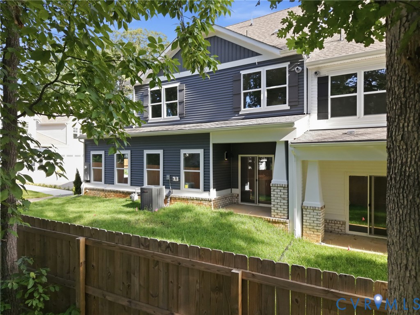
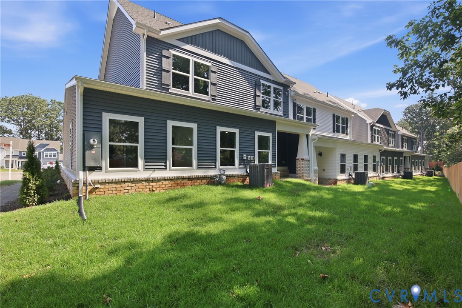
QUICK MOVE-IN OPPORTUNITY! Ideally situated just off Shady Grove Rd, this sought-after community offers quick access to shopping, dining, and I-295 - making everyday convenience effortless! This beautifully designed 3 bedroom, 2.5 bath home features a desirable First- floor primary suite, a two-car garage, a dedicated dining room, spacious walk-in attic storage, and a bright, airy loft perfect for work or relaxation. The kitchen shines with quartz countertops and gas cooking, while a tankless water heater adds modern efficiency to the home. Enjoy outdoor living with two patios! Every detail has been designed with comfort and functionality in mind. Experience low-maintenance living and take advantage of exceptional community amenities, including walking paths, pickleball courts, a dog run, and a charming gazebo! Take advantage of exceptional savings when you finance with the preferred lender. Photos are from builder's library, actual finishes and features may vary.
Details
| MLS # | 2623684 |
|---|---|
| Listing Type | For Sale |
| Style | Condominium |
| HOA Dues | $275 |
| Sub-Type | New Construction |
| Status | Pending |
| Year | 2026 |
| Days On Site | 51 |
| Listing Provided By | D R Horton Realty of Virginia, | Victoria Clark |
Features
| Bed(s) | 3 |
|---|---|
| Bath(s) | 3 Total |
| SQ Feet | 1,960 |
| Garage | 2 |
| Story(s) | 2 |
Interior
| Cooling Yes / No | Yes |
|---|---|
| Cooling | Central Air, Heat Pump |
| Heating Yes / No | Yes |
| Heating | Natural Gas, Zoned |
| Interior Features | Separate Formal Dining Room, Double Vanity, Granite Counters, High Ceilings, Kitchen Island, Loft, Main Level Primary, Pantry, Recessed Lighting, Walk In Closets |
| Window Features | Screens, Thermal Windows |
| Appliances | Dishwasher, Exhaust Fan, Gas Cooking, Disposal, Gas Water Heater, Microwave, Range, Refrigerator, Tankless Water Heater |
Exterior
| Exterior Features | Irrigation Sprinklers, Lighting, Porch, Paved Driveway |
|---|---|
| Roof | Shingle |
| Security Features | Fire Sprinkler System, Smoke Detectors |
| Construction Materials | Brick, Brick Veneer, Drywall, Other, Vinyl Siding |
| Foundation Details | Slab |
| Lot Features | Landscaped |
Parking
| Garage Yes / No | Yes |
|---|---|
| Attached Garage Yes / No | Yes |
| Parking Features | Attached, Direct Access, Driveway, Garage, Garage Door Opener, Paved |
Utilities
| Sewer | Public Sewer |
|---|
Taxes
| Tax Annual Amount | 0 |
|---|
Location
| Community Features | Common Grounds Area, Home Owners Association, Maintained Community, Street Lights, Trails Paths |
|---|
Area Information
| State | VA |
|---|---|
| County | Hanover |
| City | Mechanicsville |
| Zip Code | 23111 |
| Area | 44 Hanover |
| Community Name | Oak Crest |
| Listing VS Median (in Oak Crest) | |
Price: $459,890 low | high Med: $465,640 sqft: 1,960 low | high Med: 2,313 $ / sqft: $235 low | high Med: $201 On site: 51 low | high Med: 93 | |
Market Activity 23111
Request a showing
Request a showing
Contact
Learn More About This Property

| Open House |
|---|
| In-Person 10/24 10:00 AM - 6:00 PM |
| In-Person 10/25 12:00 PM - 6:00 PM |
| State | VA |
|---|---|
| County | Hanover |
| City | Mechanicsville |
| Zip Code | 23111 |
| Area | 44 Hanover |
| Community Name | Oak Crest |
| Listing VS Median (in Oak Crest) | |
Price: $459,890 low | high Med: $465,640 sqft: 1,960 low | high Med: 2,313 $ / sqft: $235 low | high Med: $201 On site: 51 low | high Med: 93 | |