7081 Harrison Bluff Ln,Quinton, VA 23141
Quinton, VA 23141

Description
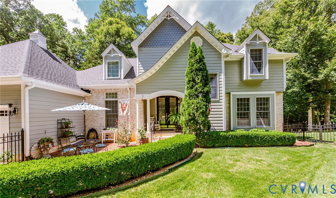
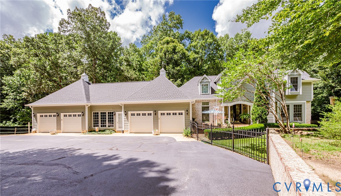
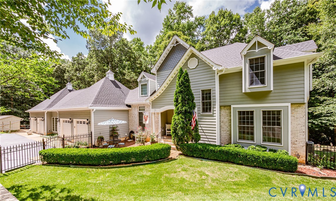
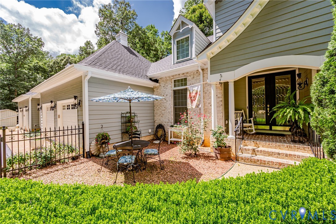
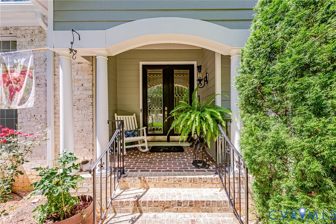
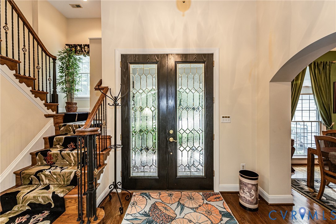
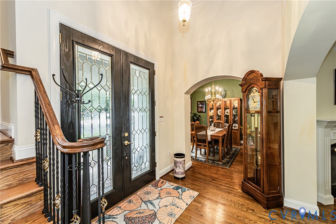
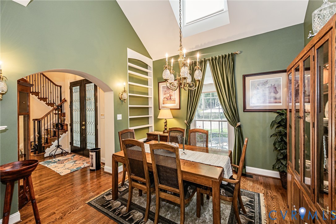
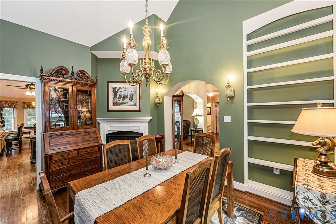
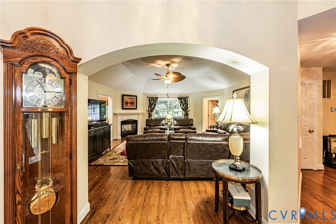
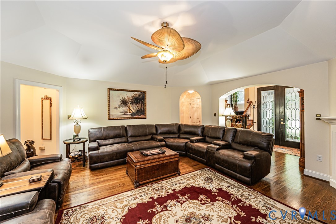
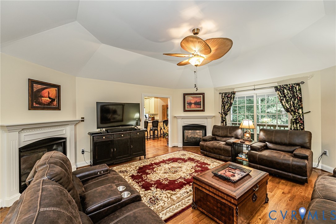
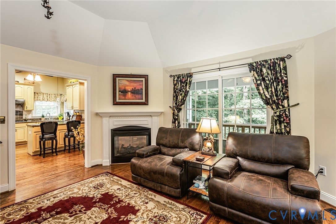
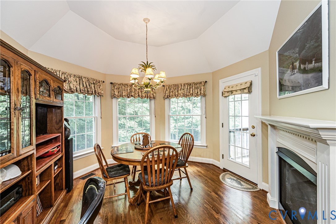
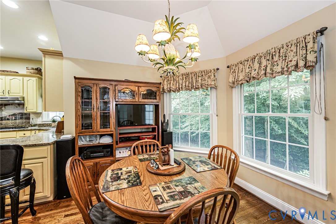
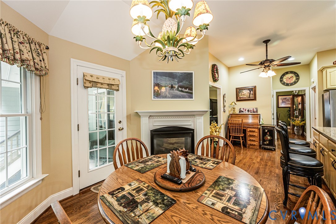
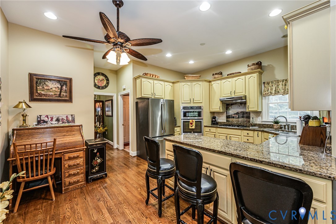
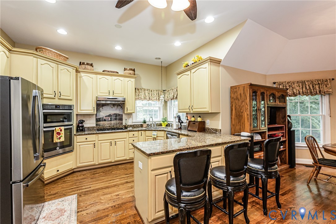
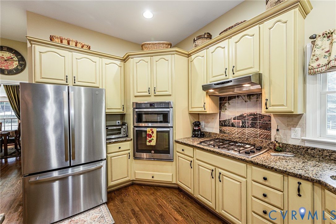
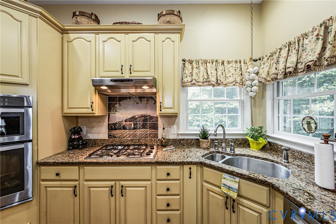
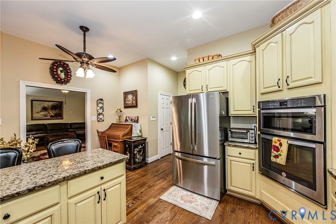
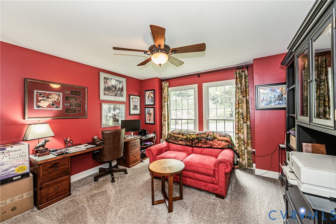
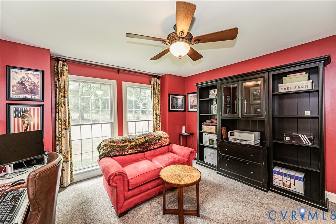
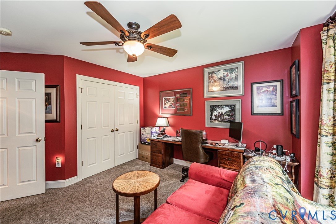
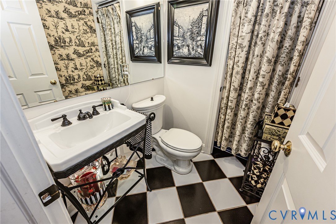
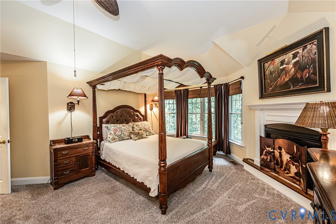
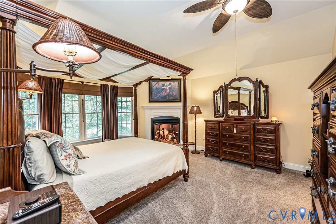
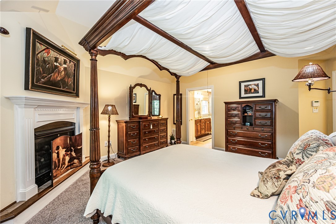
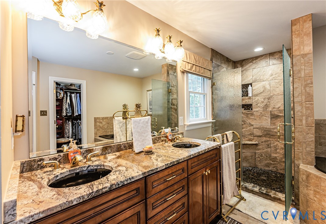
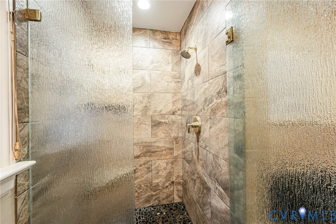
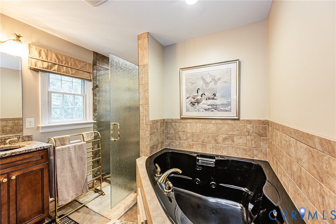
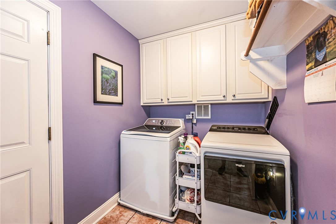
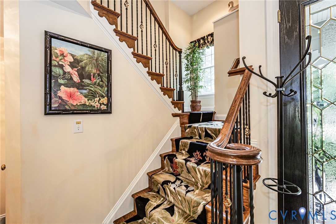
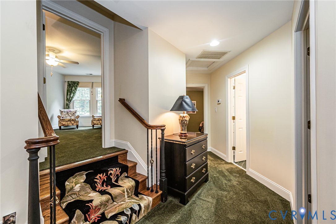
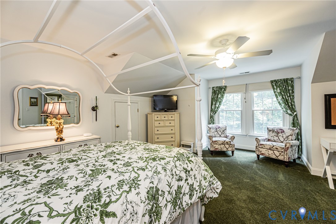
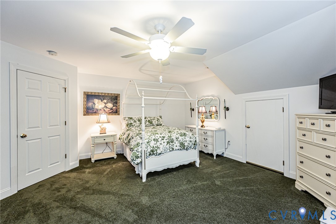
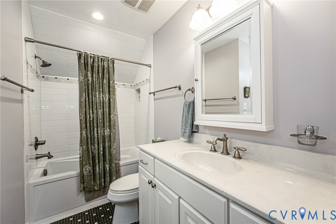
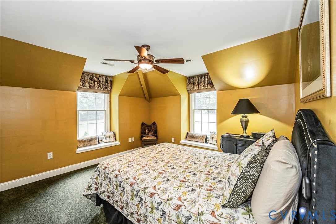
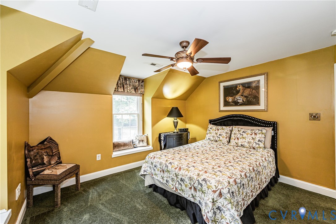
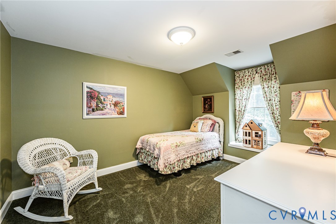
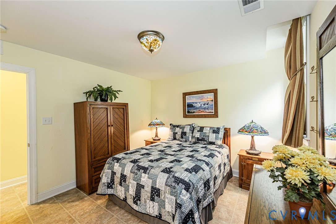
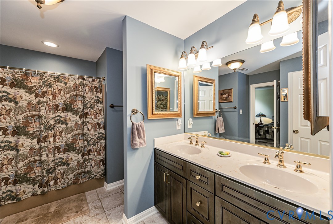
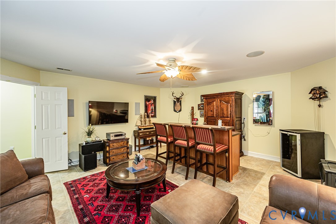
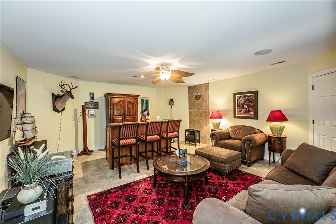
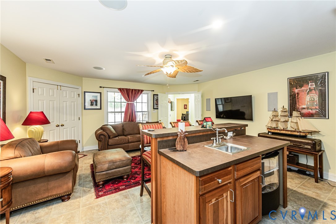
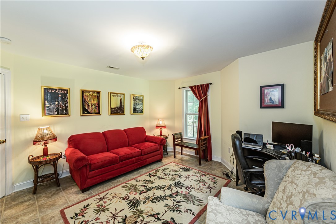
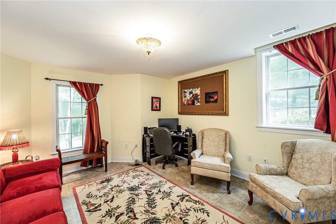
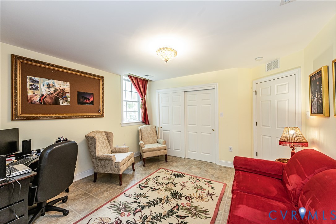
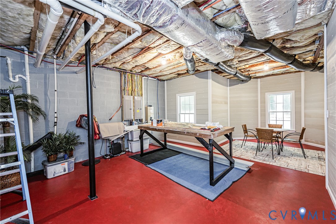
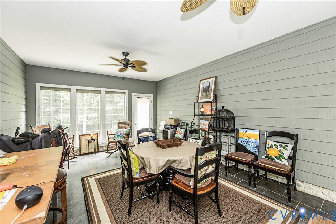
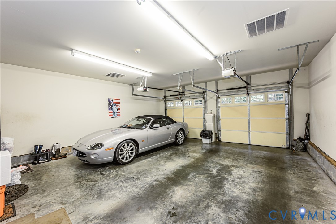
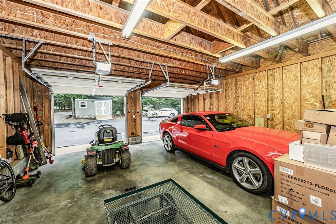
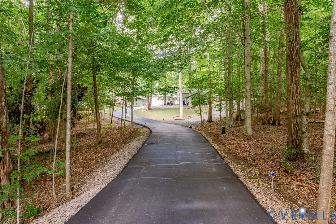
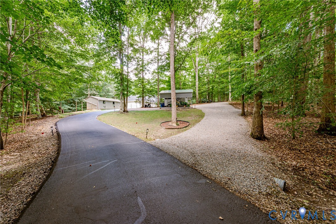
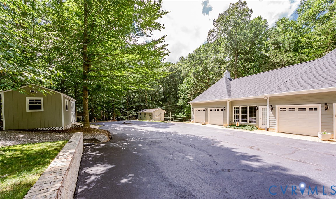
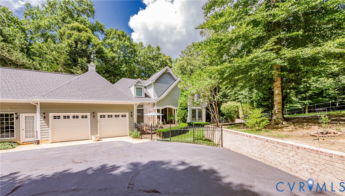
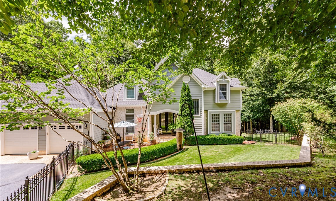
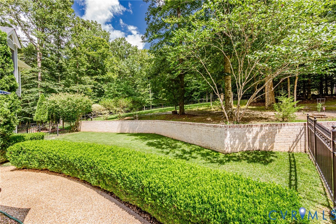
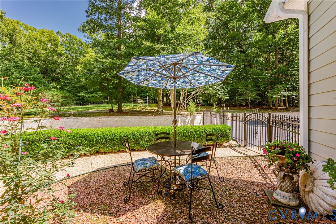
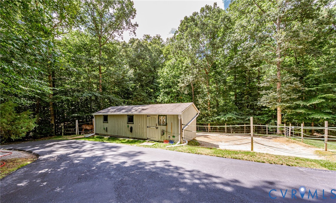
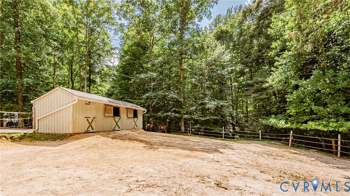
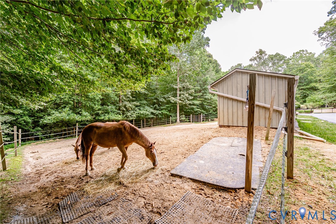
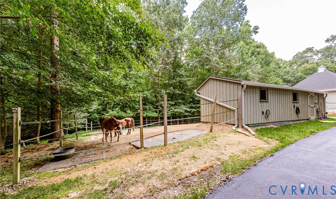
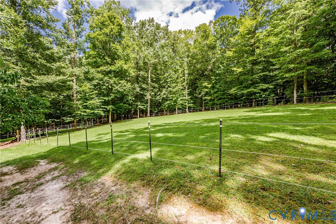
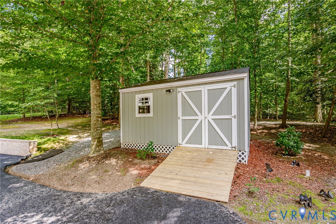
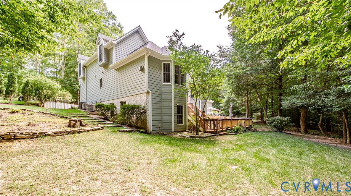
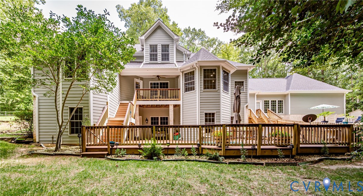
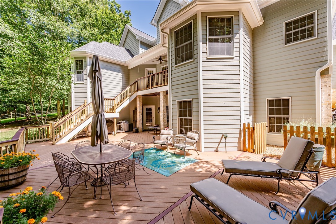
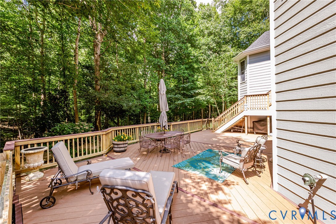
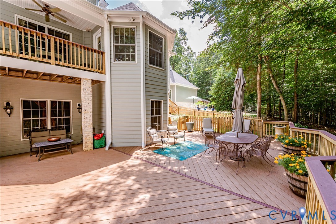
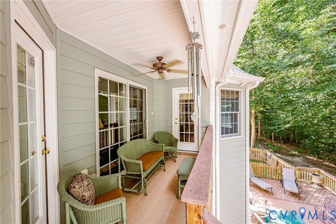
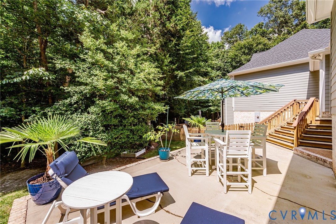
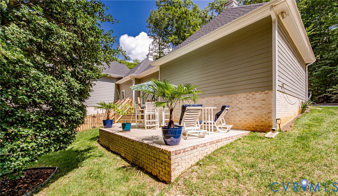
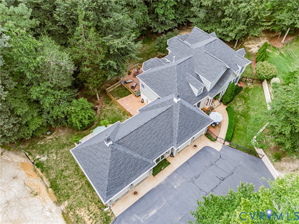
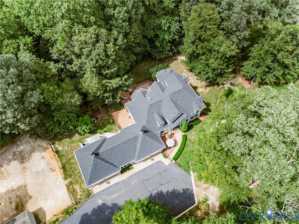
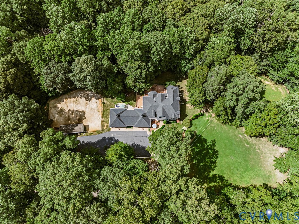
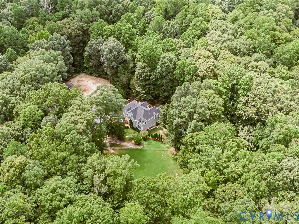
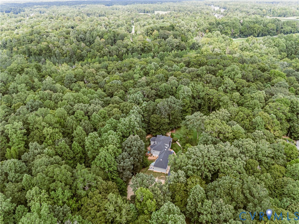
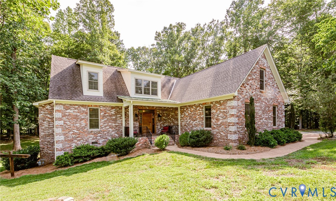
The private retreat you've been waiting for! Enjoy peaceful country living on over 7 acres, with local amenities nearby & Richmond and Williamsburg just a short drive away! Discover French Country charm on over 7 acres of peaceful countryside. This exceptional home blends beautiful craftsmanship, versatile living spaces & incredible indoor and outdoor entertaining. Hardwood floors welcome you into an open main level featuring a dramatic family room with cathedral ceiling & double-sided gas fireplace shared with the breakfast nook. A second double-sided fireplace connects to the formal dining room with vaulted ceiling & built-ins. The gourmet kitchen shines with granite counters, custom cabinetry, walk-in pantry, gas range, wall oven, microwave, refrigerator & eat-up bar. The sunny breakfast nook features a bay window & cozy fireplace. Retreat to the 1st-floor primary suite with cathedral ceiling, bay window, fireplace & spa-like bath offering double vanity, jetted tub, tiled shower with seat & walk-in closet. An office with closet, laundry room & half bathroom completes the main level. Upstairs are 3 bedrooms, a full bathroom with double vanity, & attic storage. The finished walk-out basement is ready for gatherings or guests with a rec room, wet bar, speakers, TV, den, 5th bedroom with private bathroom, workshop & storage. Outdoors, unwind on the covered porch or expansive Trex deck overlooking your private retreat. Two fenced pastures, horse stalls, tack room, trails, creek, detached studio, shed & carport offer endless possibilities for hobbies & recreation. Added peace of mind comes with a whole-house generator, irrigation, NEW roof & gutters, paved driveway & attached 4-car garage (2 finished/2 unfinished bays). HVAC maintenance under contract with James River. Just minutes to Viniterra Golf Club, New Kent Winery, Colonial Downs & I-64. A must see!
Details
| MLS # | 2619950 |
|---|---|
| Listing Type | For Sale |
| Style | House |
| Sub-Type | Resale |
| Status | Active |
| Year | 2005 |
| Days On Site | 79 |
| Listing Provided By | Virginia Capital Realty | Beth Baldwin |
Features
| Bed(s) | 5 |
|---|---|
| Bath(s) | 4 Total |
| SQ Feet | 4,039 |
| Garage | 4 |
| Basement | Y |
| Story(s) | 2 |
| Zoning | A1 |
| Acreage | 7.09 |
Interior
| Cooling Yes / No | Yes |
|---|---|
| Cooling | Central Air |
| Heating Yes / No | Yes |
| Heating | Forced Air, Propane |
| Interior Features | Bookcases, Built In Features, Breakfast Area, Bay Window, Ceiling Fans, Cathedral Ceilings, Dining Area, Separate Formal Dining Room, Double Vanity, Eat In Kitchen, Fireplace, Granite Counters, High Ceilings, High Speed Internet, Jetted Tub, Bath In Primary Bedroom, Main Level Primary, Pantry, Recessed Lighting, Wired For Data, Walk In Closets |
| Window Features | Thermal Windows |
| Appliances | Built In Oven, Dishwasher, Gas Cooking, Microwave, Propane Water Heater, Refrigerator |
| Fireplace Yes / No | Yes |
| Fireplaces Total | 5 |
Exterior
| Exterior Features | Deck, Porch, Storage, Shed, Paved Driveway |
|---|---|
| Construction Materials | Drywall, Frame, Hardiplank Type |
Parking
| Garage Yes / No | Yes |
|---|---|
| Attached Garage Yes / No | Yes |
| Parking Features | Attached, Direct Access, Driveway, Garage, Garage Door Opener, Off Street, Oversized, Paved, Garage Faces Rear, Two Spaces, Garage Faces Side |
Utilities
| Sewer | Septic Tank |
|---|
Taxes
| Tax Annual Amount | 5427.6 |
|---|
Area Information
| State | VA |
|---|---|
| County | New Kent |
| City | Quinton |
| Zip Code | 23141 |
| Area | 46 New Kent |
| Listing VS Median (in 23141) | |
Price: $924,950 low | high Med: $643,950 sqft: 4,039 low | high Med: 2,957 $ / sqft: $229 low | high Med: $218 On site: 79 low | high Med: 116.5 | |
Market Activity 23141
Request a showing
Request a showing
Contact
Learn More About This Property

| State | VA |
|---|---|
| County | New Kent |
| City | Quinton |
| Zip Code | 23141 |
| Area | 46 New Kent |
| Listing VS Median (in 23141) | |
Price: $924,950 low | high Med: $643,950 sqft: 4,039 low | high Med: 2,957 $ / sqft: $229 low | high Med: $218 On site: 79 low | high Med: 116.5 | |
 | $870,0007327 Crush CtNew Kent, VA 23124 |