7031 Benhall Cir,Glen Allen, VA 23059
Glen Allen, VA 23059

Description
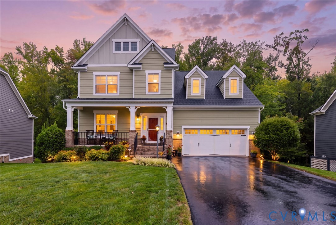
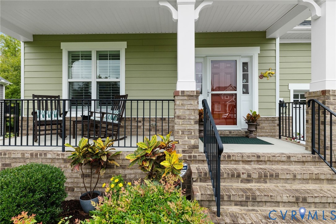
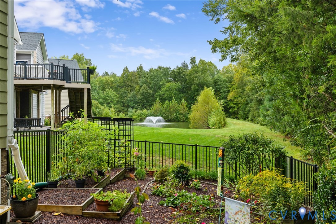
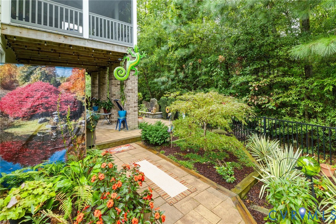
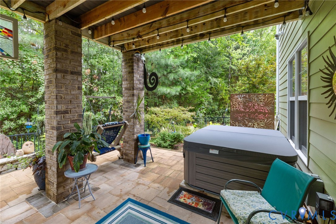
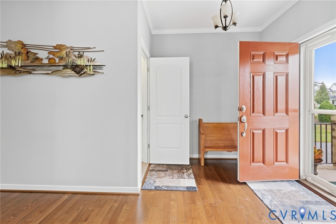
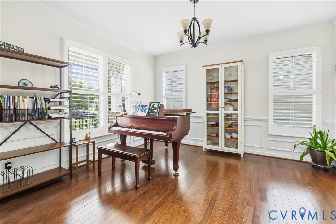
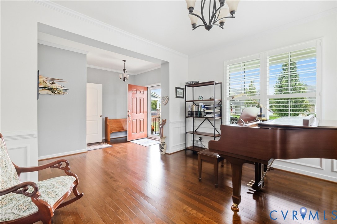
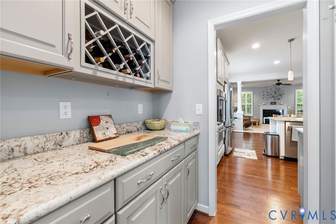
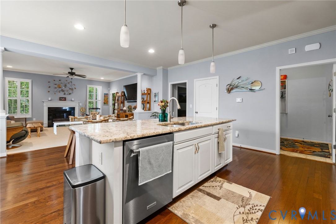
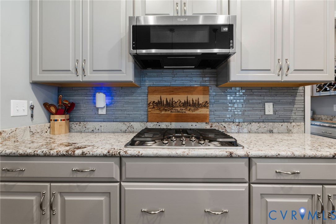
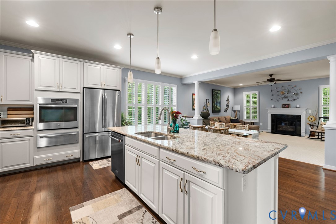
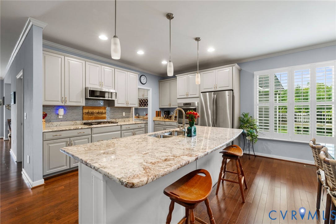
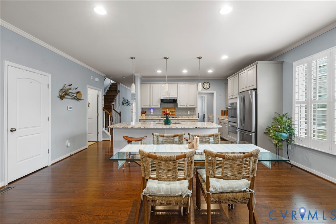
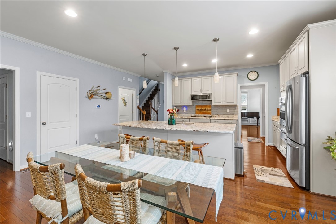
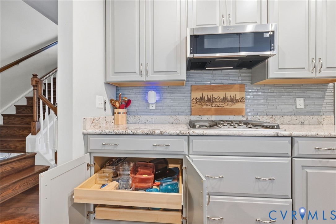
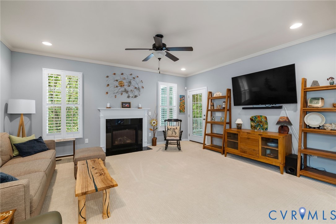
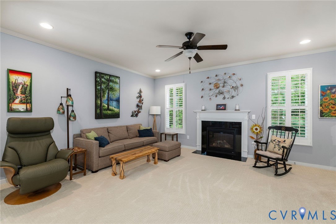
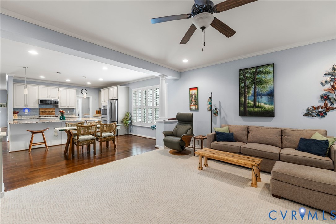
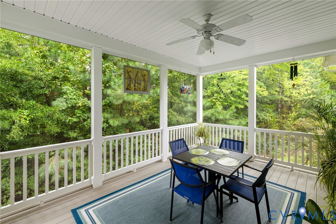
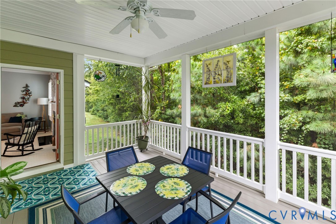
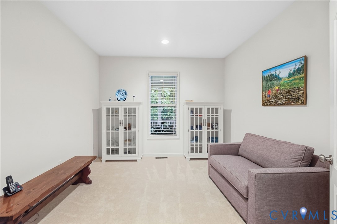
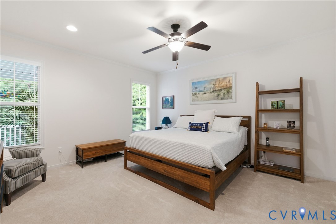
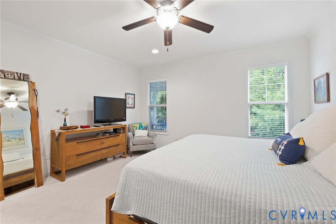
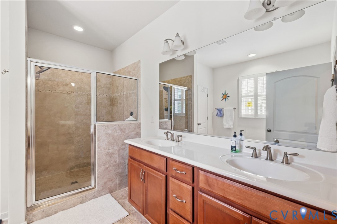
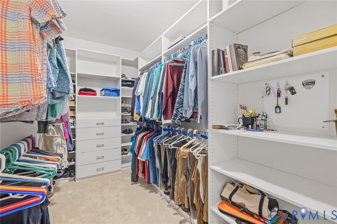
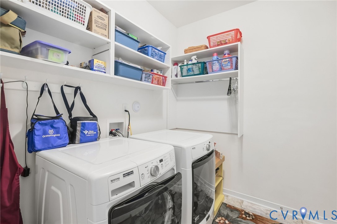
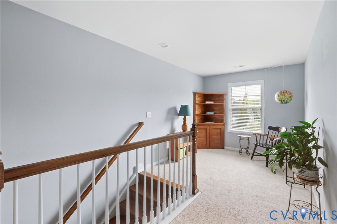
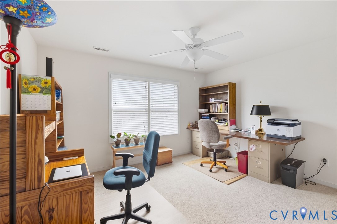
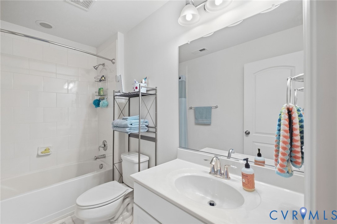
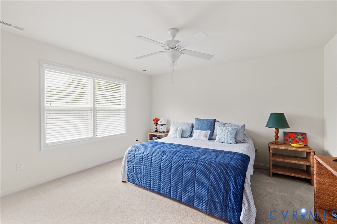
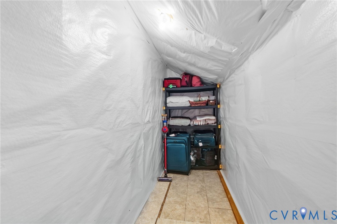
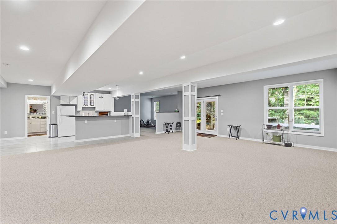
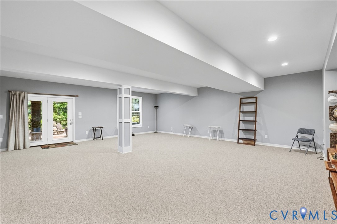
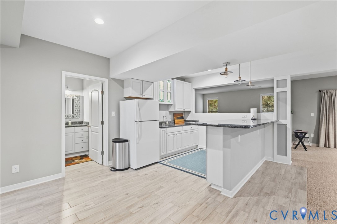
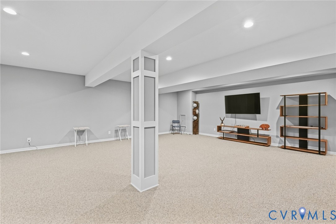
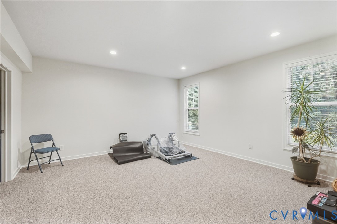
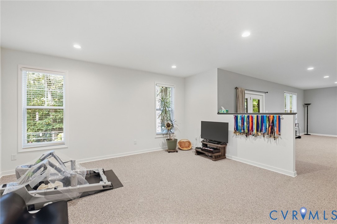
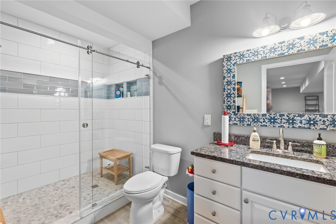
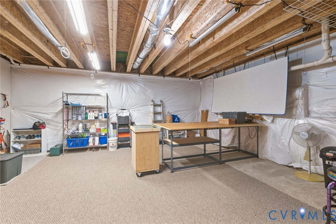
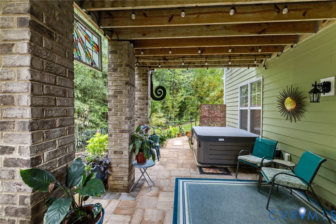
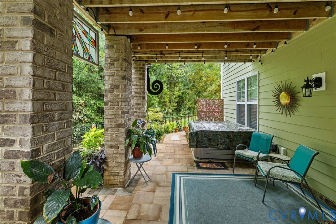
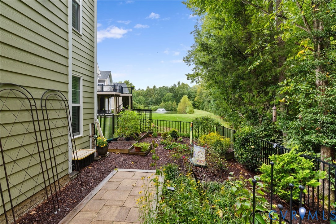
Welcome to Parkside Village, Richmond's premier, age restricted community combining the unequalled convenience of Short Pump with the idyllic setting of Goochland County to brag the perfect location for the exciting 'next chapter' of your lives! You'll be awestruck by the home's architectural features. A Craftsman fundament is masterfully combined with staggered height, opposing gables and storybook roof pitches to create one of the most charming elevations you'll ever experience. And the landscaping...oh my goodness...it belongs in "Garden Gate" magazine with the thoughtfully conceived design of its variegated species providing the perfect blend of symmetry, texture, and color in both the front and rear yards! When you add its proximity to the community pond and its softly cascading fountain- it's sublime. And unlike many other homes in the neighborhood, replacement Hardy Plank siding with LIFETIME WARRANTY has been installed! The interior brags rich wood flooring, elegant moldings, and multiple exposures. The soul of the home is its open-concept rear where kitchen and family room are magically integrated without creating the chaos that this so often can. The state of the art kitchen features gas cooking, sleek granite tops and stainless appliances, and a massive 10' island adorned by delicate pendant lighting. And you'll love the 3-season flexibility of the screened porch off the family room! One floor living is one of the main features here, and with an adjacent office to the Pri BR, the enhanced suite is ideal! "Closet by Design" custom outfitted the walk-in! The basement adds 1400+ sq ft of flex space.The basement kitchenette makes this level versatile for long term guests and ideal for entertaining. The workshop is every weekend warrior's DREAM! A covered, paver patio just outside with a private 4-person spa and the most unique, gas firepit I've ever seen provide another awesome space to enjoy the environment! The plan is aptly completed by a loft and 2 more bedrooms up, serviced by the full bath.
Details
| MLS # | 2626048 |
|---|---|
| Listing Type | For Sale |
| Style | House |
| HOA Dues | $250 |
| Sub-Type | Resale |
| Status | Pending |
| Year | 2016 |
| Days On Site | 28 |
| Listing Provided By | Long & Foster REALTORS | Philip Gee |
Features
| Bed(s) | 3 |
|---|---|
| Bath(s) | 4 Total |
| SQ Feet | 4,144 |
| Garage | 2 |
| Basement | Y |
| Story(s) | 3 |
| Zoning | RPUD |
| Acreage | 0.22 |
| Water Front | Yes |
| Property View | Yes |
Interior
| Cooling Yes / No | Yes |
|---|---|
| Cooling | Central Air |
| Heating Yes / No | Yes |
| Heating | Electric, Heat Pump |
| Interior Features | Butlers Pantry, Eat In Kitchen, Granite Counters, High Ceilings, Loft, Main Level Primary, Pantry, Walk In Closets, Central Vacuum, Workshop |
| Appliances | Dishwasher, Electric Water Heater, Gas Cooking, Microwave, Refrigerator |
| Fireplace Yes / No | Yes |
| Fireplaces Total | 1 |
Exterior
| Exterior Features | Hot Tub Spa, Porch, Paved Driveway |
|---|---|
| Roof | Composition |
| Construction Materials | Drywall, Frame, Hardiplank Type |
Parking
| Garage Yes / No | Yes |
|---|---|
| Attached Garage Yes / No | Yes |
| Parking Features | Attached, Driveway, Garage, Garage Door Opener, Oversized, Paved |
Utilities
| Sewer | Public Sewer |
|---|
Taxes
| Tax Annual Amount | 3981.89 |
|---|
Location
| Community Features | Common Grounds Area, Home Owners Association, Lake, Pond |
|---|
Area Information
| State | VA |
|---|---|
| County | Goochland |
| City | Glen Allen |
| Zip Code | 23059 |
| Area | 24 Goochland |
| Community Name | Parkside Village |
| Listing VS Median (in Parkside Village) | |
Price: $769,900 low | high Med: $649,950 sqft: 4,144 low | high Med: 2,985 $ / sqft: $186 low | high Med: $218 On site: 28 low | high Med: 29 | |
Market Activity 23059
Request a showing
Request a showing
Contact
Learn More About This Property

| State | VA |
|---|---|
| County | Goochland |
| City | Glen Allen |
| Zip Code | 23059 |
| Area | 24 Goochland |
| Community Name | Parkside Village |
| Listing VS Median (in Parkside Village) | |
Price: $769,900 low | high Med: $649,950 sqft: 4,144 low | high Med: 2,985 $ / sqft: $186 low | high Med: $218 On site: 28 low | high Med: 29 | |