7 Gamebird Ct,Manakin Sabot, VA 23103
Manakin Sabot, VA 23103

Description
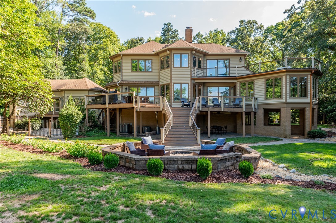
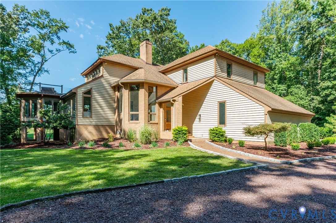
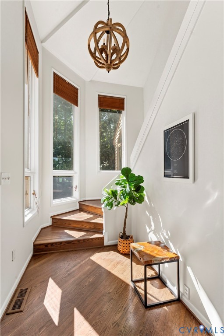
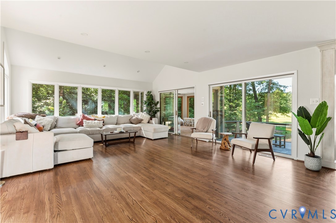
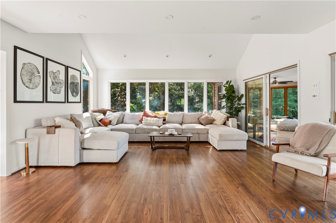
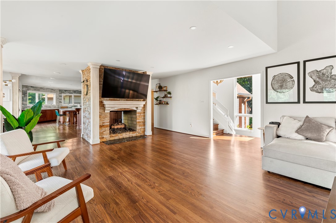
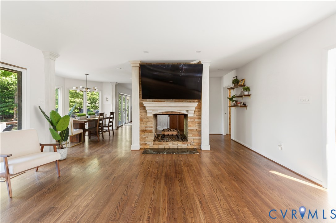
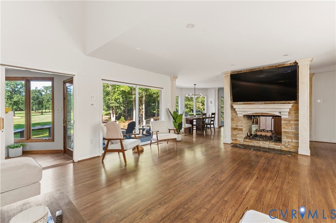
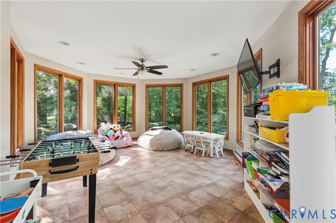
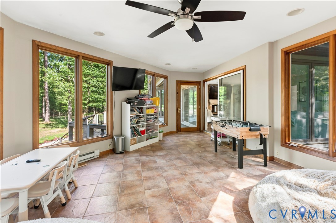
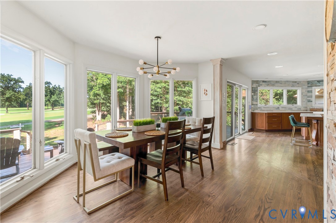
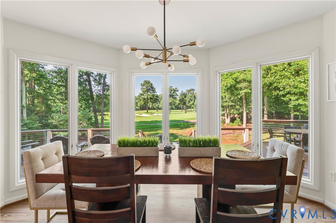
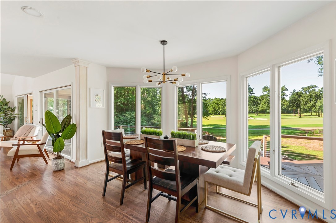
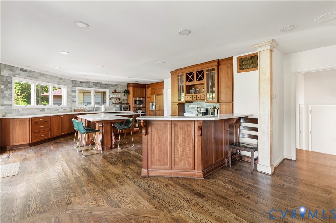
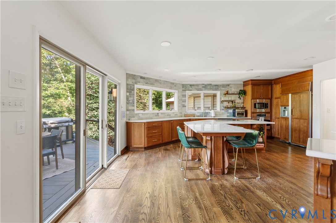
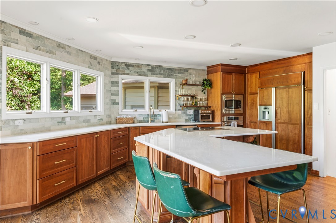
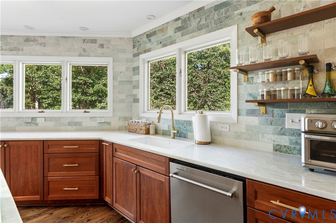
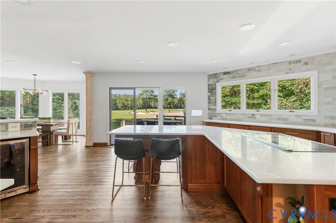
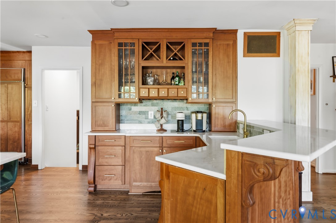
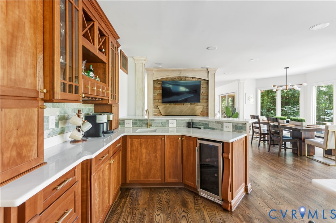
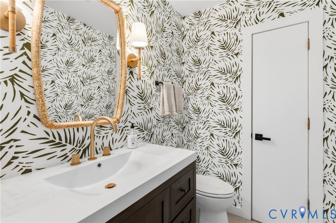
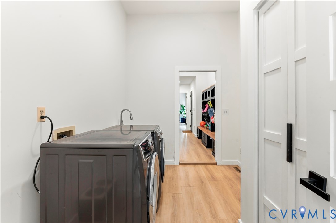
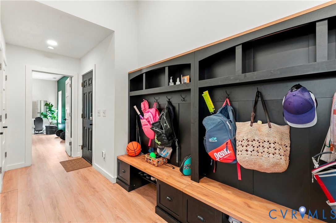
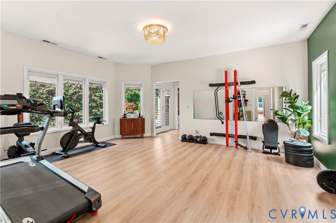
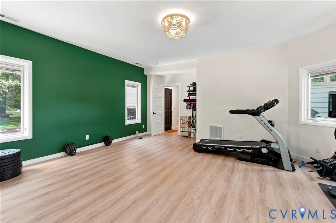
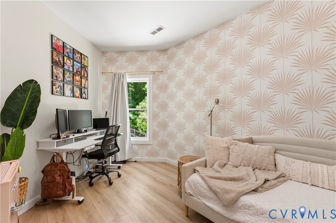
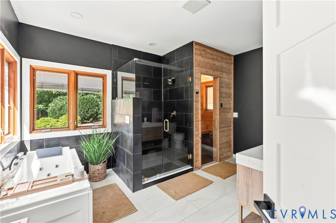
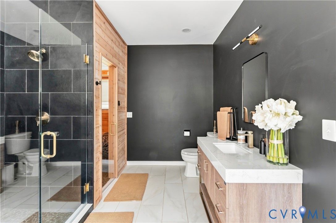
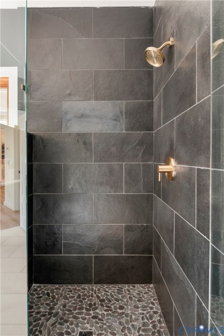
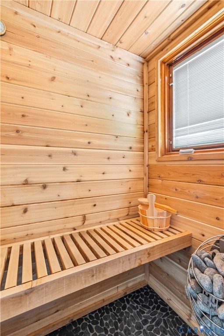
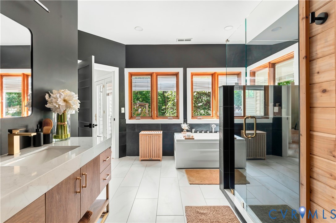
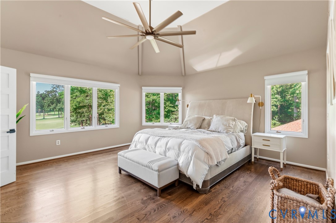
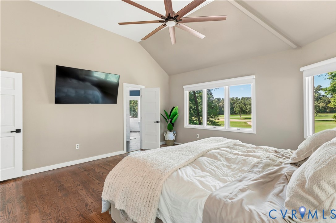
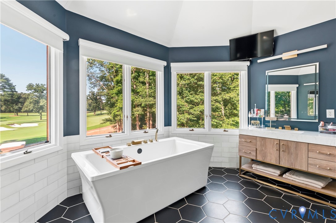
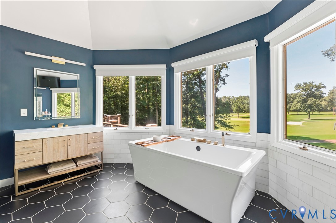
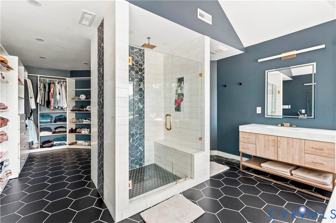
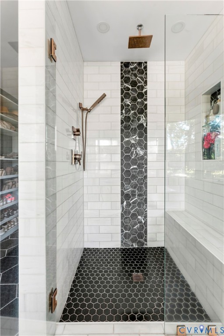
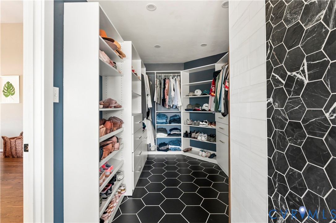
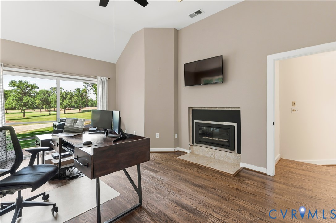
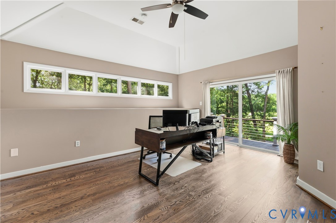
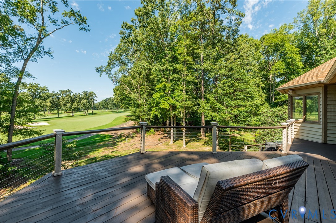
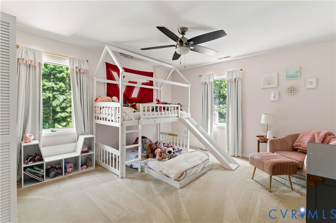
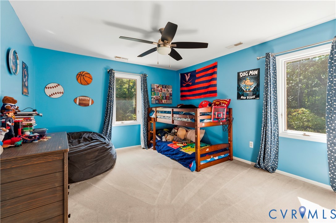
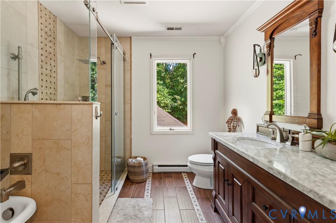
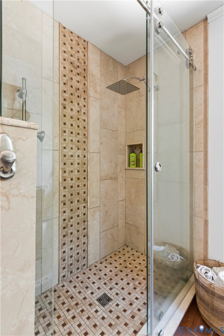
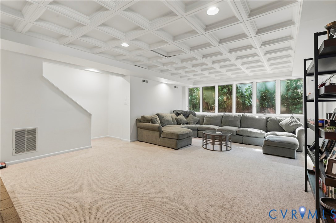
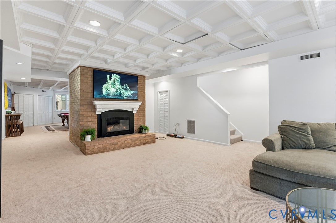
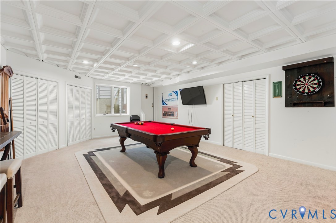
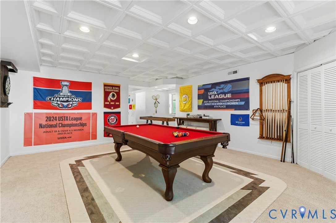
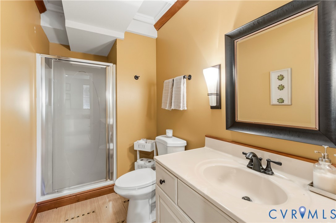
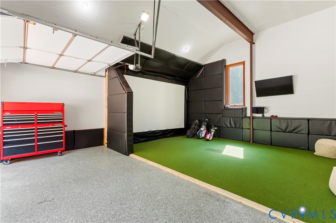
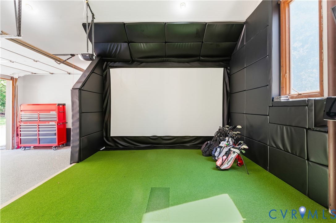
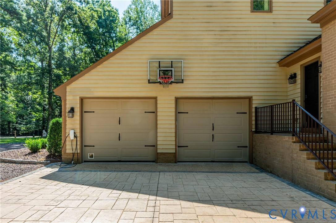
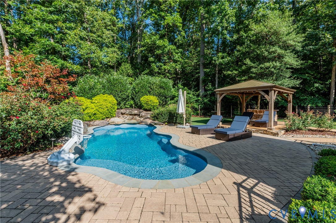
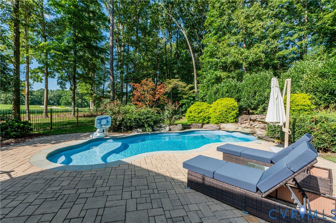
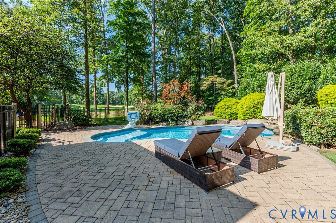
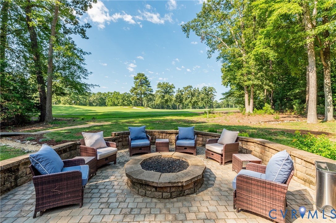
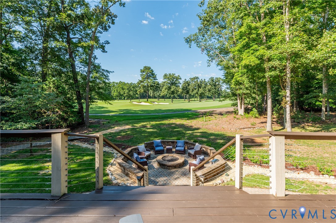
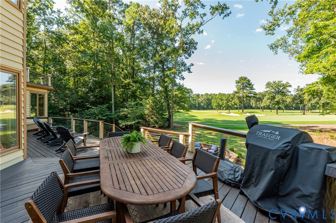
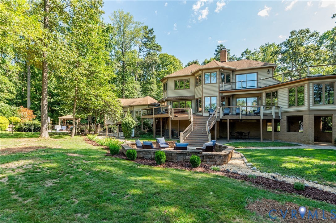
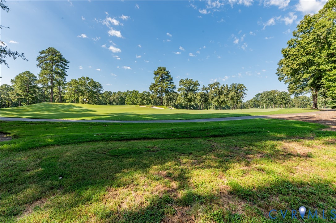
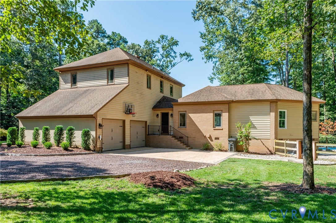
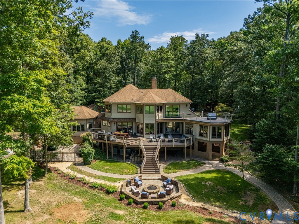
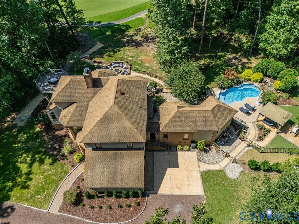
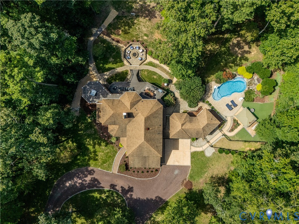
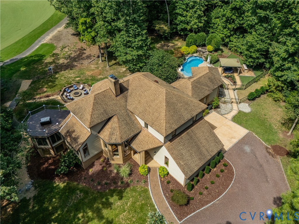
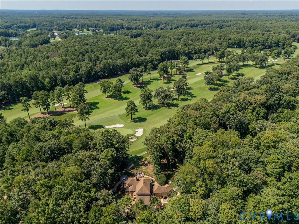
This truly unique property is a rare opportunity, perfectly situated on just over two acres overlooking the 5th hole of Hermitage Country Club. From the moment you step inside, the welcoming foyer and beautiful hardwood floors set the tone for everything this exceptional home has to offer. Designed with entertaining in mind, the open-concept family room and kitchen create an inviting space for both everyday living and hosting family and friends. The luxurious kitchen is the centerpiece of the home, featuring an oversized island, stone countertops, soft-close cabinetry, wet bar, built-in refrigerator, and built-in wall oven and microwave. The first floor also features a luxurious primary suite complete with a beautifully renovated en-suite bath and private sauna. Upstairs, you'll find an additional primary suite with a completely renovated bathroom featuring a spacious walk-in shower and soaking tub. Two additional bedrooms, office with golf course views and another renovated full bath complete the second floor. The finished walk-out basement provides even more living and entertaining space, featuring a large recreation room and full bathroom. The impressive outdoor space truly makes this property an entertainer's dream. Enjoy the in-ground pool with waterfall feature, gather around the fire pit, or simply relax and take in the incredible views overlooking the golf course. Rough day on the course? Come home and practice on your custom built golf simulator. With more than two acres, resort-style amenities, and a premier location along Hermitage Country Club, this is a truly special property that does not come to market often.
Details
| MLS # | 2622608 |
|---|---|
| Listing Type | For Sale |
| Style | House |
| HOA Dues | $350 |
| Sub-Type | Resale |
| Status | Active |
| Year | 1987 |
| Days On Site | 56 |
| Listing Provided By | Long & Foster REALTORS | Kyle Gragnani |
Features
| Bed(s) | 4 |
|---|---|
| Bath(s) | 5 Total |
| SQ Feet | 5,192 |
| Garage | 2 |
| Basement | Y |
| Story(s) | 3 |
| Zoning | A-2 |
| Acreage | 2.18 |
Interior
| Cooling Yes / No | Yes |
|---|---|
| Cooling | Central Air, Zoned |
| Heating Yes / No | Yes |
| Heating | Electric, Zoned |
| Interior Features | Wet Bar, Bookcases, Built In Features, Bay Window, Ceiling Fans, Dining Area, Double Vanity, Granite Counters, High Ceilings, High Speed Internet, Kitchen Island, Main Level Primary, Recessed Lighting, Cable Tv, Wired For Data, Walk In Closets |
| Appliances | Built In Oven, Dishwasher, Electric Cooking, Electric Water Heater, Freezer, Microwave, Refrigerator, Stove |
| Fireplace Yes / No | Yes |
| Fireplaces Total | 1 |
Exterior
| Exterior Features | Deck, Gas Grill, Unpaved Driveway |
|---|---|
| Roof | Shingle |
| Construction Materials | Brick, Drywall, Frame, Wood Siding |
| Lot Features | Cul De Sac |
Parking
| Garage Yes / No | Yes |
|---|---|
| Attached Garage Yes / No | Yes |
| Parking Features | Attached, Circular Driveway, Driveway, Garage, Garage Door Opener, Unpaved |
Utilities
| Sewer | Septic Tank |
|---|
Taxes
| Tax Annual Amount | 6430.49 |
|---|
Location
| Community Features | Home Owners Association |
|---|
Area Information
| State | VA |
|---|---|
| County | Goochland |
| City | Manakin Sabot |
| Zip Code | 23103 |
| Area | 24 Goochland |
| Community Name | Broad Run II |
| Listing VS Median (in Broad Run II) | |
Price: $1,299,950 low | high Med: $1,494,975 sqft: 5,192 low | high Med: 5,353 $ / sqft: $250 low | high Med: $278 On site: 56 low | high Med: 34.5 | |
Market Activity 23103
Request a showing
Request a showing
Contact
Learn More About This Property

| State | VA |
|---|---|
| County | Goochland |
| City | Manakin Sabot |
| Zip Code | 23103 |
| Area | 24 Goochland |
| Community Name | Broad Run II |
| Listing VS Median (in Broad Run II) | |
Price: $1,299,950 low | high Med: $1,494,975 sqft: 5,192 low | high Med: 5,353 $ / sqft: $250 low | high Med: $278 On site: 56 low | high Med: 34.5 | |