6804 Clifford Tower Way,Henrico, VA 23231
Henrico, VA 23231

Description
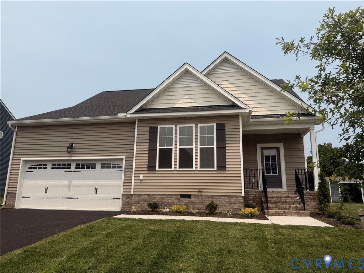
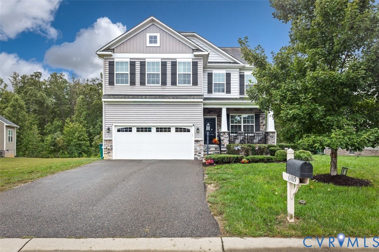
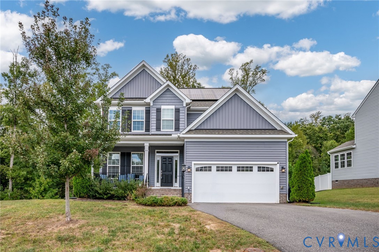
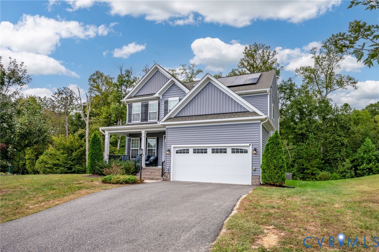
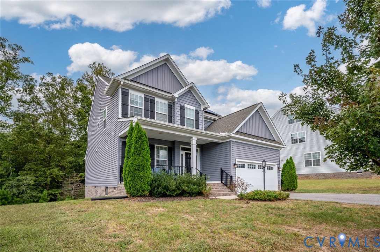
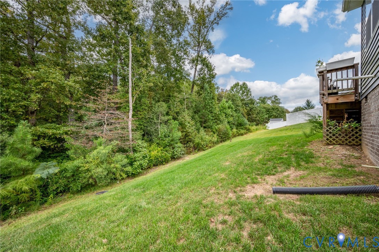
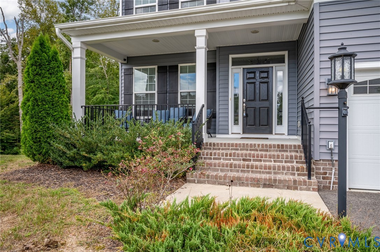
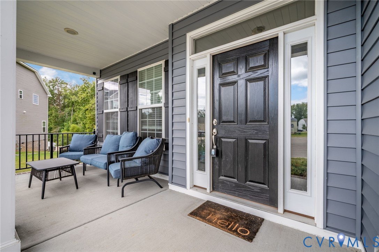
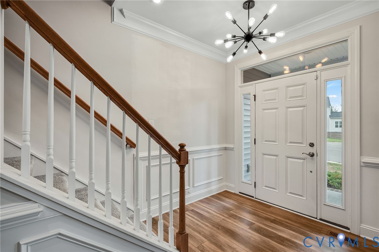
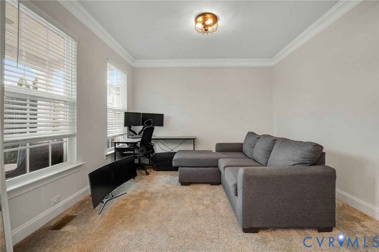
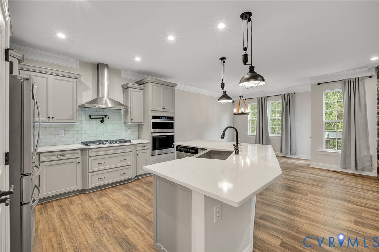
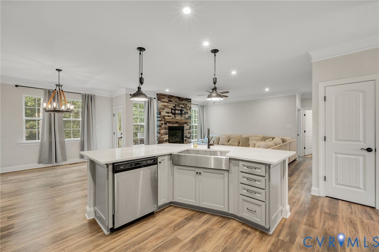
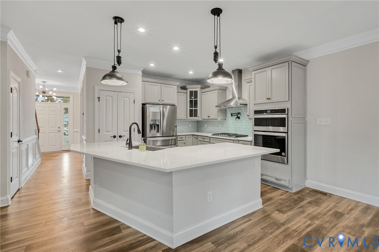
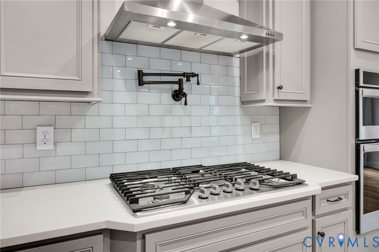
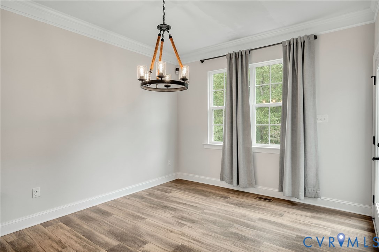
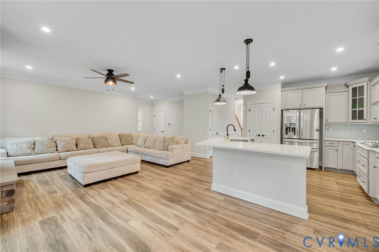
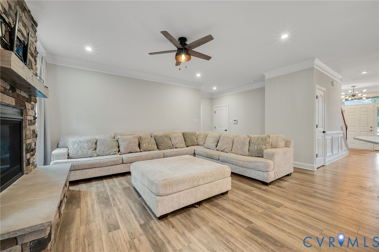
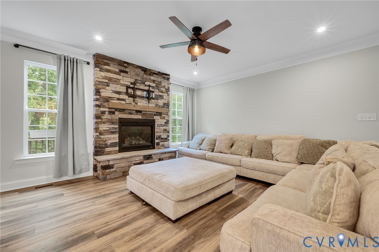
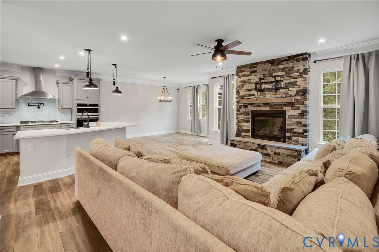
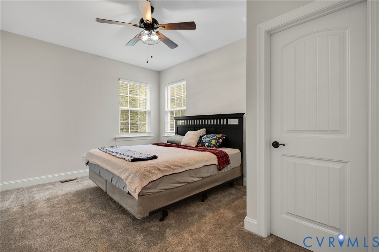
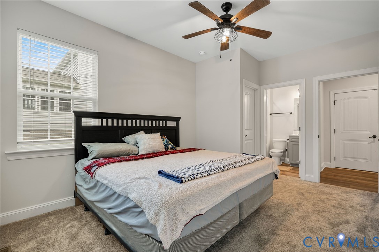
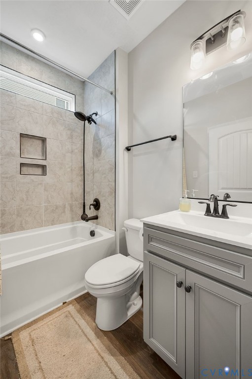
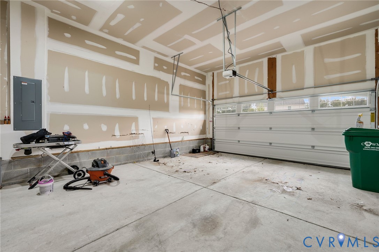
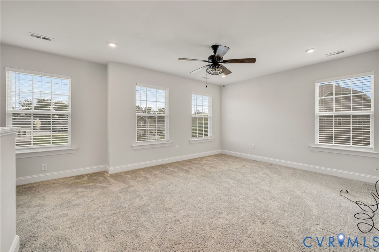
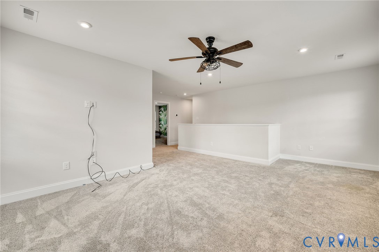
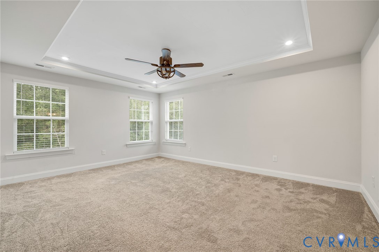
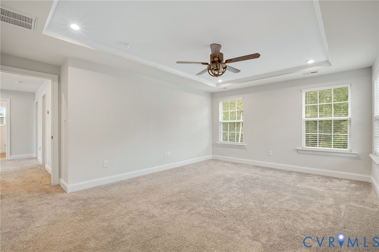
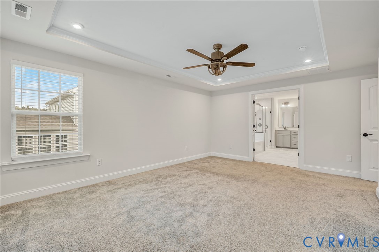
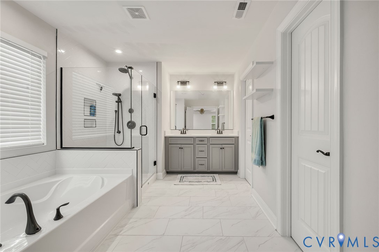
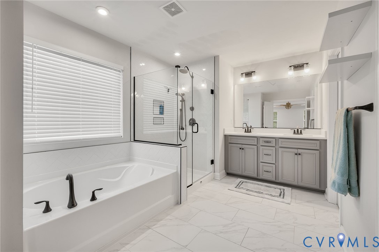
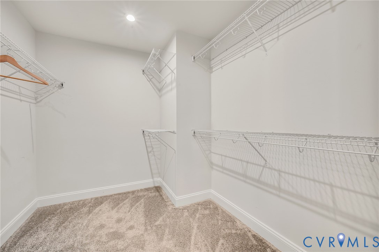
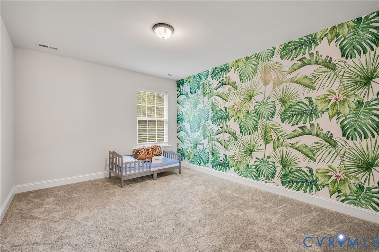
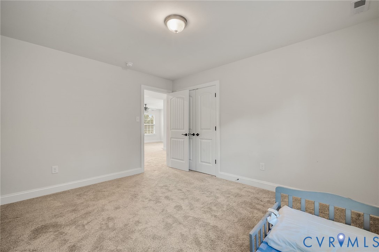
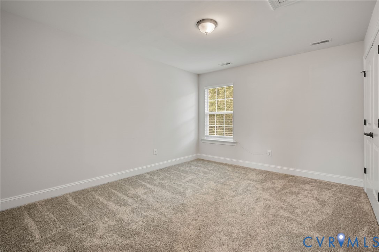
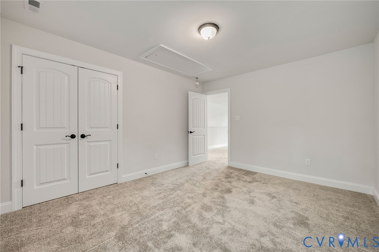
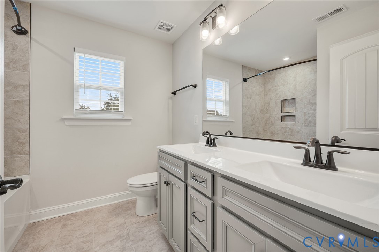
Welcome to this impressive 2-story brick, stone, and vinyl home set on a generous half-acre lot. Offering 4 spacious bedrooms and 3 full bathrooms, this thoughtfully designed floor plan features a main-level bedroom and full bath alongside a light-filled living room, formal dining area, dedicated office, and a chef's kitchen complete with granite countertops, a center island, a pantry, and a full suite of appliances. Upstairs, you will find a versatile den and three additional bedrooms, including a luxurious second-floor primary suite featuring a private bath with a double vanity and a walk-in closet. Elegant interior touches include crown molding, recessed lighting, ceramic, marble, and wall-to-wall carpet flooring, a gas fireplace, and central vacuum. Modern mechanicals and energy efficiency highlight the home, which features solar panels, generator pre-wiring, two-zoned gas heating and central cooling, a pull-down attic, and a crawl space with outside access. Exterior amenities showcase a welcoming front porch, outdoor lighting, an irrigation system, an attached two-car garage with a paved driveway, and access to a community pool. Situated in Henrico County with municipal water and public sewer, this turn-key property perfectly balances high-end comfort with modern utility.
Details
| MLS # | 2626734 |
|---|---|
| Listing Type | For Sale |
| Style | House |
| HOA Dues | $62 |
| Sub-Type | Resale |
| Status | Active |
| Year | 2021 |
| Days On Site | 19 |
| Listing Provided By | Keeton & Co Real Estate | Daniel Keeton |
Features
| Bed(s) | 4 |
|---|---|
| Bath(s) | 3 Total |
| SQ Feet | 2,530 |
| Garage | 2 |
| Basement | Y |
| Story(s) | 2 |
| Acreage | 0.24 |
Interior
| Cooling Yes / No | Yes |
|---|---|
| Cooling | Central Air, Heat Pump, Zoned |
| Heating Yes / No | Yes |
| Heating | Forced Air, Natural Gas, Zoned |
| Interior Features | Ceiling Fans, Dining Area, Double Vanity, Granite Counters, High Speed Internet, Kitchen Island, Bath In Primary Bedroom, Pantry, Recessed Lighting, Cable Tv, Wired For Data, Walk In Closets, Central Vacuum |
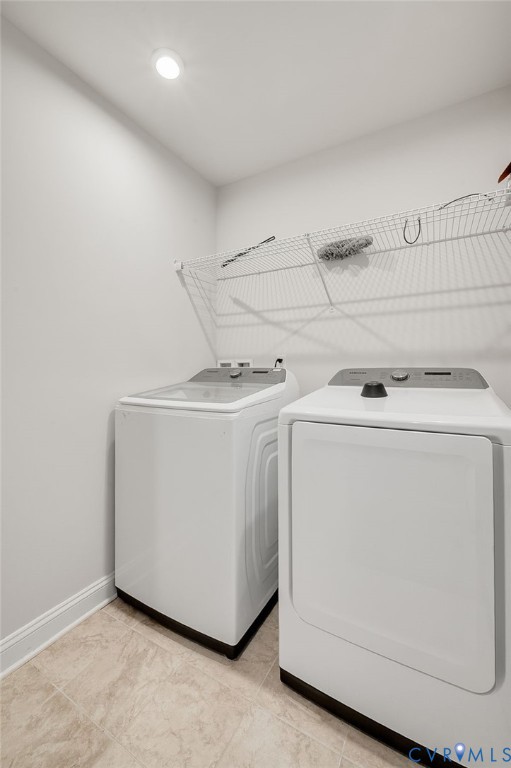
| Appliances | Dryer, Dishwasher, Exhaust Fan, Disposal, Microwave, Refrigerator, Range Hood, Washer |
| Fireplace Yes / No | Yes |
| Fireplaces Total | 1 |
Exterior
| Exterior Features | Irrigation Sprinklers, Lighting, Porch, Paved Driveway |
|---|---|
| Roof | Shingle |
| Security Features | Security System, Smoke Detectors |
| Construction Materials | Brick, Frame, Vinyl Siding |
Parking
| Garage Yes / No | Yes |
|---|---|
| Attached Garage Yes / No | Yes |
| Parking Features | Attached, Driveway, Garage, Garage Door Opener, Paved |
Utilities
| Sewer | Public Sewer |
|---|
Taxes
| Tax Annual Amount | 3785.64 |
|---|
Area Information
| State | VA |
|---|---|
| County | Henrico |
| City | Henrico |
| Zip Code | 23231 |
| Area | 40 Henrico |
| Community Name | Castleton |
| Listing VS Median (in Castleton) | |
Price: $484,950 low | high Med: $484,950 sqft: 2,530 low | high Med: 2,530 $ / sqft: $192 low | high Med: $192 On site: 19 low | high Med: 19 | |
Market Activity 23231
Request a showing
Request a showing
Contact
Learn More About This Property

| State | VA |
|---|---|
| County | Henrico |
| City | Henrico |
| Zip Code | 23231 |
| Area | 40 Henrico |
| Community Name | Castleton |
| Listing VS Median (in Castleton) | |
Price: $484,950 low | high Med: $484,950 sqft: 2,530 low | high Med: 2,530 $ / sqft: $192 low | high Med: $192 On site: 19 low | high Med: 19 | |