 In-Person: 10/25 12:00 PM - 2:00 PM
In-Person: 10/31 12:00 PM - 2:00 PM
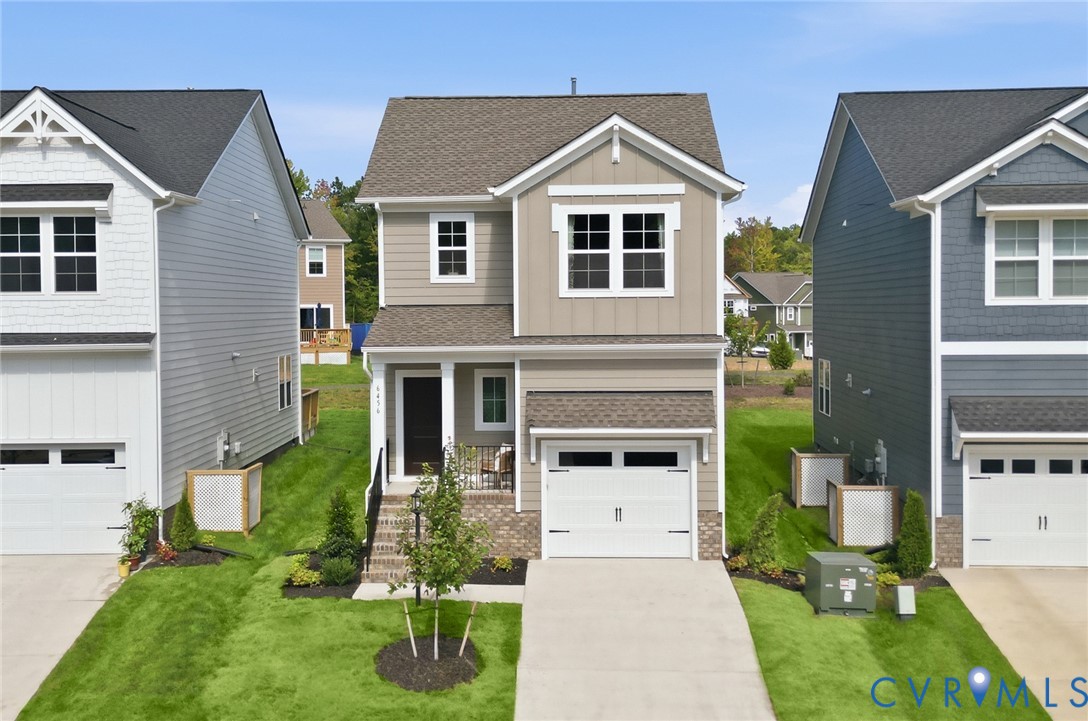
6484 Lila Crest Ln,Chesterfield, VA 23112
Chesterfield, VA 23112

Description
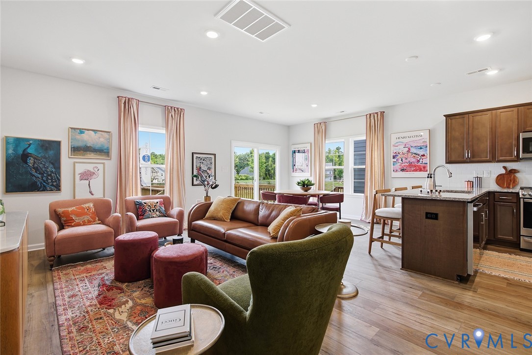
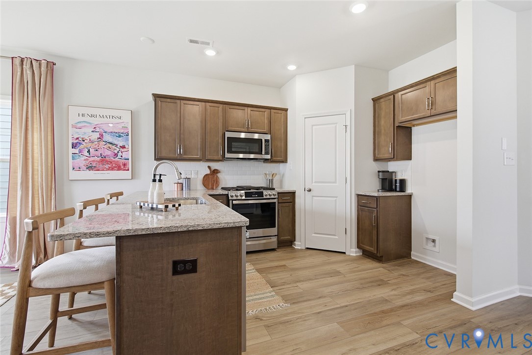
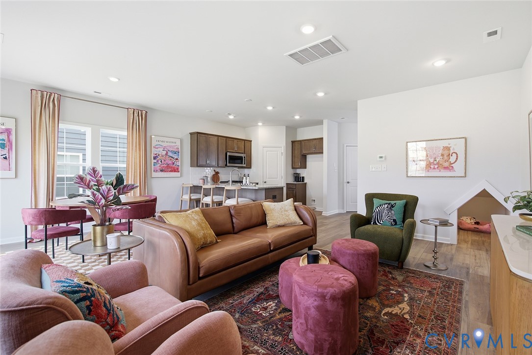
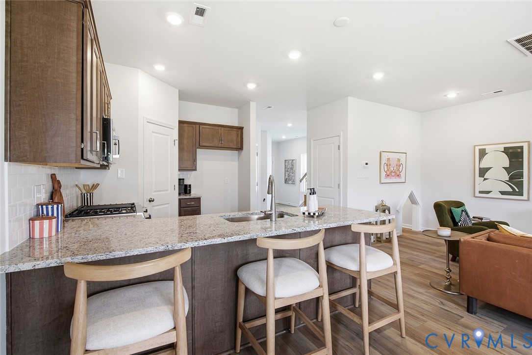
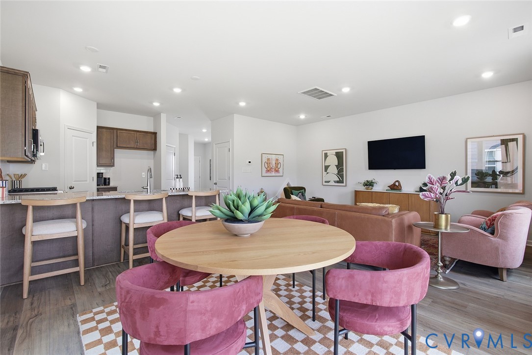
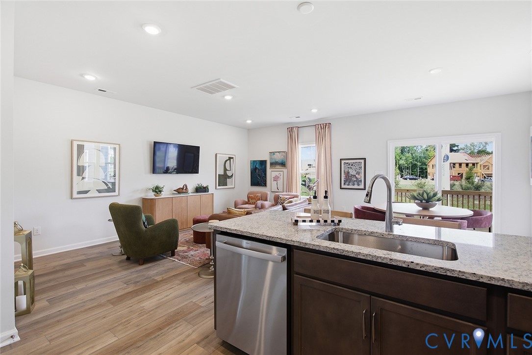
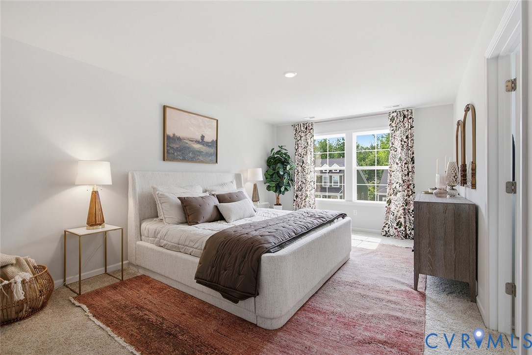
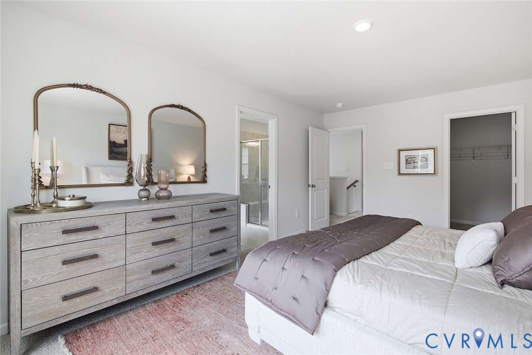
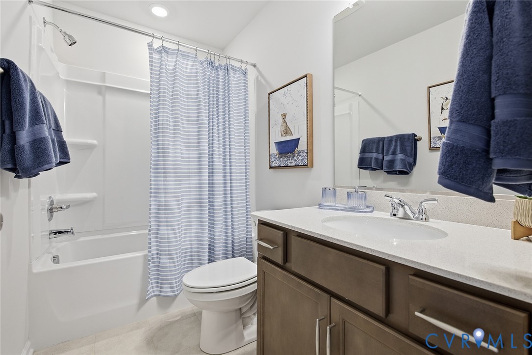
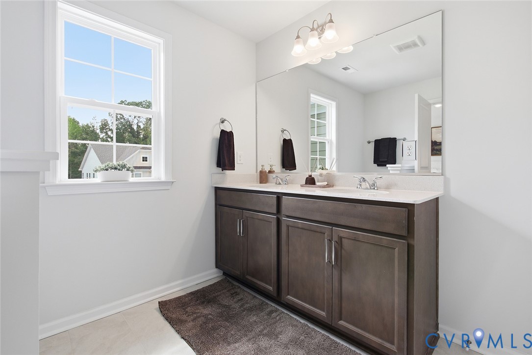
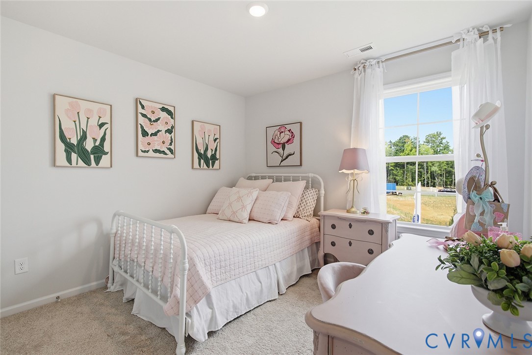
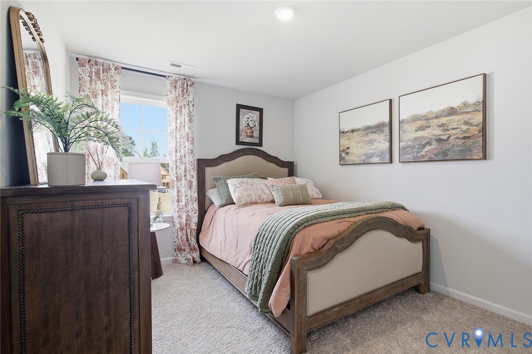
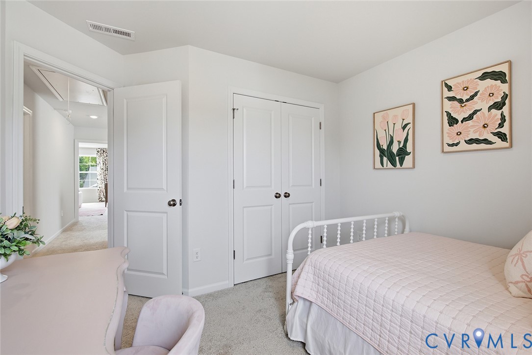
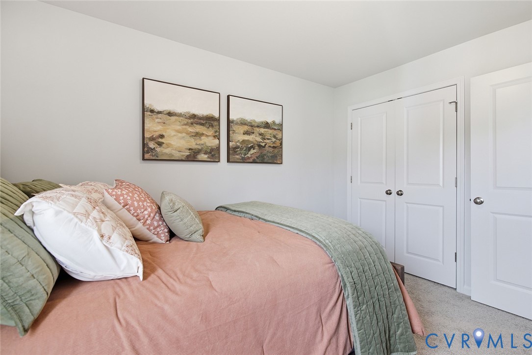
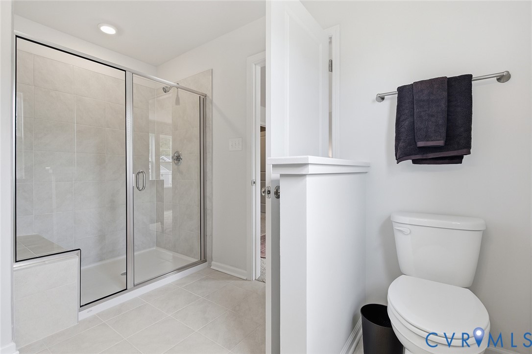
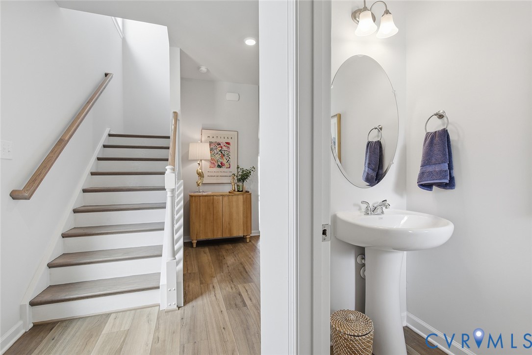
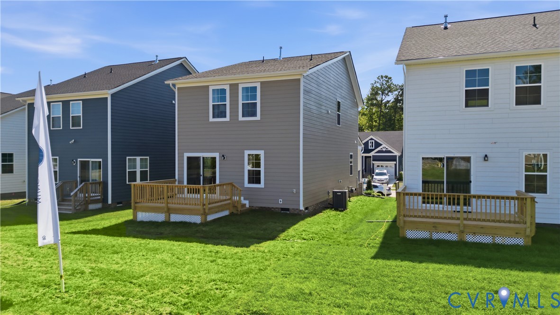
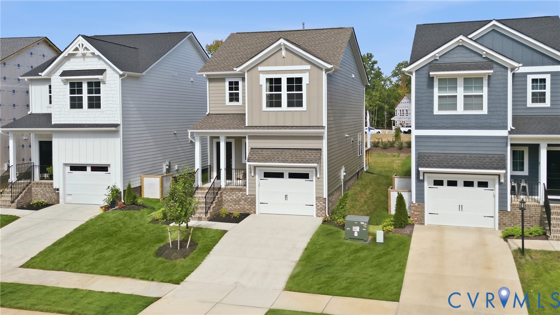
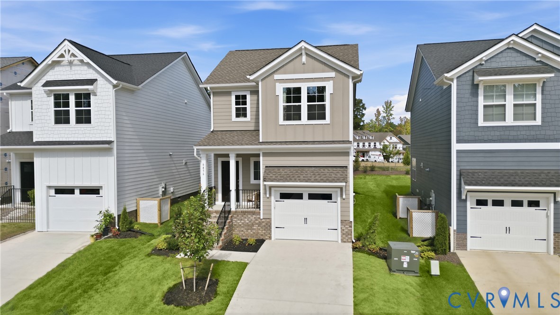
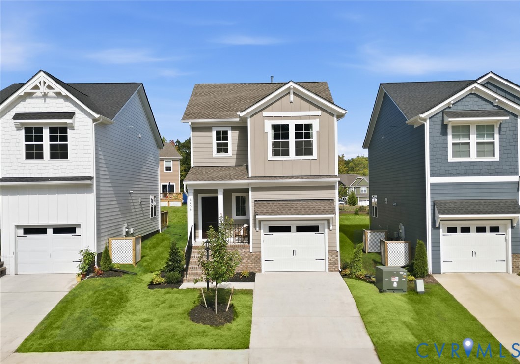
"Special financing rates and grants available with preferred lender. Contact sales agent for details." Move in before the holidays!" LAST CARPET-FREE HOME LEFT! The Dawson floor plan is a thoughtfully designed two-story home featuring three spacious bedrooms, all located on the second level for added privacy. The primary bedroom offers a relaxing retreat with a walk-in closet, and an en-suite bathroom with a luxurious tiled shower. Convenience is key with the laundry room also situated upstairs, making chores a breeze. On the main level, you will find a welcoming layout that includes a half bath and a stylish kitchen with sleek granite countertops that overlook the eat-in area and great room creating the perfect space for gatherings and everyday living. The home also includes a single-car garage and a 120 square-foot uncovered wood deck. *Photos for new homes may vary from the actual home available for sale. We often showcase pictures from a model home of the same style*
Details
| MLS # | 2611962 |
|---|---|
| Listing Type | For Sale |
| Style | House |
| HOA Dues | $190 |
| Sub-Type | New Construction |
| Status | Active |
| Year | 2026 |
| Days On Site | 173 |
| Listing Provided By | Providence Hill Real Estate | Stephanie Harding |
Features
| Bed(s) | 3 |
|---|---|
| Bath(s) | 3 Total |
| SQ Feet | 1,617 |
| Garage | 1 |
| Story(s) | 2 |
Interior
| Cooling Yes / No | Yes |
|---|---|
| Cooling | Zoned |
| Heating Yes / No | Yes |
| Heating | Natural Gas, Zoned |
| Interior Features | Fireplace, Granite Counters, High Ceilings |
| Appliances | Dishwasher, Gas Cooking, Microwave, Range, Tankless Water Heater |
| Fireplace Yes / No | Yes |
| Fireplaces Total | 1 |
Exterior
| Construction Materials | Drywall, Frame, Hardiplank Type |
|---|
Parking
| Garage Yes / No | Yes |
|---|---|
| Attached Garage Yes / No | Yes |
| Parking Features | Attached, Direct Access, Garage |
Utilities
| Sewer | Public Sewer |
|---|
Taxes
| Tax Annual Amount | 0 |
|---|
Location
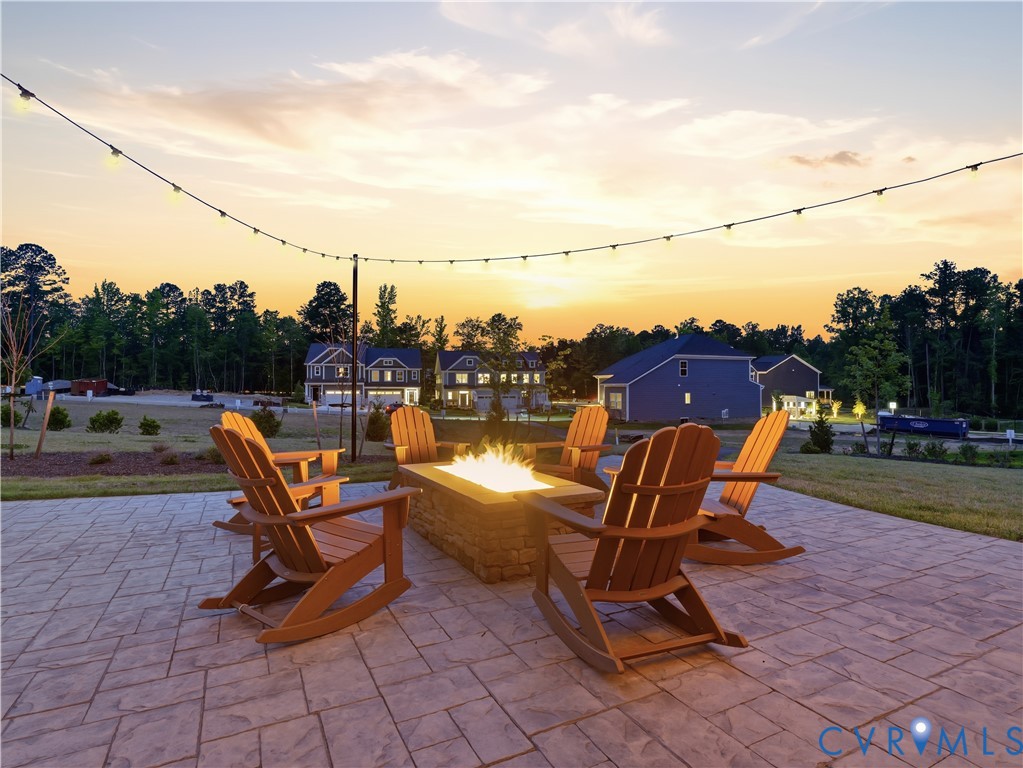
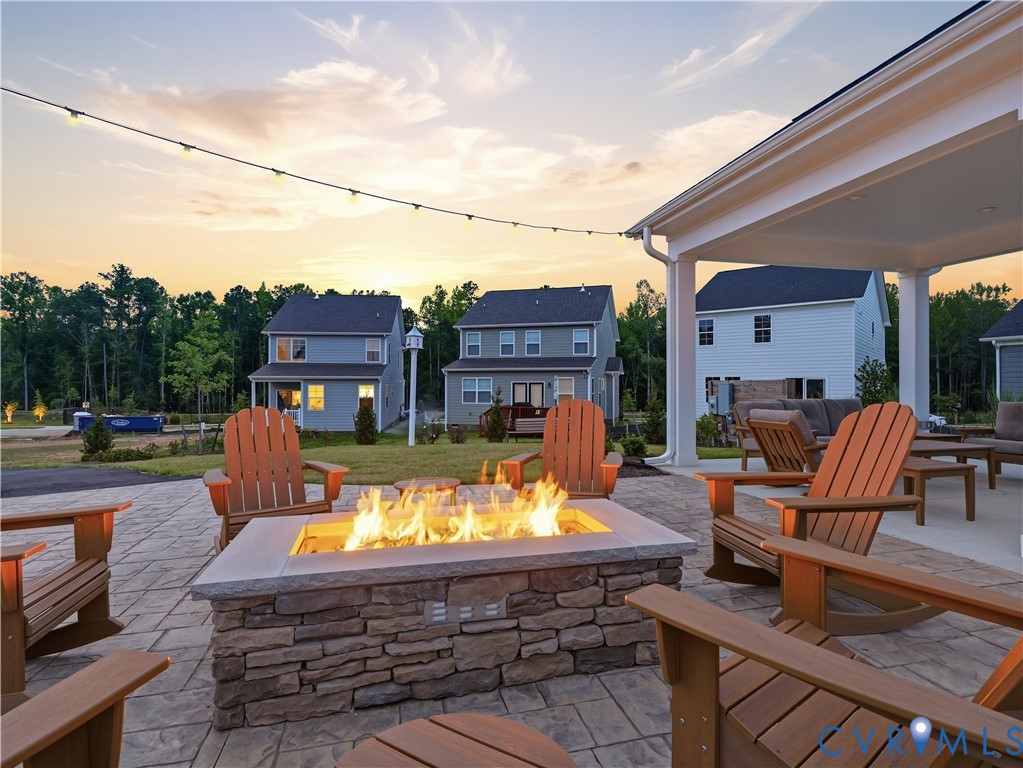
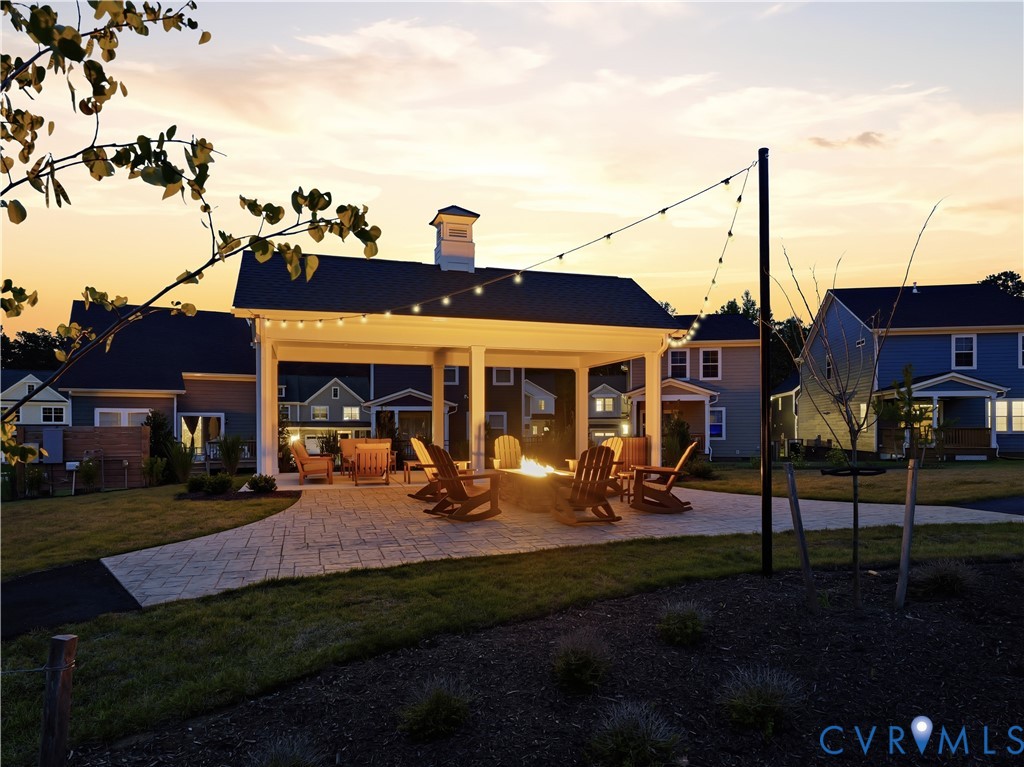
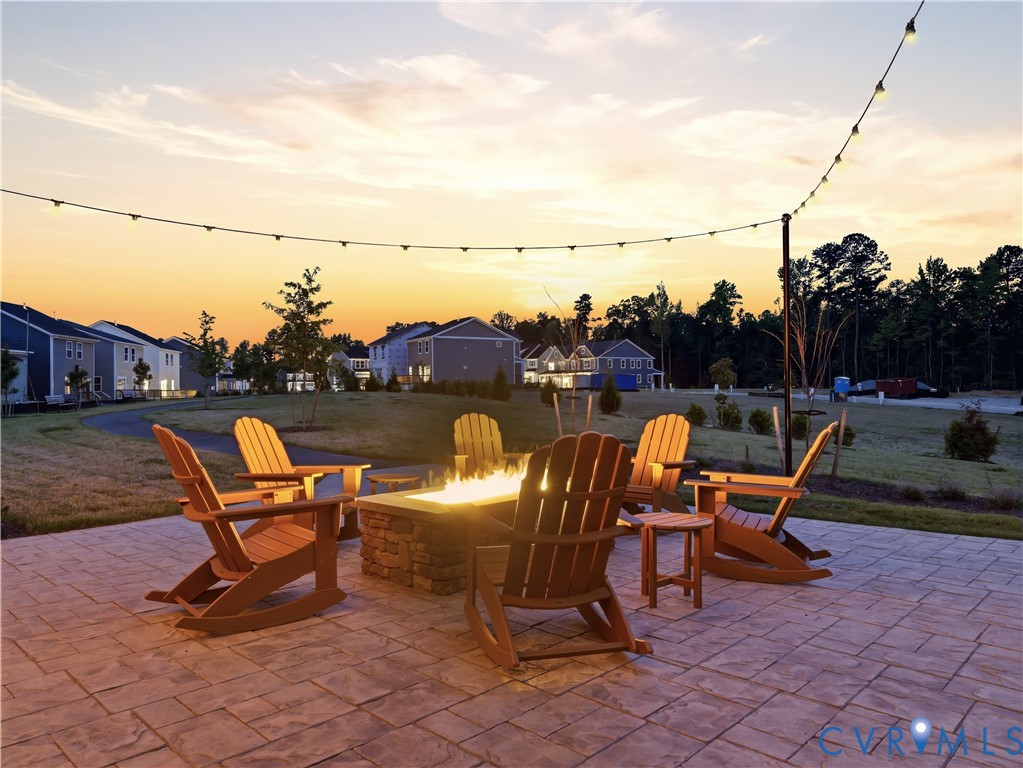
| Community Features | Common Grounds Area, Home Owners Association |
|---|
Area Information
| State | VA |
|---|---|
| County | Chesterfield |
| City | Chesterfield |
| Zip Code | 23112 |
| Area | 62 Chesterfield |
| Community Name | Cottages At Millwood |
| Listing VS Median (in Cottages At Millwood) | |
Price: $459,000 low | high Med: $459,990 sqft: 1,617 low | high Med: 1,958 $ / sqft: $284 low | high Med: $235 On site: 173 low | high Med: 178 | |
Market Activity 23112
Request a showing
Request a showing
Contact
Learn More About This Property

| Open House |
|---|
| In-Person 10/25 12:00 PM - 2:00 PM |
| In-Person 10/31 12:00 PM - 2:00 PM |
| In-Person 11/01 1:00 PM - 3:00 PM |
| State | VA |
|---|---|
| County | Chesterfield |
| City | Chesterfield |
| Zip Code | 23112 |
| Area | 62 Chesterfield |
| Community Name | Cottages At Millwood |
| Listing VS Median (in Cottages At Millwood) | |
Price: $459,000 low | high Med: $459,990 sqft: 1,617 low | high Med: 1,958 $ / sqft: $284 low | high Med: $235 On site: 173 low | high Med: 178 | |