6420 Wimbledon Dr,North Chesterfield, VA 23224
North Chesterfield, VA 23224

Description
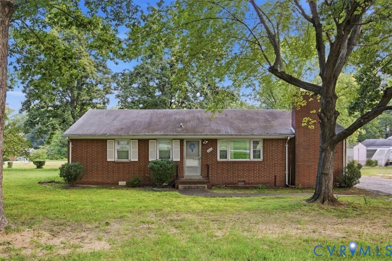
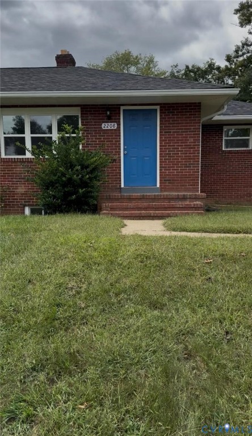
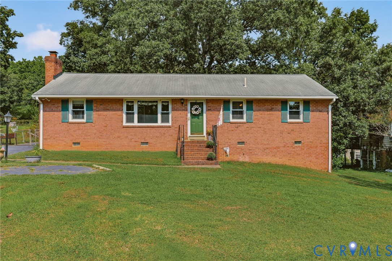
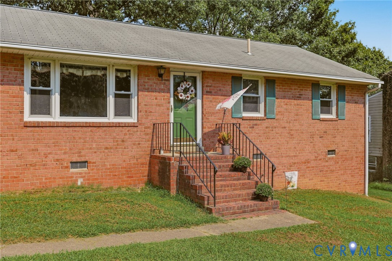
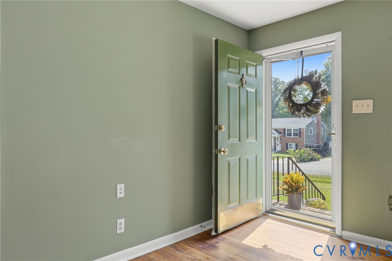
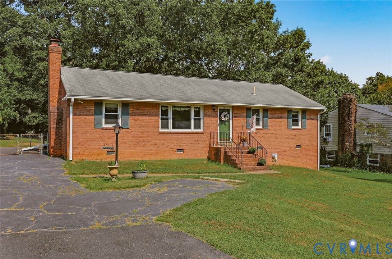
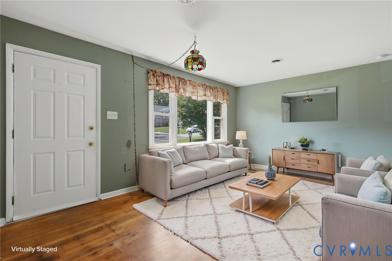
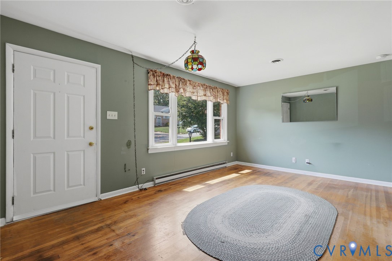
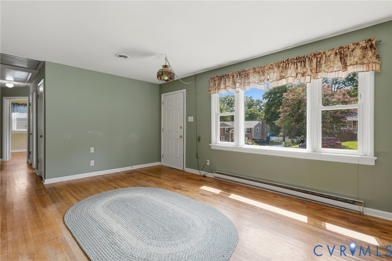
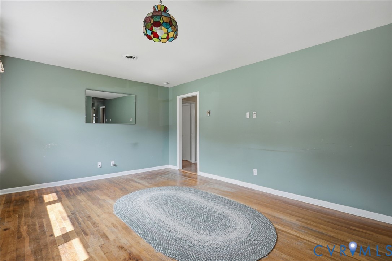
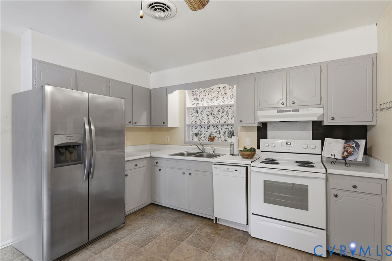
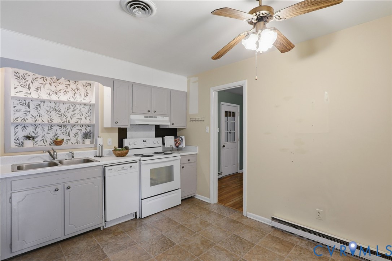
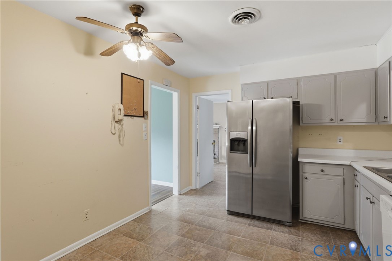
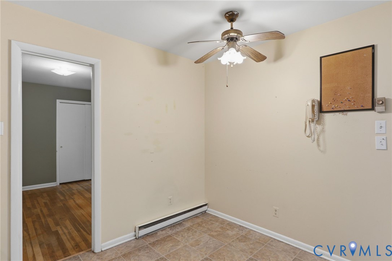
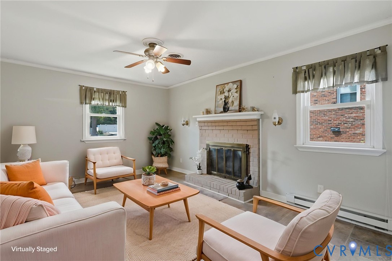
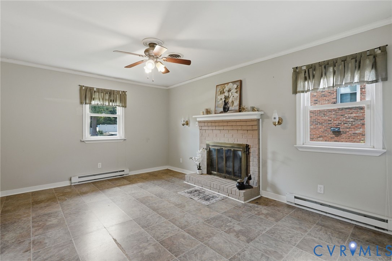
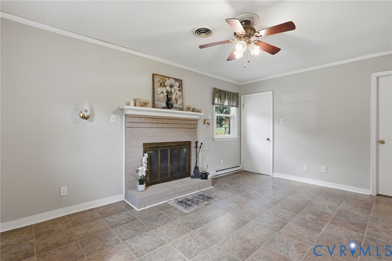
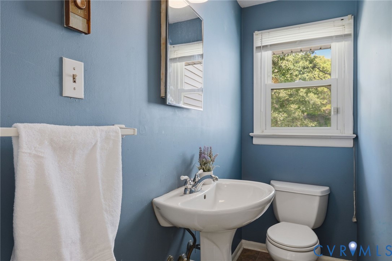
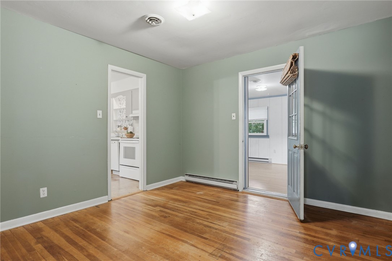
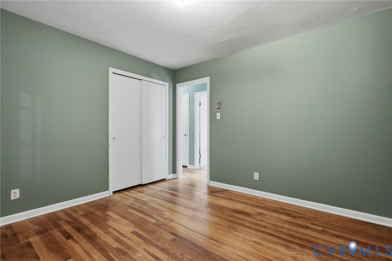
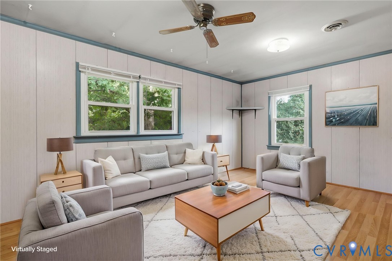
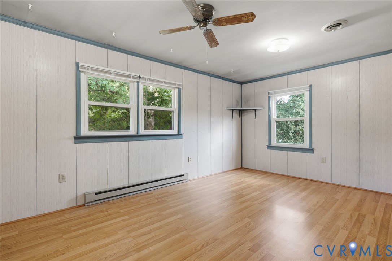
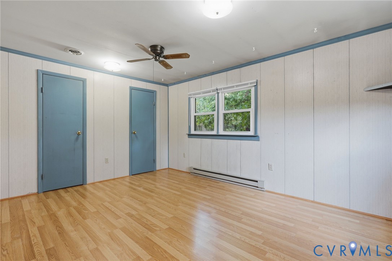
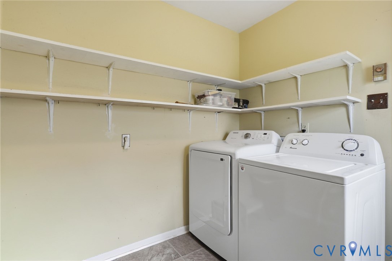
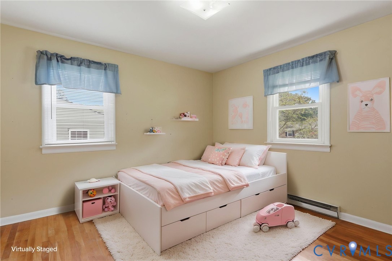
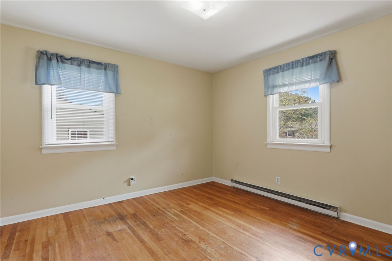
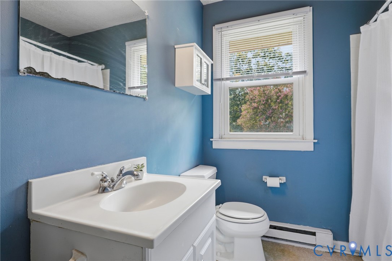
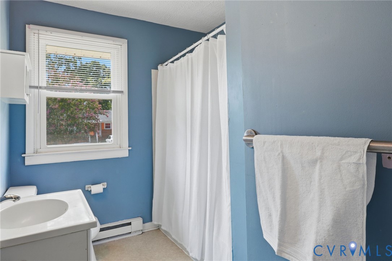
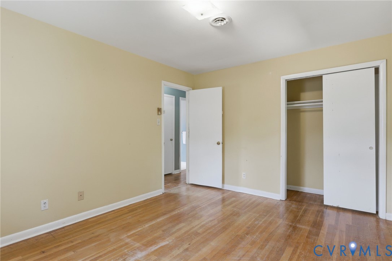
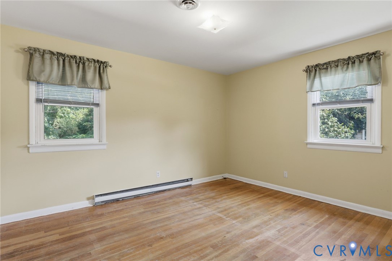
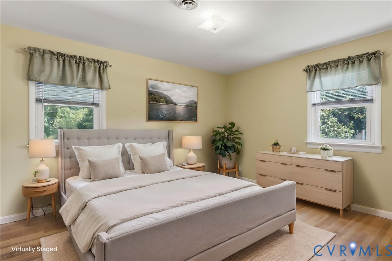
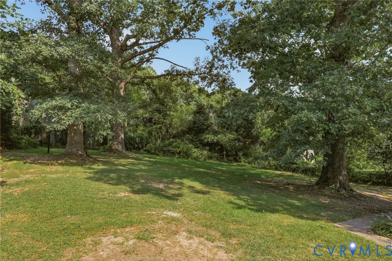
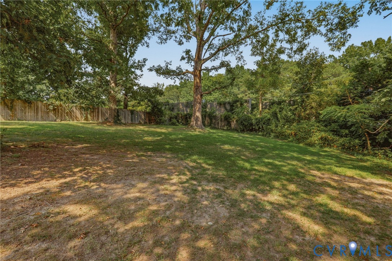
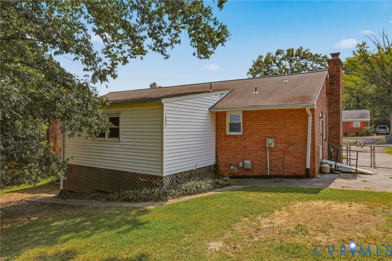
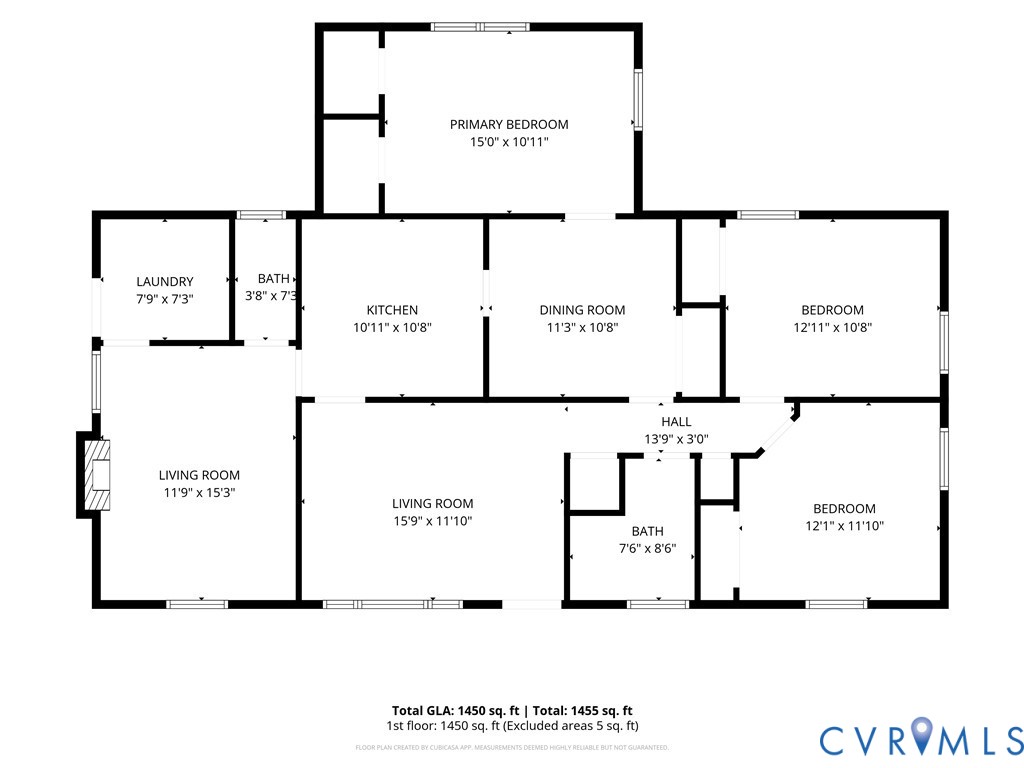
***NEW PRICE **** This timeless Brick Rancher offers 3 bedrooms, 1.5 baths, and a comfortable layout with plenty of space to make your own. Step inside to a bright living room filled with natural light and original hardwood floors. The family room features a classic brick fireplace, creating a cozy spot to relax or gather with family and friends. Just off the kitchen and living room, the dining room continues the charm with original hardwood flooring, which also carries into bedrooms 2 and 3. Tucked away at the back of the home, the primary bedroom offers LVP flooring and his-and-her closets for added storage. The good-sized utility room provides convenient exterior access, making it easy to unload groceries, packages, or everyday items. Step outside to a huge wooded backyard that is fully fenced and offers plenty of room for a playset, pets, gardening, or creating your own outdoor entertaining space. Oh and almost forgot to mention the basement workshop shelving. A paved driveway adds extra convenience. All of this is located close to shopping, dining, and major interstates for an easy commute.
Details
| MLS # | 2621865 |
|---|---|
| Listing Type | For Sale |
| Style | House |
| Sub-Type | Resale |
| Status | Pending |
| Year | 1969 |
| Days On Site | 44 |
| Listing Provided By | Oakstone Properties | Amy Robens Talley |
Features
| Bed(s) | 3 |
|---|---|
| Bath(s) | 2 Total |
| SQ Feet | 1,450 |
| Basement | Y |
| Story(s) | 1 |
| Zoning | R7 |
| Acreage | 0.28 |
Interior
| Cooling Yes / No | Yes |
|---|---|
| Cooling | Central Air, Electric |
| Heating Yes / No | Yes |
| Heating | Electric, Heat Pump |
| Interior Features | Bedroom On Main Level, Ceiling Fans, Fireplace, Workshop |
| Appliances | Dryer, Dishwasher, Electric Cooking, Electric Water Heater, Refrigerator, Range Hood, Stove |
| Fireplace Yes / No | Yes |
| Fireplaces Total | 1 |
Exterior
| Exterior Features | Paved Driveway |
|---|---|
| Roof | Asphalt |
| Construction Materials | Brick, Block, Drywall, Frame |
| Lot Features | Sloped, Wooded |
| Topography | Sloping |
Parking
| Garage Yes / No | No |
|---|---|
| Parking Features | Driveway, Off Street, Paved |
Utilities
| Sewer | Public Sewer |
|---|
Taxes
| Tax Annual Amount | 2364.73 |
|---|
Area Information
| State | VA |
|---|---|
| County | Chesterfield |
| City | North Chesterfield |
| Zip Code | 23224 |
| Area | 54 Chesterfield |
| Community Name | Marlboro |
| Listing VS Median (in Marlboro) | |
Price: $284,950 low | high Med: $285,000 sqft: 1,450 low | high Med: 1,404 $ / sqft: $197 low | high Med: $203 On site: 44 low | high Med: 53 | |
Market Activity 23224
Request a showing
Request a showing
Contact
Learn More About This Property

| State | VA |
|---|---|
| County | Chesterfield |
| City | North Chesterfield |
| Zip Code | 23224 |
| Area | 54 Chesterfield |
| Community Name | Marlboro |
| Listing VS Median (in Marlboro) | |
Price: $284,950 low | high Med: $285,000 sqft: 1,450 low | high Med: 1,404 $ / sqft: $197 low | high Med: $203 On site: 44 low | high Med: 53 | |