6115 Autumn Bluff Rd,Powhatan, VA 23139
Powhatan, VA 23139

Description
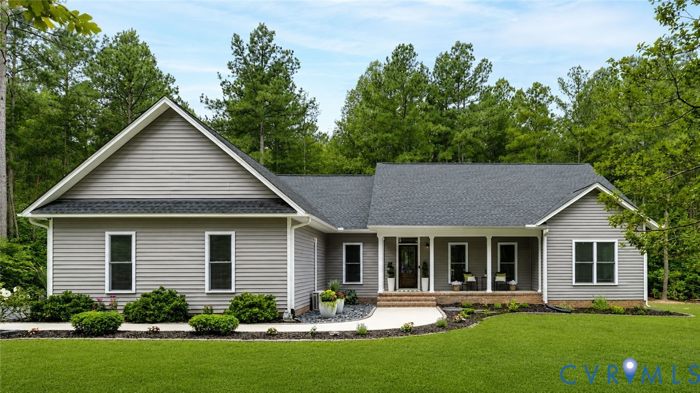
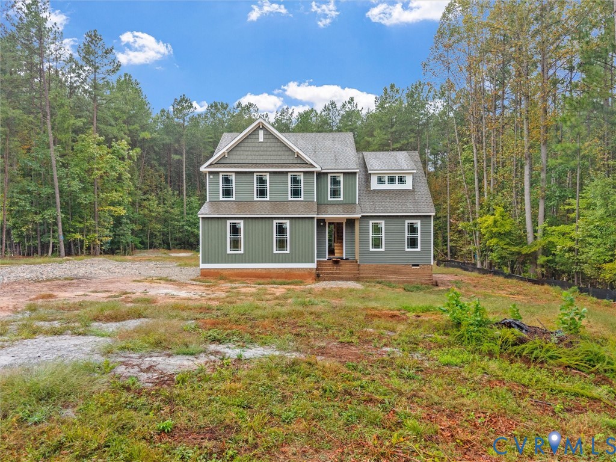
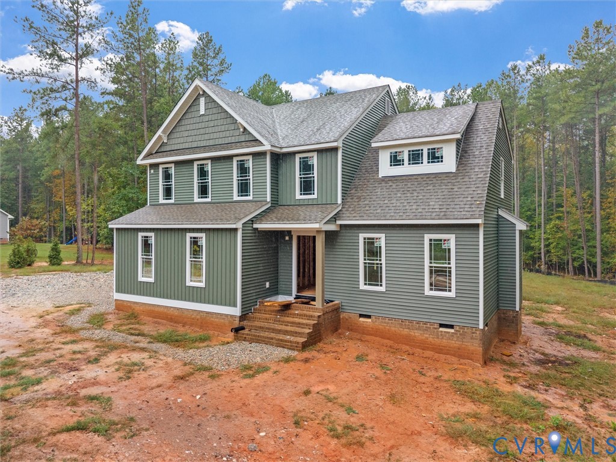
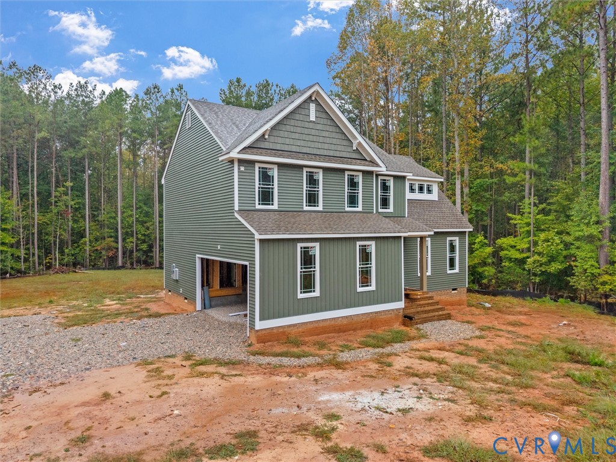
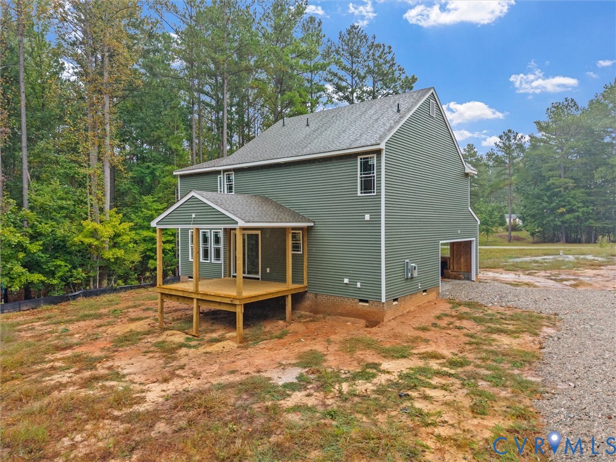
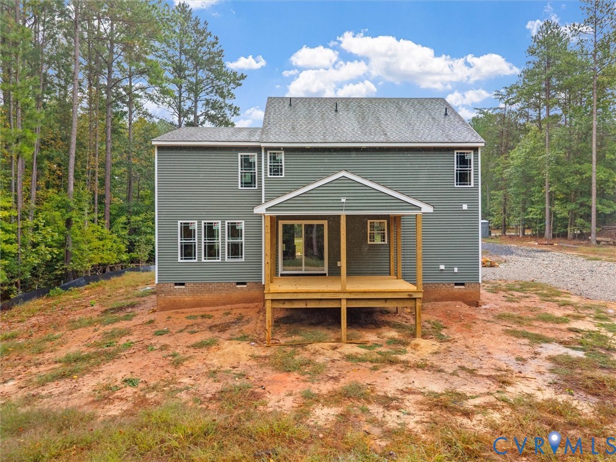
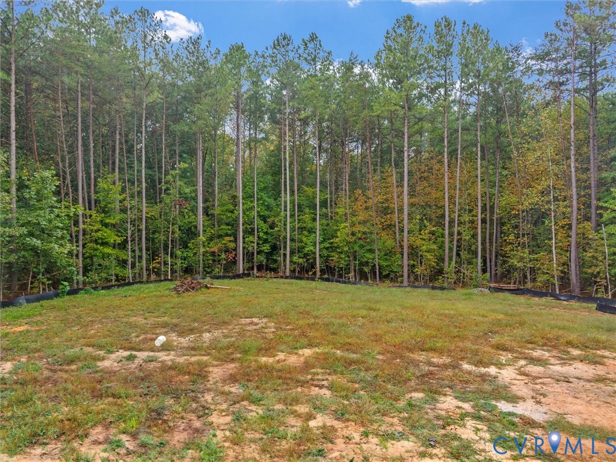
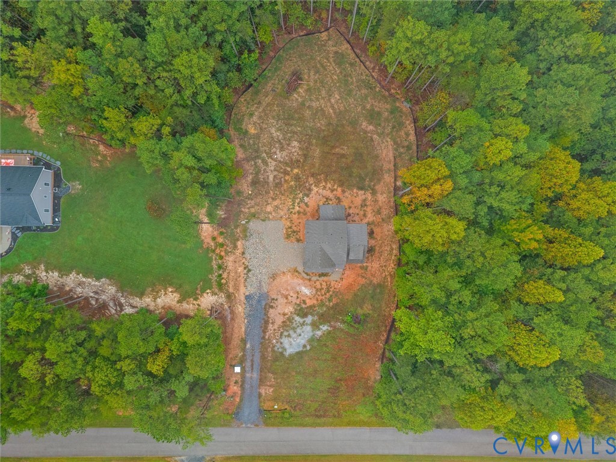
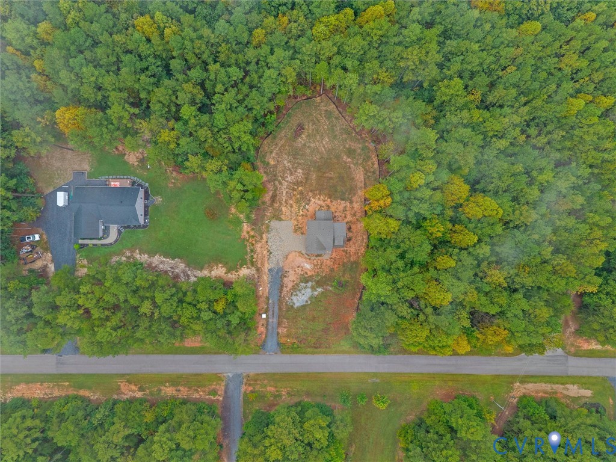
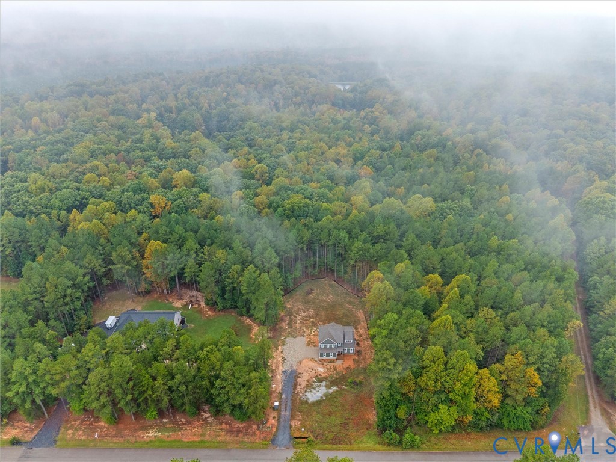
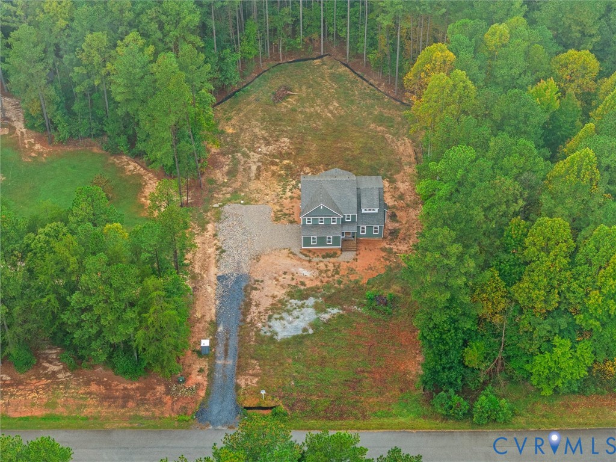
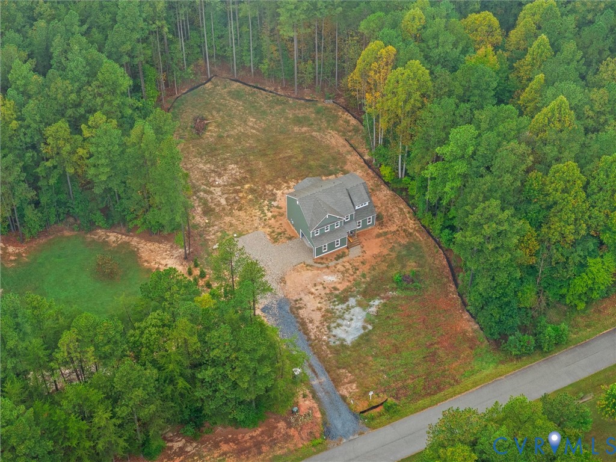
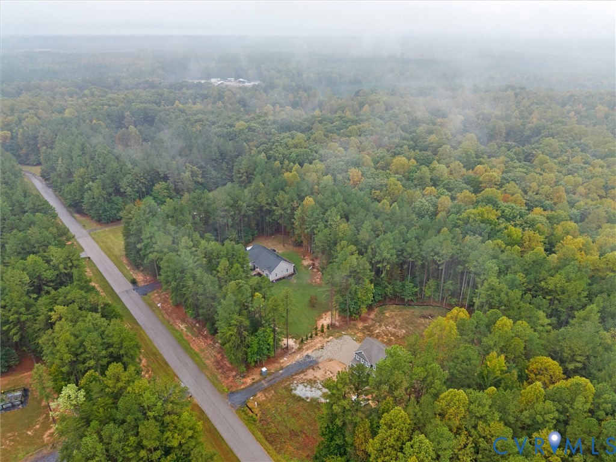
NEW CONSTRUCTION ON 3.4 ACRES IN POWHATAN! Enjoy the space and privacy of country living in this beautifully designed two-story home offering 4 bedrooms, 2.5 baths, an attached garage, and a private wooded setting. The inviting open-concept floor plan is designed for comfortable everyday living and entertaining. A spacious Great Room flows seamlessly into the Dining Area and eat-in Kitchen, creating one large gathering space. The Kitchen features upgraded cabinetry, under-cabinet lighting, and a generous center island with decorative legs and an overhang for additional seating. Low-maintenance luxury vinyl plank flooring adds both style and durability throughout the main living areas. Just off the attached garage, a convenient mudroom-style entrance provides an ideal everyday drop zone and leads to the half bath and separate Laundry Room with cabinetry for added storage and organization. Upstairs you'll find all four bedrooms, including a spacious Primary Suite with a large walk-in closet and private en-suite bath. Three additional bedrooms share a full hall bath, and a linen closet provides convenient additional storage. Outside, relax and enjoy the peaceful wooded surroundings from the 12' x 16' covered rear deck-the perfect spot for morning coffee, grilling, or unwinding at the end of the day. Additional features include gutters with gutter guards, an attached garage, and a generous 3.4-acre wooded lot offering privacy and room to enjoy the outdoors. Conveniently located in Powhatan County, this brand-new home offers the perfect combination of a private country setting, modern finishes, functional living spaces, and easy access to everyday conveniences.
Details
| MLS # | 2627092 |
|---|---|
| Listing Type | For Sale |
| Style | House |
| Sub-Type | New Construction |
| Status | Active |
| Year | 2026 |
| Days On Site | 19 |
| Listing Provided By | Village Concepts Realty Group | Shelly Blair |
Features
| Bed(s) | 4 |
|---|---|
| Bath(s) | 3 Total |
| SQ Feet | 2,044 |
| Garage | 2 |
| Basement | Y |
| Story(s) | 2 |
Interior
| Cooling Yes / No | Yes |
|---|---|
| Cooling | Central Air |
| Heating Yes / No | Yes |
| Heating | Electric, Hot Water |
| Appliances | Electric Water Heater |
Exterior
| Exterior Features | Unpaved Driveway |
|---|---|
| Roof | Composition |
| Construction Materials | Drywall, Frame, Vinyl Siding |
Parking
| Garage Yes / No | Yes |
|---|---|
| Attached Garage Yes / No | Yes |
| Parking Features | Attached, Driveway, Garage, Unpaved |
Utilities
| Sewer | Septic Tank |
|---|
Taxes
| Tax Annual Amount | 780 |
|---|
Area Information
| State | VA |
|---|---|
| County | Powhatan |
| City | Powhatan |
| Zip Code | 23139 |
| Area | 66 Powhatan |
| Community Name | Autumn Bluff |
| Listing VS Median (in Autumn Bluff) | |
Price: $549,000 low | high Med: $549,000 sqft: 2,044 low | high Med: 2,044 $ / sqft: $269 low | high Med: $269 On site: 19 low | high Med: 19 | |
Market Activity 23139
Request a showing
Request a showing
Contact
Learn More About This Property

| State | VA |
|---|---|
| County | Powhatan |
| City | Powhatan |
| Zip Code | 23139 |
| Area | 66 Powhatan |
| Community Name | Autumn Bluff |
| Listing VS Median (in Autumn Bluff) | |
Price: $549,000 low | high Med: $549,000 sqft: 2,044 low | high Med: 2,044 $ / sqft: $269 low | high Med: $269 On site: 19 low | high Med: 19 | |