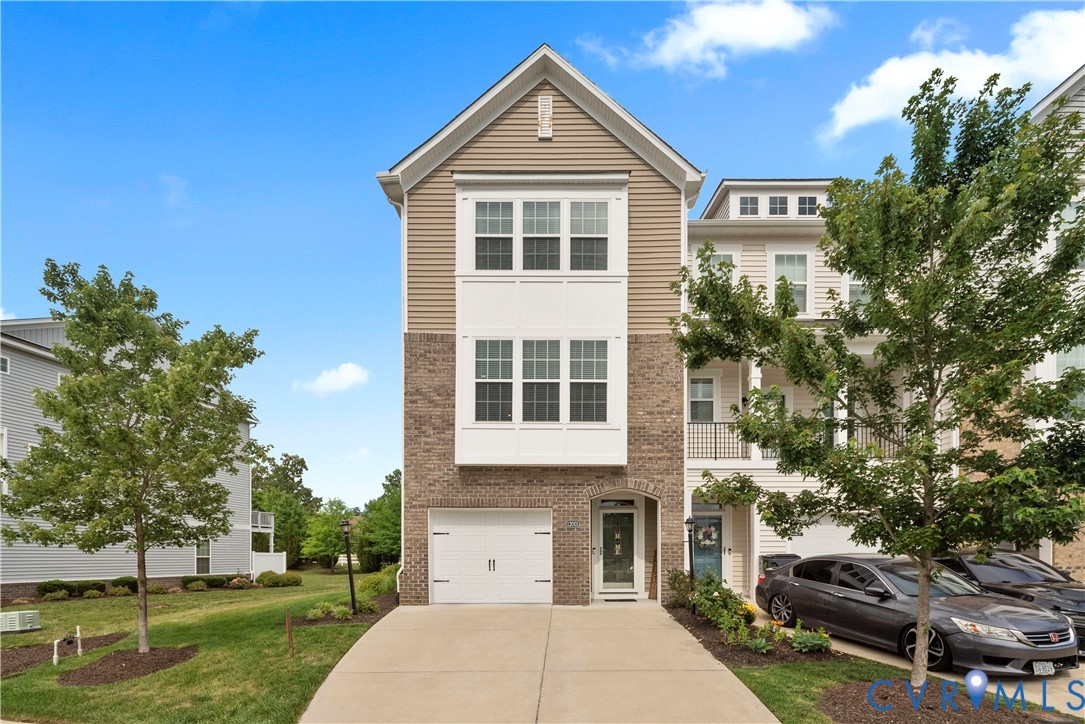
Price Reduced Listing
6113 W Stonepath Garden Dr,Chester, VA 23831
Chester, VA 23831

Description
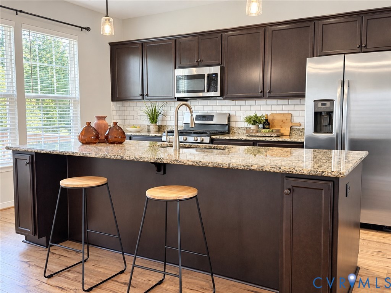
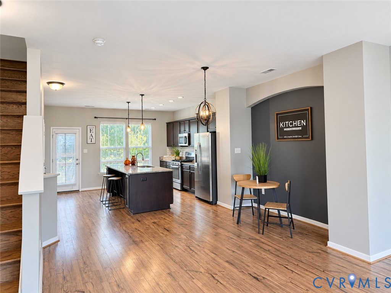
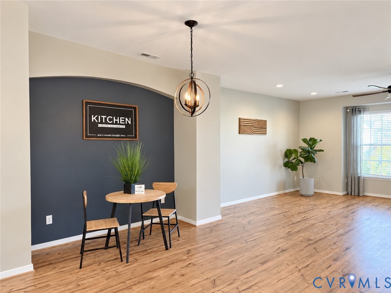
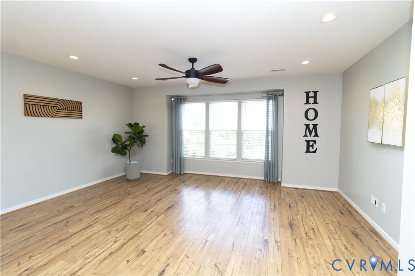
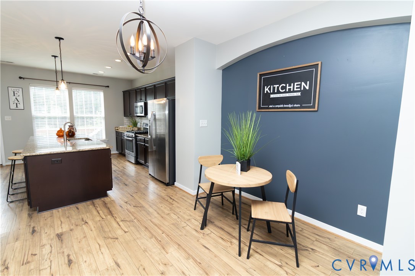
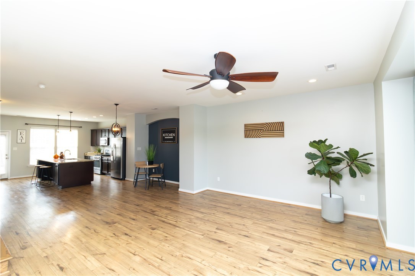
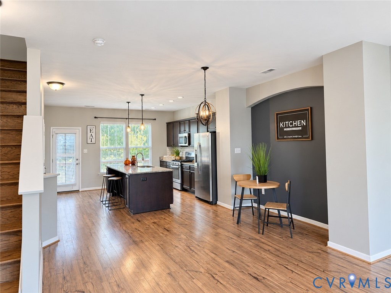
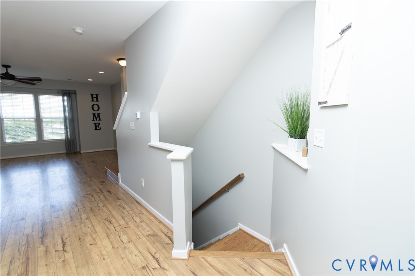
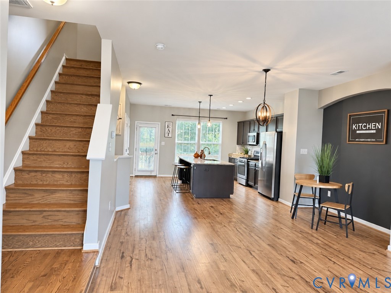
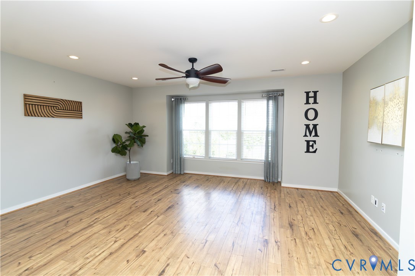
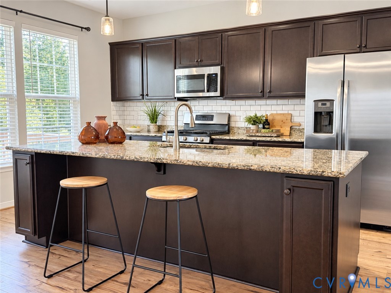
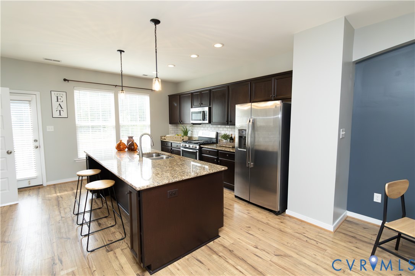
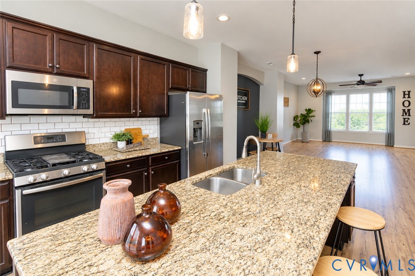
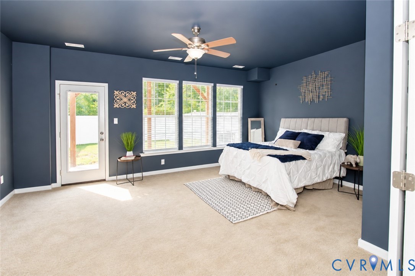
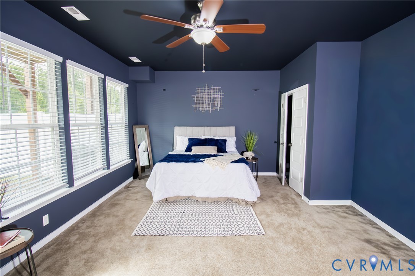
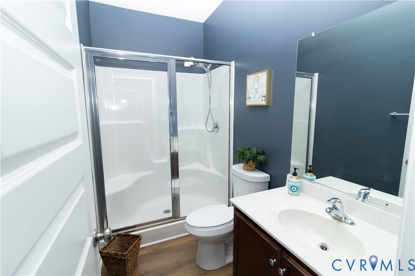
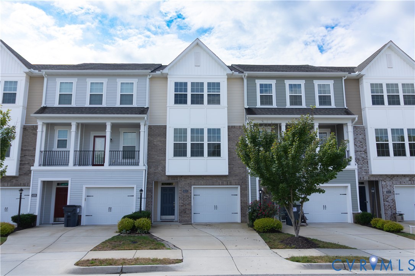
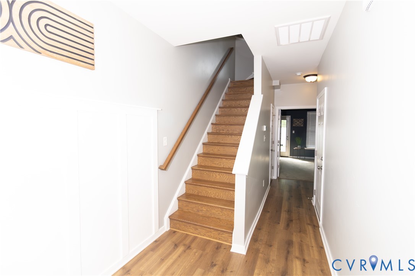
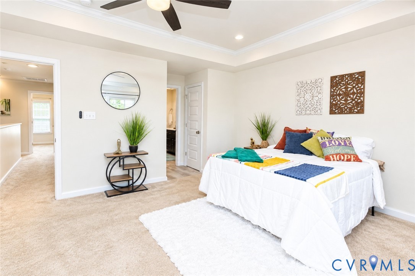
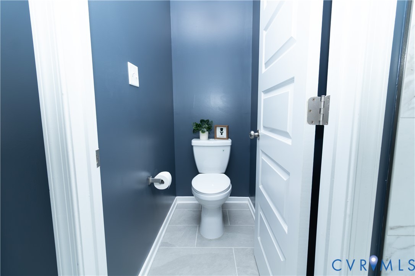
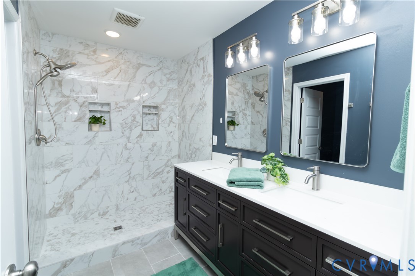
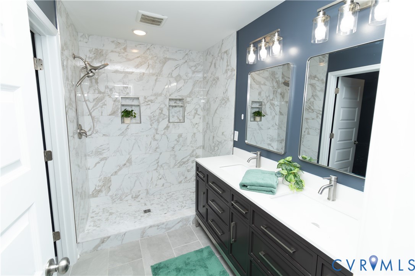
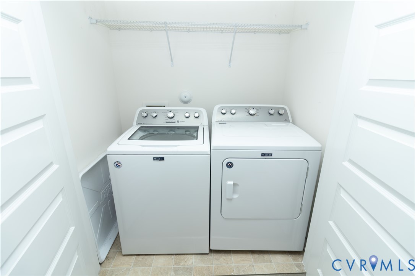
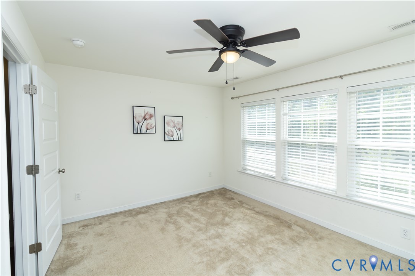
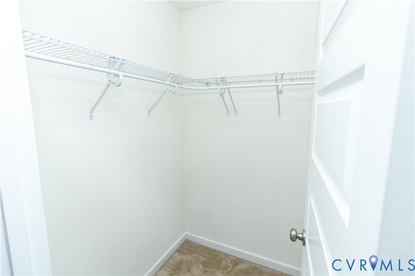
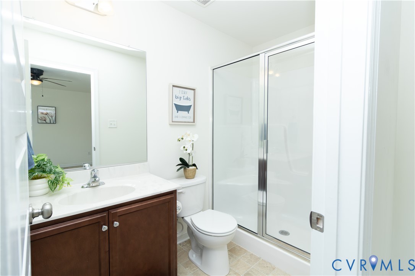
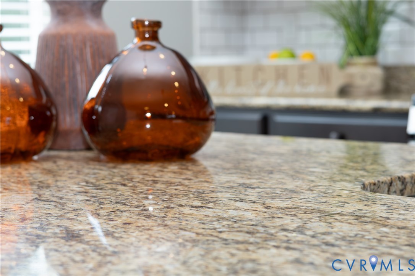
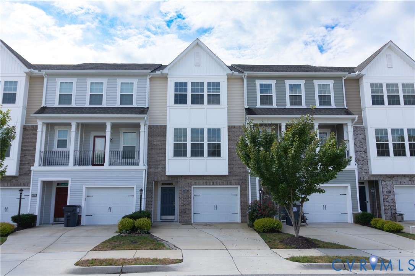
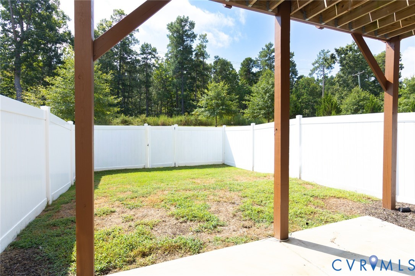
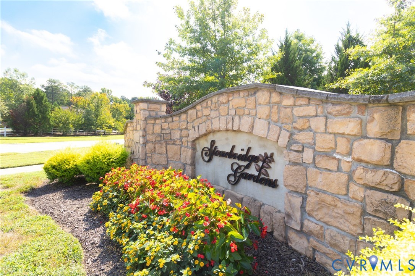
Welcome to 6113 W. Stonepath Garden Drive, a spacious three-level townhome in Stonebridge Gardens West at Ironbridge Plaza. The entry level welcomes you with a generous foyer leading to an oversized bedroom with convenient access to a full bath. A separate exterior door opens directly to the patio and fenced backyard, creating an inviting space for morning coffee, outdoor relaxation, or entertaining. This versatile level is ideal for guests, multigenerational living, or a private home office. The light-filled second level is designed for gathering. Its open-concept layout seamlessly connects the kitchen, dining, and living areas, providing plenty of room to entertain family and friends. The kitchen features rich cabinetry, granite countertops, a subway-tile backsplash, stainless-steel appliances, gas cooking, and a large center island with bar seating. An additional dining nook and abundant windows complete this warm and welcoming space. Upstairs, two generously sized primary suites are positioned on opposite ends of the hall for added privacy. Each offers its own full bath with a walk-in shower, while the expansive main primary suite also includes a walk-in closet. Washer and Dryer convey. Schedule your tour today!
Details
| MLS # | 2624776 |
|---|---|
| Listing Type | For Sale |
| Style | Town House |
| HOA Dues | $150 |
| Sub-Type | Resale |
| Status | Active |
| Year | 2018 |
| Days On Site | 24 |
| Listing Provided By | Real Broker LLC | Tracy Girard |
Features
| Bed(s) | 3 |
|---|---|
| Bath(s) | 4 Total |
| SQ Feet | 2,146 |
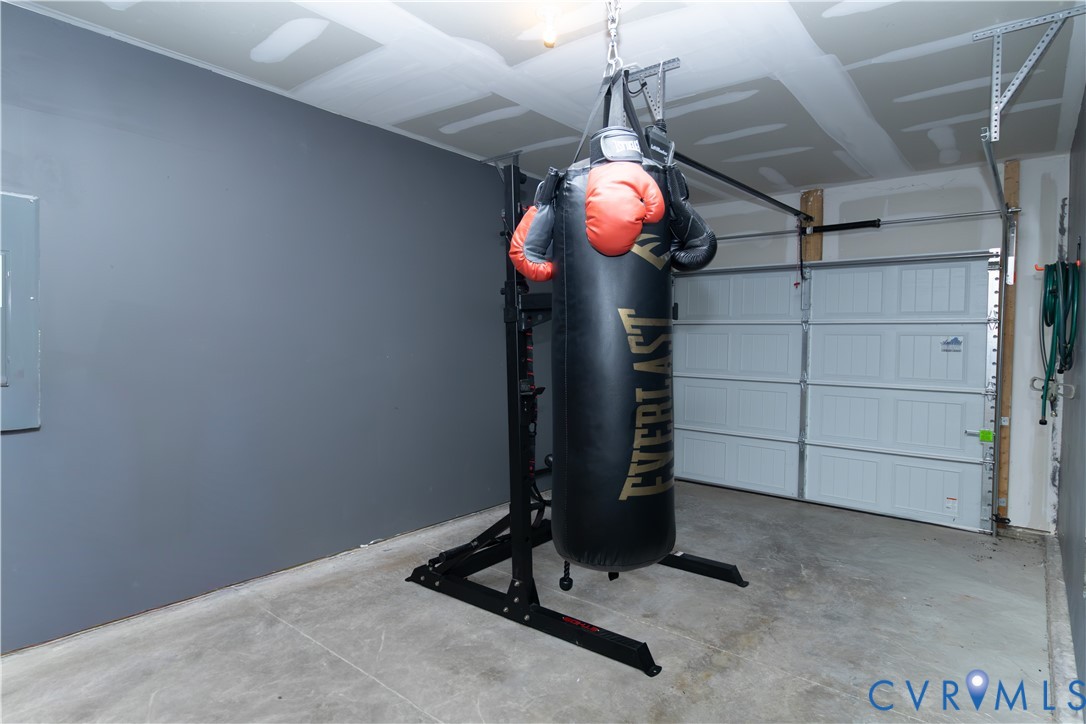
| Garage | 1 |
| Story(s) | 3 |
| Zoning | RTH |
| Acreage | 0.04 |
Interior
| Cooling Yes / No | Yes |
|---|---|
| Cooling | Central Air |
| Heating Yes / No | Yes |
| Heating | Forced Air, Natural Gas |
| Interior Features | Bedroom On Main Level, Tray Ceilings, Ceiling Fans, Dining Area, Double Vanity, Eat In Kitchen, En Suite Bathroom, French Doors Atrium Doors, Full Bath On Main Level, Granite Counters, High Ceilings, Kitchen Island, Bath In Primary Bedroom, Pantry, Recessed Lighting, Walk In Closets |
| Appliances | Dryer, Dishwasher, Gas Cooking, Gas Water Heater, Microwave, Refrigerator, Washer |
Exterior
| Exterior Features | Deck, Paved Driveway |
|---|---|
| Roof | Composition, Shingle |
| Construction Materials | Brick Veneer, Drywall, Frame, Vinyl Siding |
| Foundation Details | Slab |
| Lot Features | Level |
| Topography | Level |
Parking
| Garage Yes / No | Yes |
|---|---|
| Attached Garage Yes / No | Yes |
| Parking Features | Attached, Driveway, Garage, Off Street, Paved |
Utilities
| Sewer | Public Sewer |
|---|
Taxes
| Tax Annual Amount | 3145.26 |
|---|
Location
| Community Features | Common Grounds Area, Home Owners Association |
|---|
Area Information
| State | VA |
|---|---|
| County | Chesterfield |
| City | Chester |
| Zip Code | 23831 |
| Area | 52 Chesterfield |
| Community Name | Stonebridge Gardens West at Ironbridge Plaza |
| Listing VS Median (in Stonebridge Gardens West at Ironbridge Plaza) | |
Price: $380,000 low | high Med: $373,995 sqft: 2,146 low | high Med: 2,146 $ / sqft: $177 low | high Med: $174 On site: 24 low | high Med: 32.5 | |
Market Activity 23831
Request a showing
Request a showing
Contact
Learn More About This Property

| State | VA |
|---|---|
| County | Chesterfield |
| City | Chester |
| Zip Code | 23831 |
| Area | 52 Chesterfield |
| Community Name | Stonebridge Gardens West at Ironbridge Plaza |
| Listing VS Median (in Stonebridge Gardens West at Ironbridge Plaza) | |
Price: $380,000 low | high Med: $373,995 sqft: 2,146 low | high Med: 2,146 $ / sqft: $177 low | high Med: $174 On site: 24 low | high Med: 32.5 | |