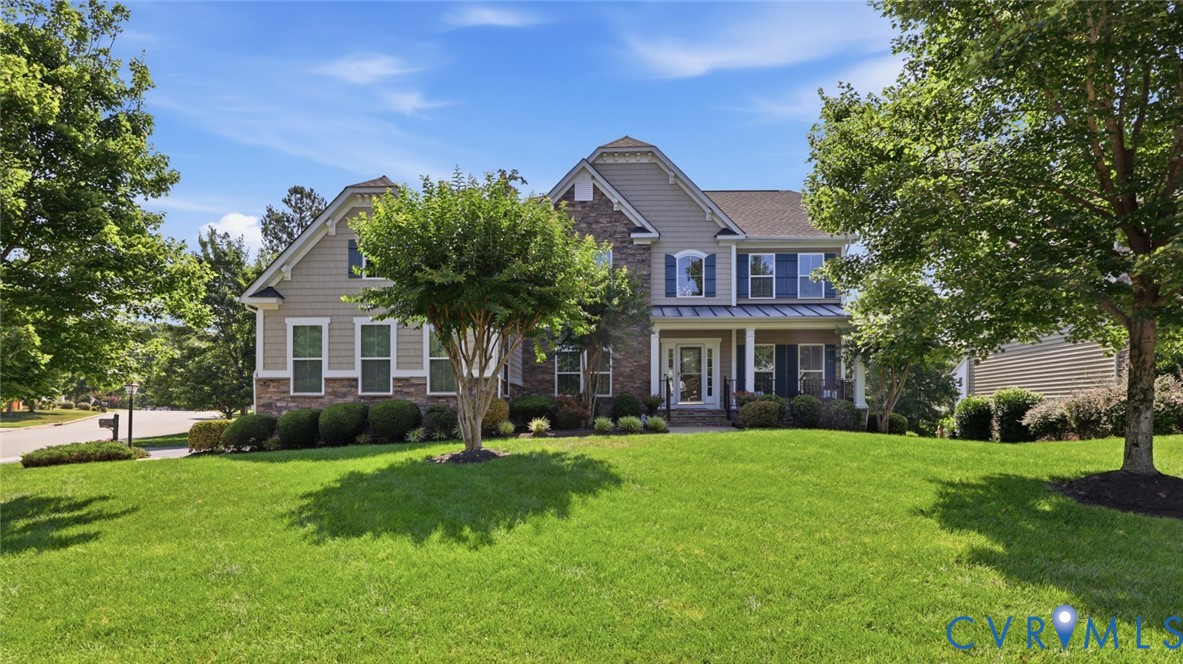
6100 Lilting Branch Way,Moseley, VA 23120
Moseley, VA 23120

Description
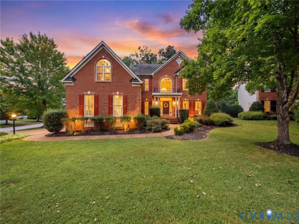
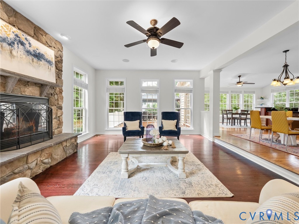
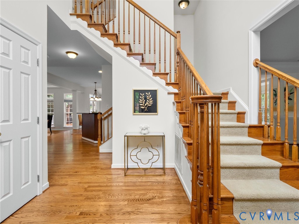
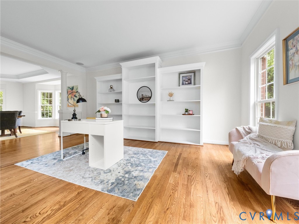
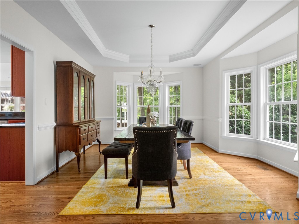
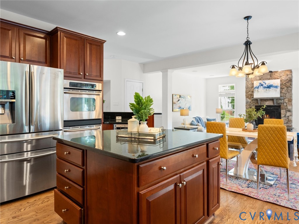
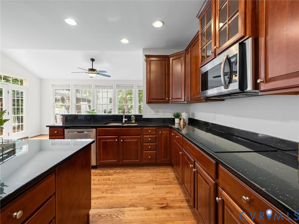
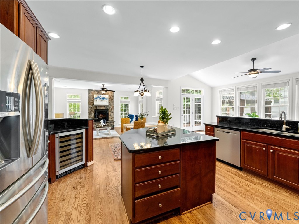
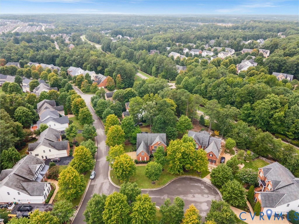
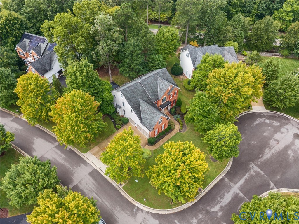
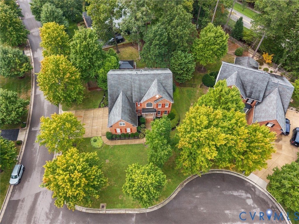
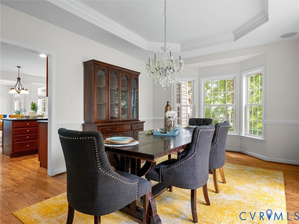
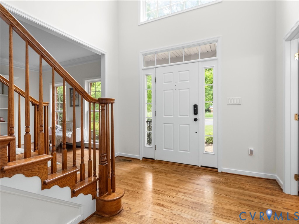
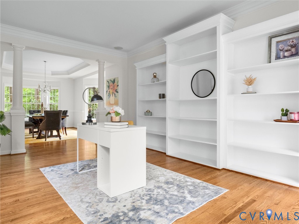
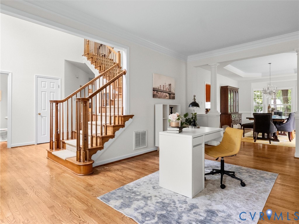
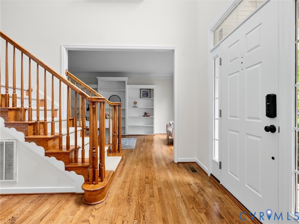
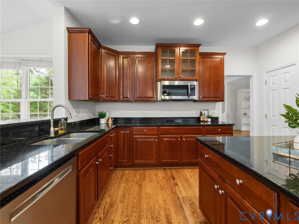
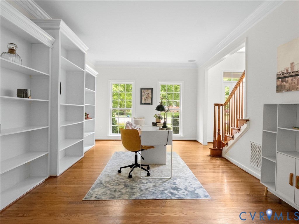
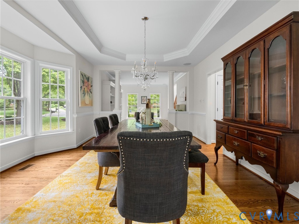
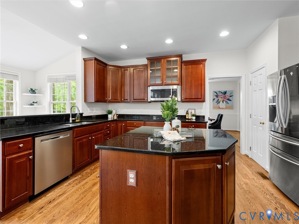
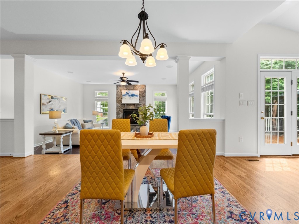
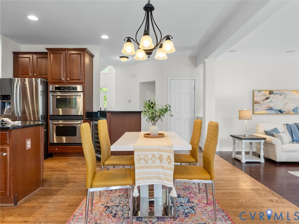
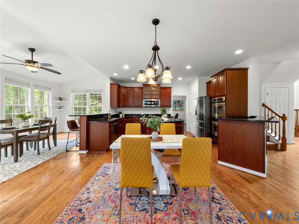
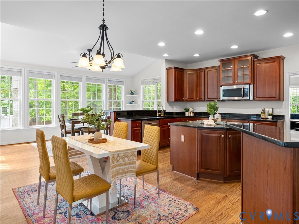
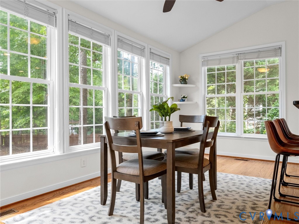
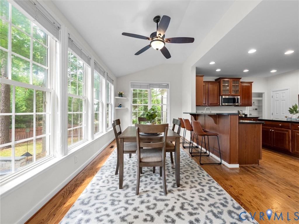
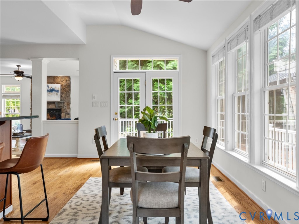
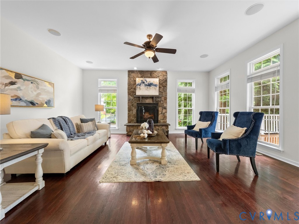
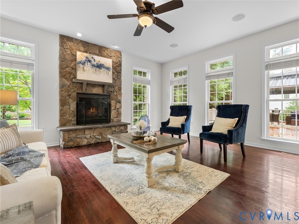
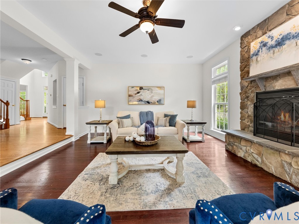
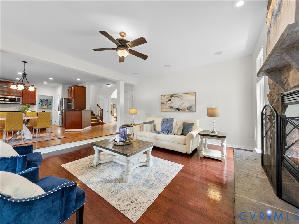
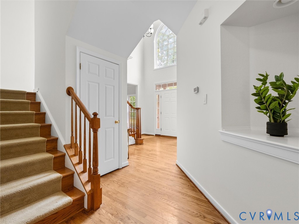
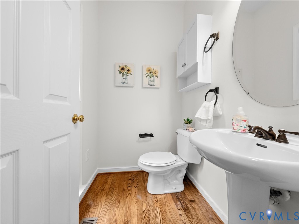
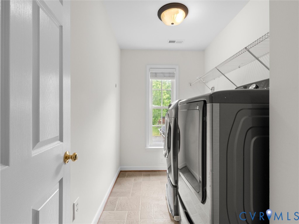
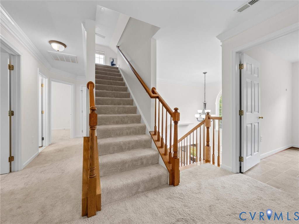
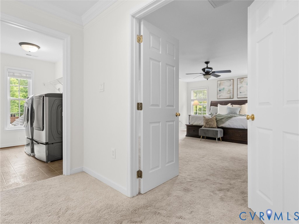
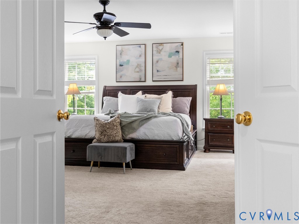
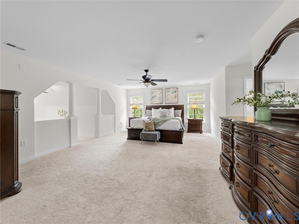
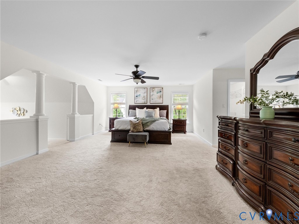
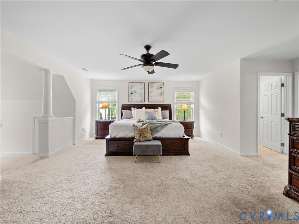
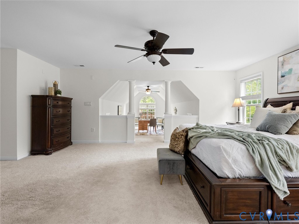
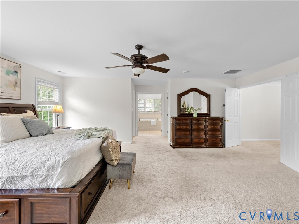
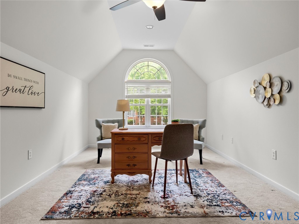
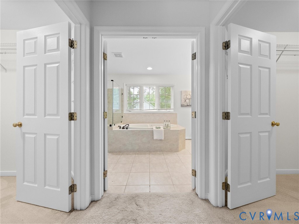
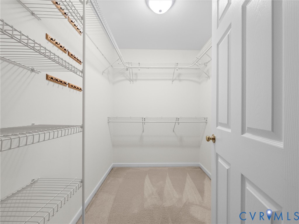
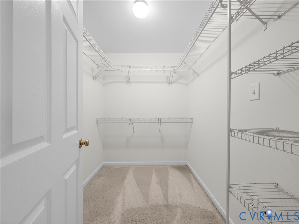
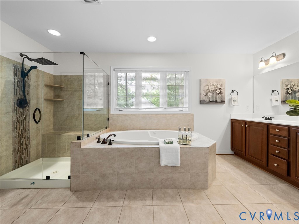
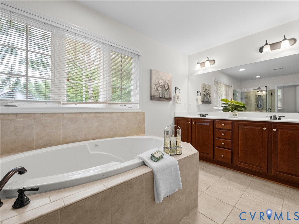
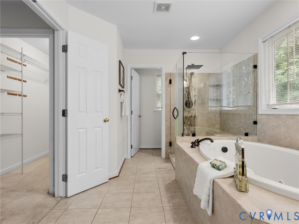
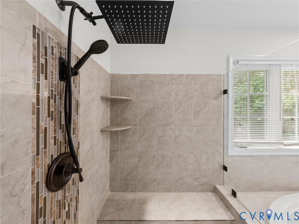
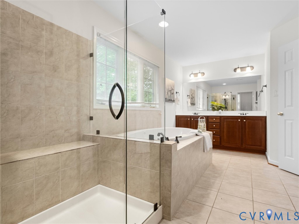
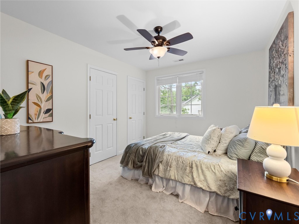
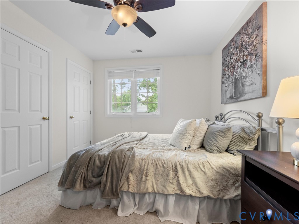
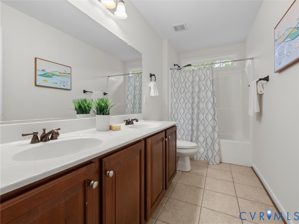
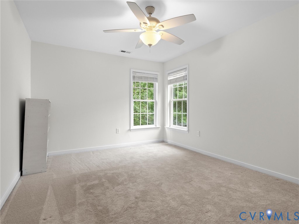
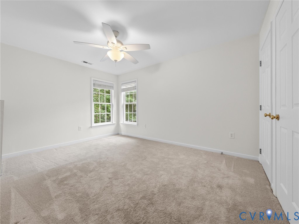
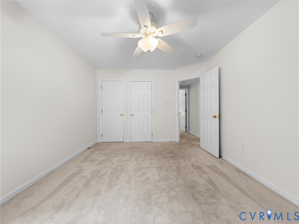
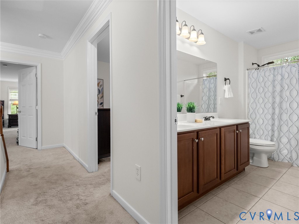
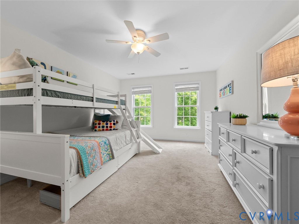
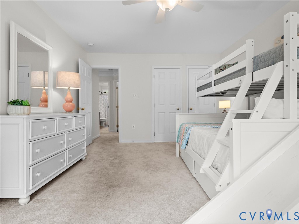
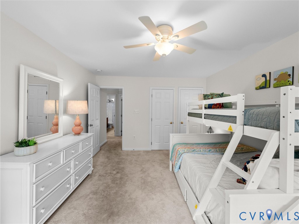
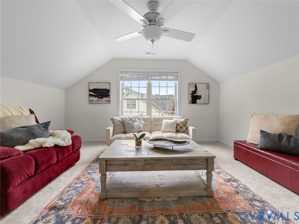
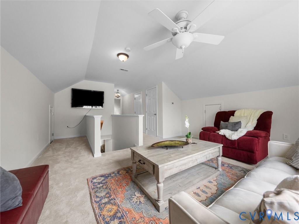
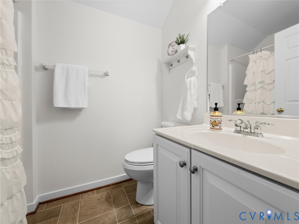
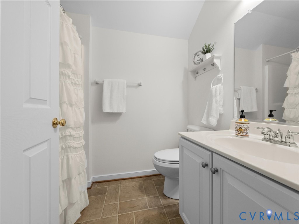
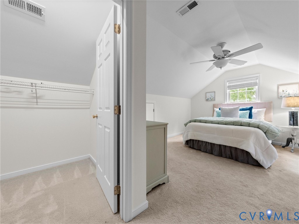
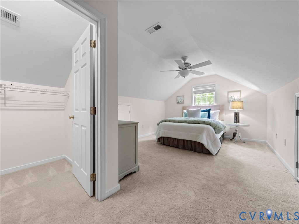
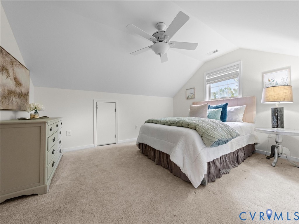
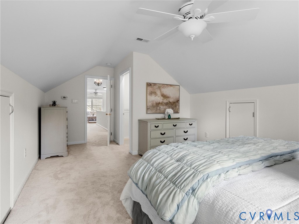
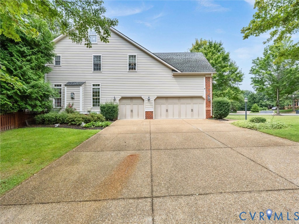
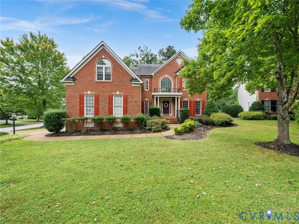
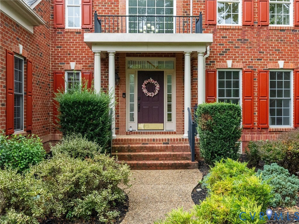
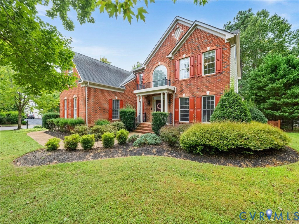
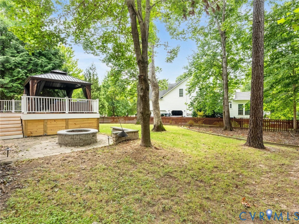
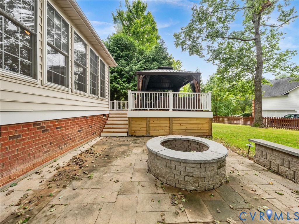
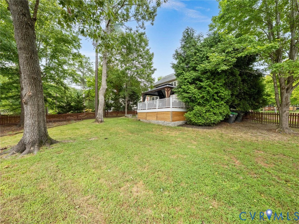
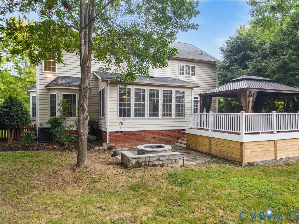
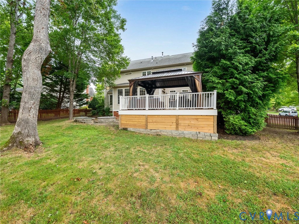
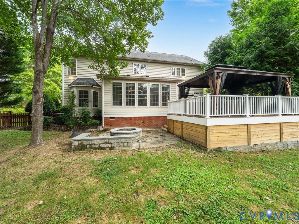
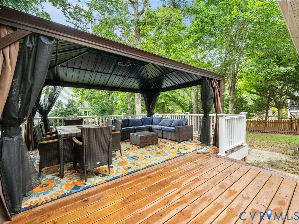
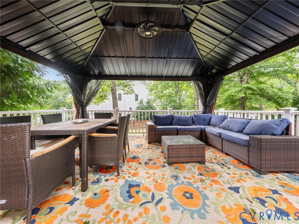
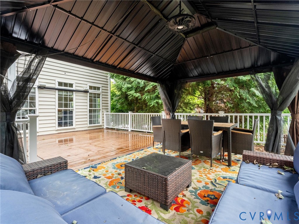
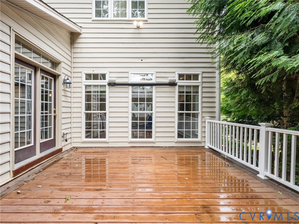
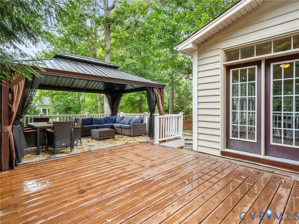
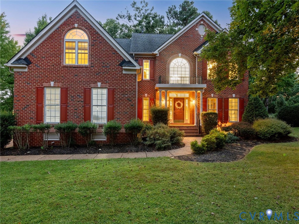
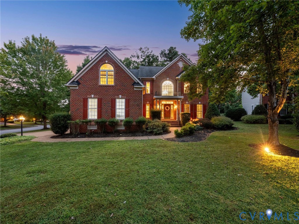
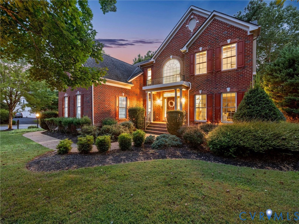
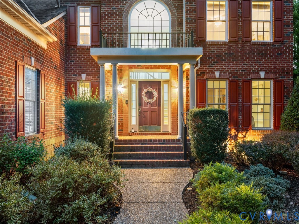
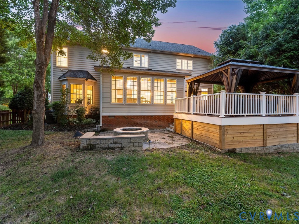
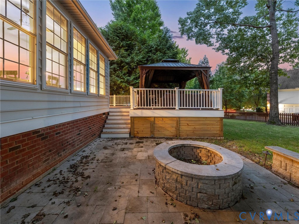
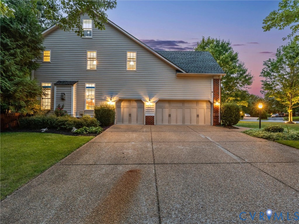
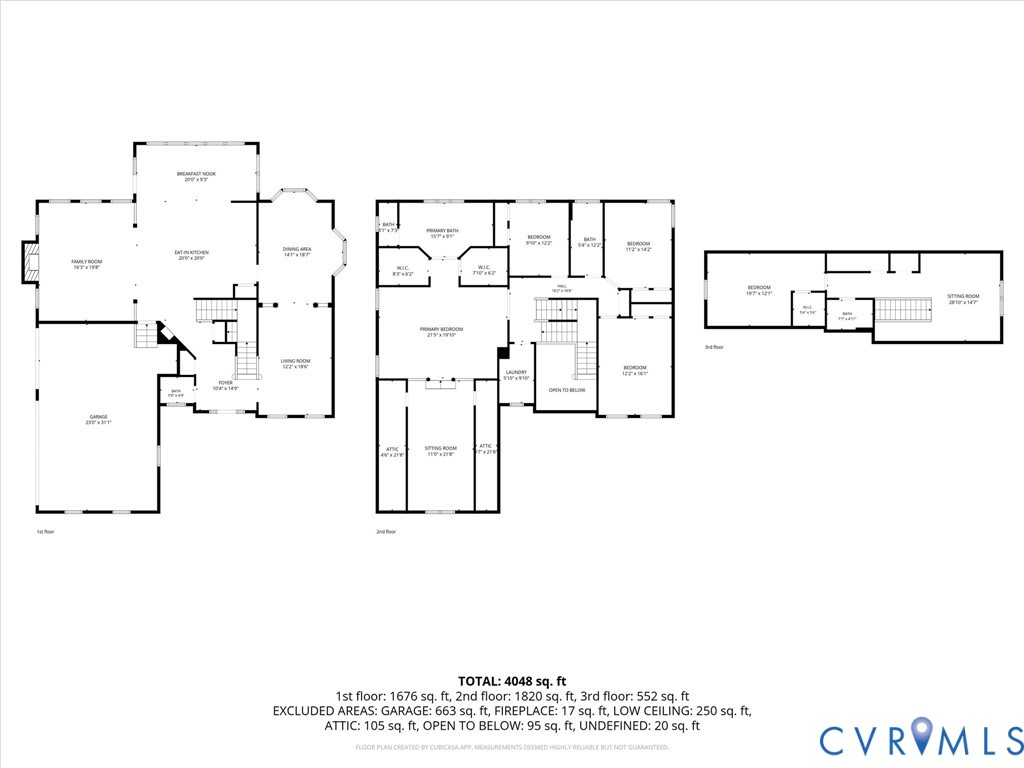
Some homes you tour once. This one you walk twice. It starts at the curb: brick colonial on a corner cul-de-sac, arched Palladian windows, a columned entry, a driveway wide enough that nobody has to move a car. Inside, a two-story foyer with a split staircase, a bay-window living room on one side, a tray-ceiling dining room on the other. Keep walking and the back of the house opens up on you - stone fireplace in the family room, granite island kitchen wide open beside it, double wall ovens, wine cooler, and a morning room wrapped in windows where the sun arrives before you do. Upstairs is where the square footage shows off. The primary suite runs 664 feet: sitting room, dual walk-in closets, spa bath with a jetted tub, and a door that closes on the whole day. Four more bedrooms line the hall. Above them, a third floor with the entire level to itself - 651 finished feet ready to become the media room, the gym, the studio, the guest suite. Out back, the deck steps down to a fenced yard on full irrigation, gazebo waiting in the corner, and the patio furniture stays. Three-car garage with built-in storage, and a newer HVAC system - the big-ticket expense already behind you. Beyond the mailbox: FoxCreek - pools and a splash park, clubhouse, fitness center, tennis courts, jogging trails, playgrounds. Minutes to Route 288 and Hull Street, about 40 to Fort Lee. 4,043 square feet. 5 bedrooms, 3.5 baths, three finished levels, and room left over. Walk it once and you will start deciding which room is yours. Schedule your private showing.
Details
| MLS # | 2620201 |
|---|---|
| Listing Type | For Sale |
| Style | House |
| HOA Dues | $270 |
| Sub-Type | Resale |
| Status | Active |
| Year | 2006 |
| Days On Site | 73 |
| Listing Provided By | Real Broker LLC | Charleen Herriott |
Features
| Bed(s) | 5 |
|---|---|
| Bath(s) | 4 Total |
| SQ Feet | 4,043 |
| Garage | 3 |
| Basement | Y |
| Story(s) | 2 |
| Zoning | R12 |
| Acreage | 0.39 |
Interior
| Cooling Yes / No | Yes |
|---|---|
| Cooling | Central Air, Zoned |
| Heating Yes / No | Yes |
| Heating | Electric, Zoned |
| Interior Features | Bay Window, Tray Ceilings, Ceiling Fans, Separate Formal Dining Room, Double Vanity, Eat In Kitchen, Granite Counters, High Ceilings, Jetted Tub, Kitchen Island, Bath In Primary Bedroom, Pantry, Recessed Lighting, Walk In Closets |
| Window Features | Palladian Windows |
| Appliances | Built In Oven, Double Oven, Dryer, Dishwasher, Exhaust Fan, Electric Cooking, Electric Water Heater, Disposal, Microwave, Range, Refrigerator, Smooth Cooktop, Self Cleaning Oven, Stove, Wine Cooler, Washer |
| Fireplace Yes / No | Yes |
| Fireplaces Total | 1 |
Exterior
| Exterior Features | Deck, Irrigation Sprinklers, Porch, Paved Driveway |
|---|---|
| Roof | Composition |
| Security Features | Smoke Detectors |
| Construction Materials | Brick, Frame, Vinyl Siding |
| Lot Features | Cul De Sac |
Parking
| Garage Yes / No | Yes |
|---|---|
| Attached Garage Yes / No | Yes |
| Parking Features | Attached, Driveway, Garage, Garage Door Opener, Paved |
Utilities
| Sewer | Public Sewer |
|---|
Taxes
| Tax Annual Amount | 5567.84 |
|---|
Location
| Community Features | Common Grounds Area, Clubhouse, Community Pool, Fitness, Home Owners Association, Playground, Pool, Sports Field, Tennis Courts, Trails Paths |
|---|
Area Information
| State | VA |
|---|---|
| County | Chesterfield |
| City | Moseley |
| Zip Code | 23120 |
| Area | 62 Chesterfield |
| Community Name | Foxcreek |
| Listing VS Median (in Foxcreek) | |
Price: $675,000 low | high Med: $700,000 sqft: 4,043 low | high Med: 4,096 $ / sqft: $167 low | high Med: $171 On site: 73 low | high Med: 29 | |
Market Activity 23120
Request a showing
Request a showing
Contact
Learn More About This Property

| State | VA |
|---|---|
| County | Chesterfield |
| City | Moseley |
| Zip Code | 23120 |
| Area | 62 Chesterfield |
| Community Name | Foxcreek |
| Listing VS Median (in Foxcreek) | |
Price: $675,000 low | high Med: $700,000 sqft: 4,043 low | high Med: 4,096 $ / sqft: $167 low | high Med: $171 On site: 73 low | high Med: 29 | |