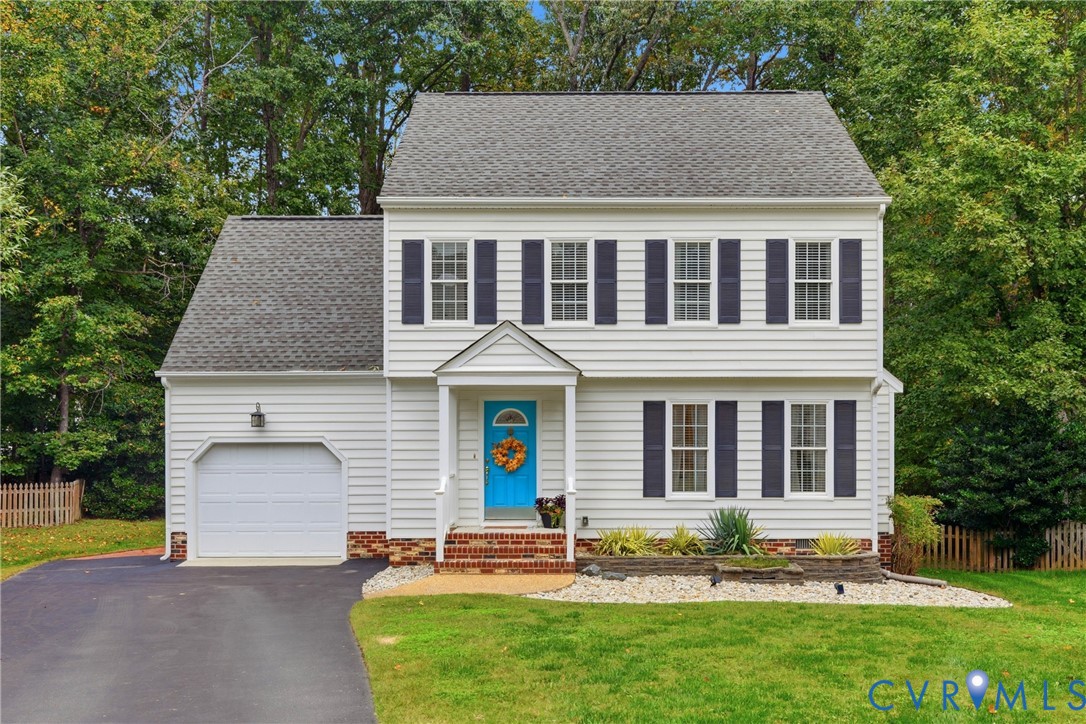
Price Reduced Listing
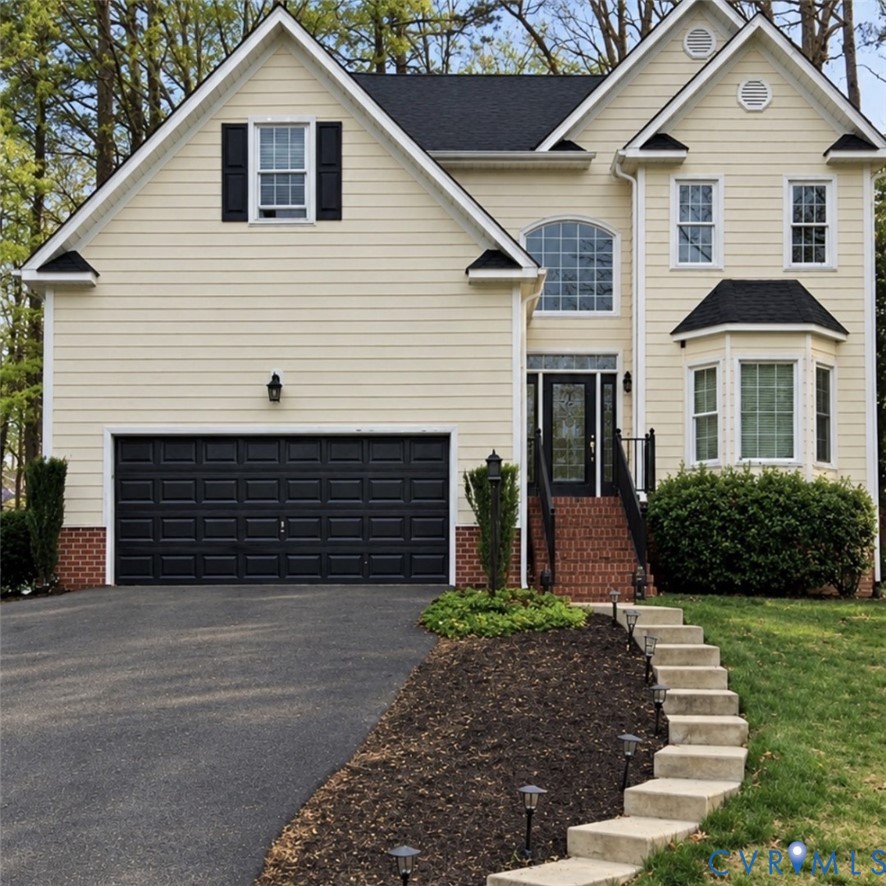
5406 Meadow Chase Rd,Chesterfield, VA 23112
Chesterfield, VA 23112

Description
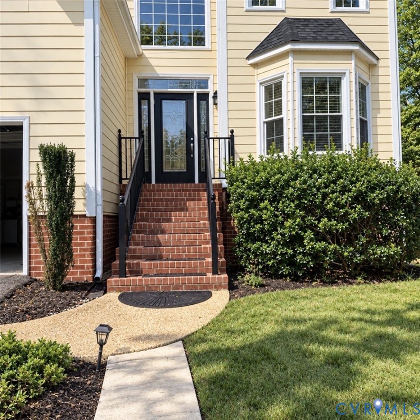
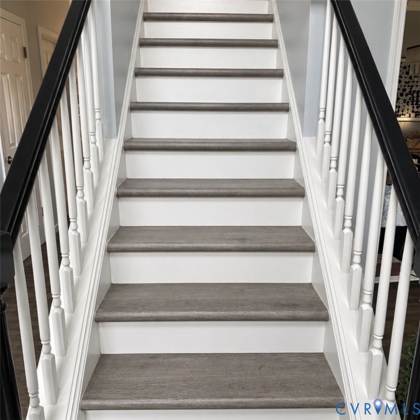
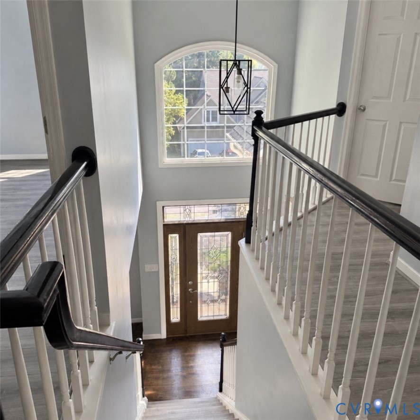
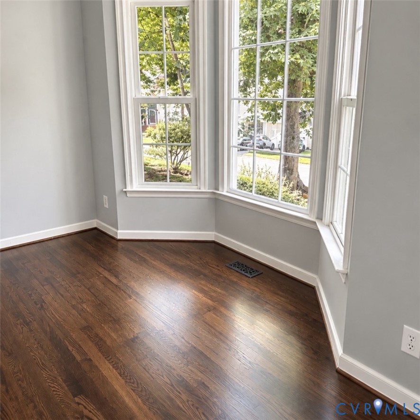
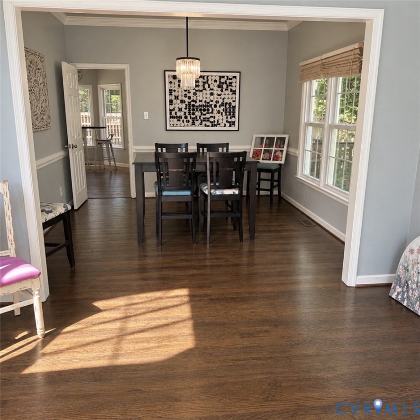
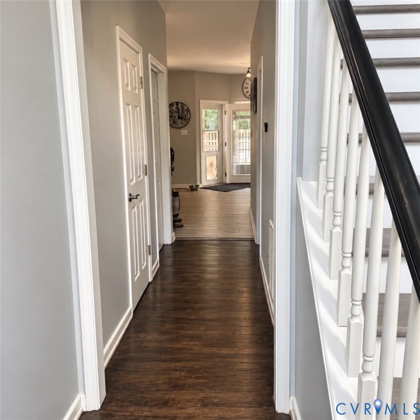
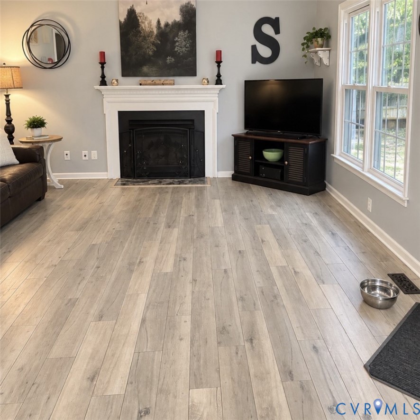
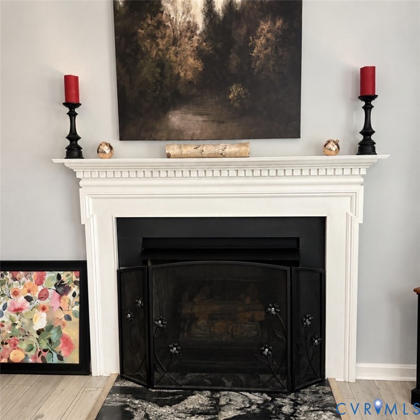
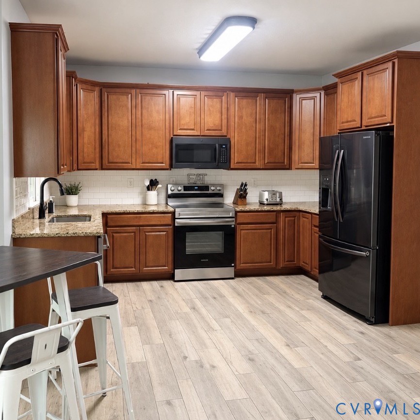
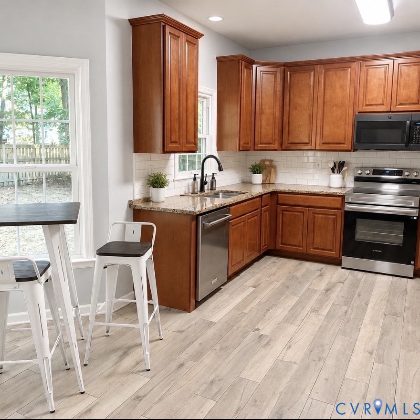
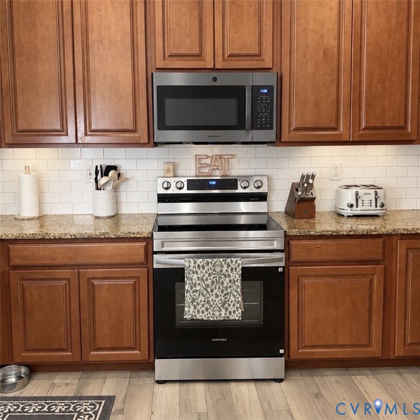
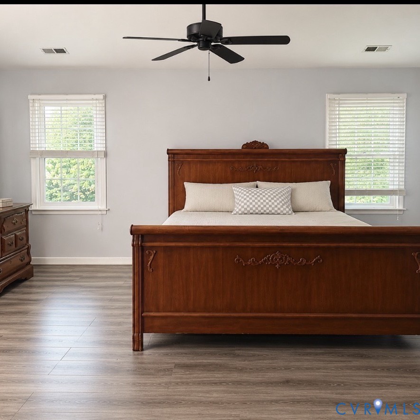
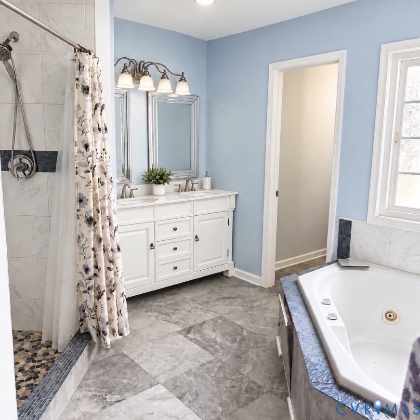
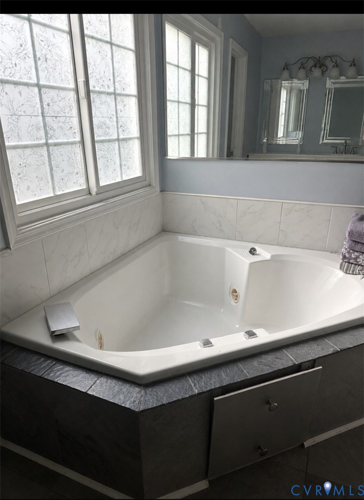
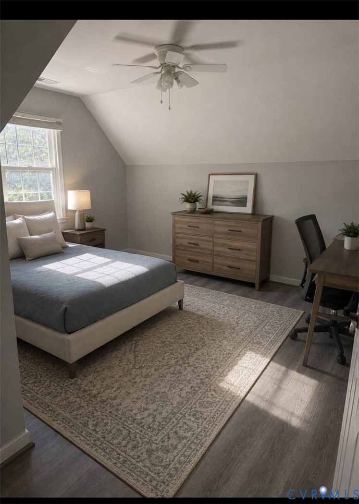
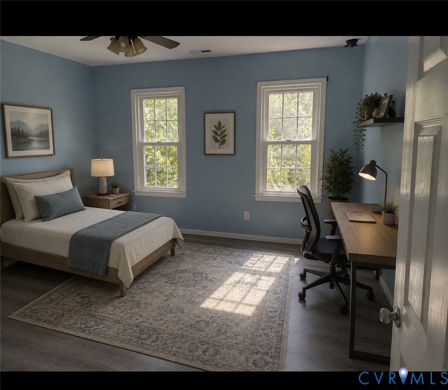
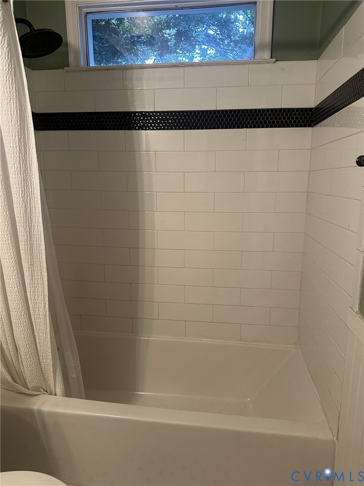
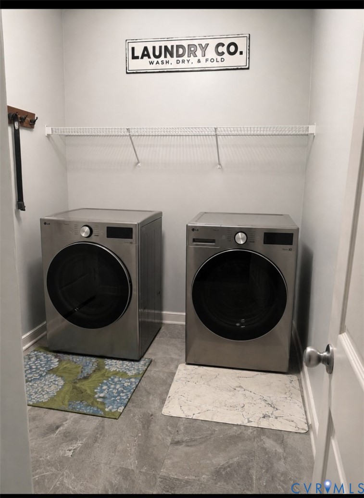
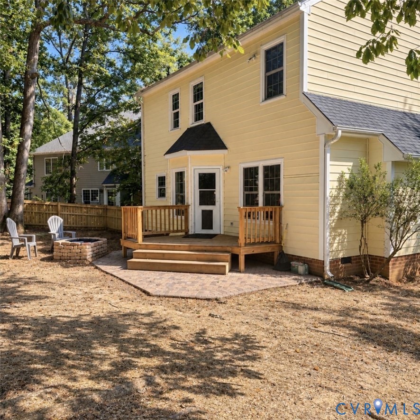
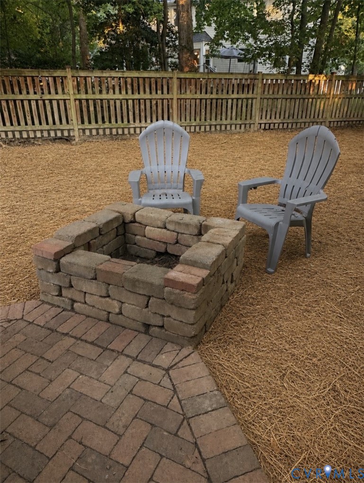
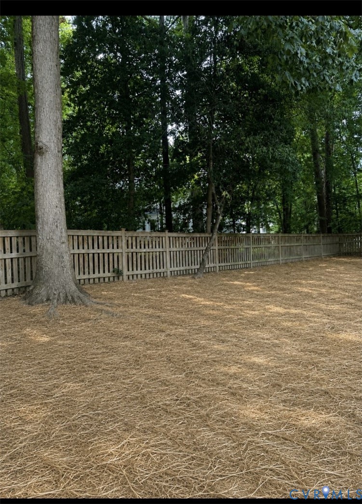
Welcome to 5406 Meadow Chase Road-a beautiful home in Woodlake, offering top rated schools, in a highly sought after community. This 4 bedroom, 2.5 bath home features new waterproof LVP flooring, granite countertops, soft close cabinetry, and a natural gas fireplace that creates a warm, inviting main living space. The kitchen flows seamlessly into the family room and out to a custom deck overlooking a wooded lot, ideal for morning coffee, or weekend cookouts. Upstairs, the spacious primary suite includes a walk-in closet and a luxury ensuite bath with a jetted soaking tub, separate shower, and double vanity. Three additional bedrooms offer flexibility for family, guests, or a home office. The backyard features a fire pit, mature trees, and plenty of room to play or unwind. The attached garage includes a workshop area, perfect for hobbies or storage. Located in the highly desirable Woolridge / Tomahawk Creek / Cosby school district, this home provides access to community amenities including two pools, recreation facilities, and neighborhood events. Seller is offering a $10,000 remodeling allowance with an acceptable offer-use it to personalize the home to your taste.
Details
| MLS # | 2623126 |
|---|---|
| Listing Type | For Sale |
| Style | House |
| HOA Dues | $125 |
| Sub-Type | Resale |
| Status | Active |
| Year | 1994 |
| Days On Site | 58 |
| Listing Provided By | The Greene Realty Group | Derek Greene |
Features
| Bed(s) | 4 |
|---|---|
| Bath(s) | 3 Total |
| SQ Feet | 2,246 |
| Garage | 2 |
| Story(s) | 2 |
| Zoning | R9 |
| Acreage | 0.21 |
Interior
| Cooling Yes / No | Yes |
|---|---|
| Cooling | Central Air |
| Heating Yes / No | Yes |
| Heating | Forced Air, Natural Gas |
| Interior Features | Breakfast Area, Bay Window, Ceiling Fans, Separate Formal Dining Room, Fireplace, Granite Counters, Jetted Tub, Pantry, Walk In Closets, Workshop |
| Appliances | Dishwasher, Electric Cooking, Disposal, Gas Water Heater, Ice Maker, Microwave, Oven, Refrigerator, Stove |
| Fireplace Yes / No | Yes |
| Fireplaces Total | 1 |
Exterior
| Exterior Features | Paved Driveway |
|---|---|
| Roof | Shingle |
| Construction Materials | Vinyl Siding, Wood Siding |
| Lot Features | Wooded |
Parking
| Garage Yes / No | Yes |
|---|---|
| Attached Garage Yes / No | Yes |
| Parking Features | Attached, Direct Access, Driveway, Garage, Garage Door Opener, Paved, Two Spaces, Unfinished Garage, Workshop In Garage |
Utilities
| Sewer | Public Sewer |
|---|
Taxes
| Tax Annual Amount | 3791.4 |
|---|
Area Information
| State | VA |
|---|---|
| County | Chesterfield |
| City | Chesterfield |
| Zip Code | 23112 |
| Area | 62 Chesterfield |
| Listing VS Median (in 23112) | |
Price: $475,000 low | high Med: $439,000 sqft: 2,246 low | high Med: 1,617 $ / sqft: $211 low | high Med: $271 On site: 58 low | high Med: 170 | |
Market Activity 23112
Request a showing
Request a showing
Contact
Learn More About This Property

| State | VA |
|---|---|
| County | Chesterfield |
| City | Chesterfield |
| Zip Code | 23112 |
| Area | 62 Chesterfield |
| Listing VS Median (in 23112) | |
Price: $475,000 low | high Med: $439,000 sqft: 2,246 low | high Med: 1,617 $ / sqft: $211 low | high Med: $271 On site: 58 low | high Med: 170 | |