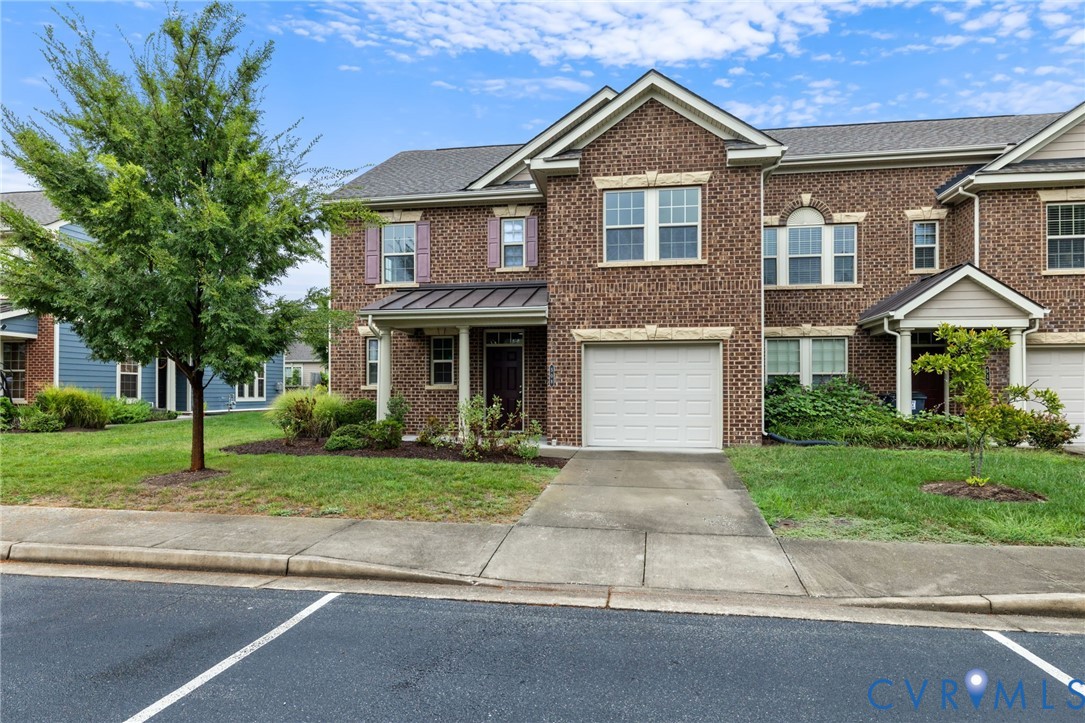
502 Winterhawk Pl,Glen Allen, VA 23059
Glen Allen, VA 23059



Description
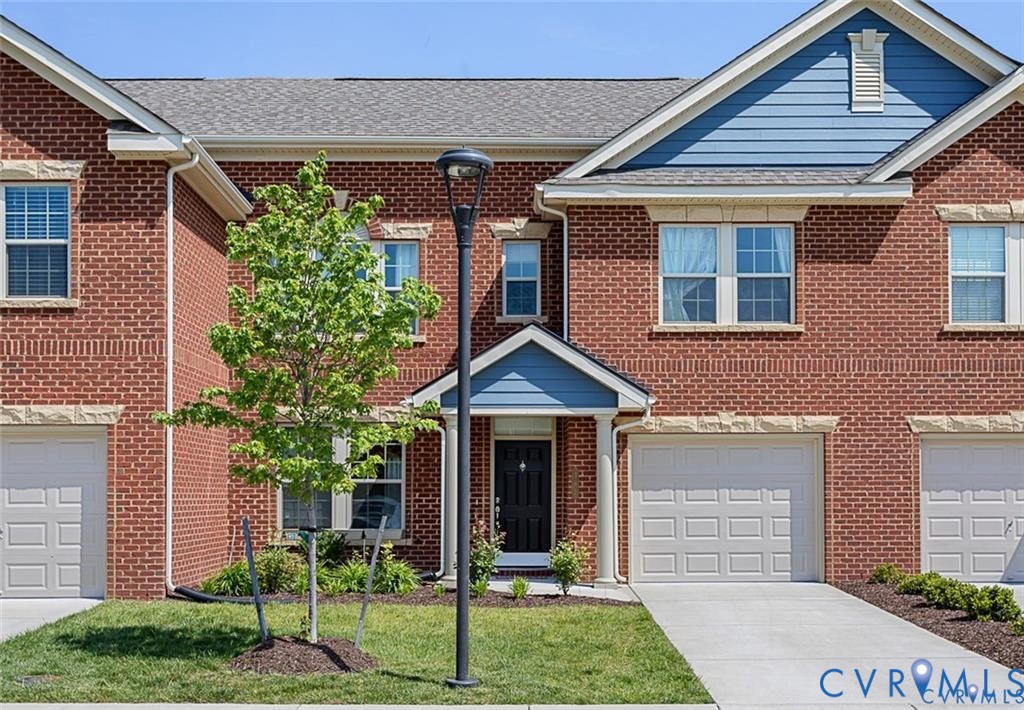
Luxury 2-Story Town home in Short Pump's Deep Run School District Discover the Townes at Pouncey Place, where you can enjoy the largest home sites in a low-maintenance community. This stunning 2-story luxury town home is perfect for those seeking comfort and convenience. Key Features: First Floor: Guest Bedroom: Conveniently located with a full bath. Garage: One-car garage with ample storage for bikes and tools. Exterior: Complete brick front for durability and style. Flooring: Hardwood floor walkway on the 1st floor and new carpet throughout 2nd floor. Gourmet Kitchen: Wall oven and a huge island with maintenance-free granite countertops. Open layout to the dining area and family room. Gas range with external venting for optimal cooking. Family Room: Features a vaulted ceiling and open stairs for an airy feel. Second Floor: Primary Bedroom: Spacious with a luxury bath and walk-in closet. Additional Bedrooms: Two more bedrooms with a shared hallway bathroom. Plenty of parking available near the home. Minutes away from Short Pump Mall and a variety of shopping and dining options. Community Benefits: Enjoy a worry-free lifestyle of town home ownership. Conveniently located within 1 mile of highways, Deep Run High School, and Short Pump Town Center. This town home is a fantastic opportunity for anyone looking to live in a vibrant community with excellent amenities. Schedule your tour today and experience the charm of Pouncey Place
Details
| MLS # | 2621558 |
|---|---|
| Listing Type | For Sale |
| Style | Town House |
| HOA Dues | $178 |
| Sub-Type | Resale |
| Status | Active |
| Year | 2015 |
| Days On Site | 75 |
| Listing Provided By | Robinhood Real Estate & Mortgage | Ravi Gutta |
Features
| Bed(s) | 4 |
|---|---|
| Bath(s) | 3 Total |
| SQ Feet | 2,071 |
| Garage | 1 |
| Story(s) | 2 |
| Acreage | 0.08 |
Interior
| Cooling Yes / No | Yes |
|---|---|
| Cooling | Central Air |
| Heating Yes / No | Yes |
| Heating | Forced Air, Natural Gas |
| Interior Features | Bedroom On Main Level, Tray Ceilings, Ceiling Fans, Dining Area, Eat In Kitchen, En Suite Bathroom, Full Bath On Main Level, Fireplace, Granite Counters, High Ceilings, Kitchen Island, Bath In Primary Bedroom, Pantry |
| Appliances | Cooktop, Dryer, Dishwasher, Electric Cooking, Disposal, Gas Water Heater, Instant Hot Water, Ice Maker, Microwave, Oven, Range, Refrigerator, Range Hood, Washer |
| Fireplace Yes / No | No |
| Fireplaces Total | 0 |
Exterior
| Exterior Features | Paved Driveway |
|---|---|
| Roof | Shingle |
| Security Features | Smoke Detectors |
| Construction Materials | Drywall, Frame, Hardiplank Type |
Parking
| Garage Yes / No | Yes |
|---|---|
| Attached Garage Yes / No | Yes |
| Parking Features | Attached, Driveway, Garage, Paved |
Utilities
| Sewer | Public Sewer |
|---|
Taxes
| Tax Annual Amount | 4186.52 |
|---|
Location
| Community Features | Common Grounds Area, Home Owners Association, Playground, Street Lights |
|---|
Area Information
| State | VA |
|---|---|
| County | Henrico |
| City | Glen Allen |
| Zip Code | 23059 |
| Area | 34 Henrico |
| Community Name | Townes At Pouncey Place Section 1 |
| Listing VS Median (in Townes At Pouncey Place Section 1) | |
Price: $520,000 low | high Med: $527,500 sqft: 2,071 low | high Med: 2,071 $ / sqft: $251 low | high Med: $255 On site: 75 low | high Med: 51 | |
Market Activity 23059
Request a showing
Request a showing
Contact
Learn More About This Property

| State | VA |
|---|---|
| County | Henrico |
| City | Glen Allen |
| Zip Code | 23059 |
| Area | 34 Henrico |
| Community Name | Townes At Pouncey Place Section 1 |
| Listing VS Median (in Townes At Pouncey Place Section 1) | |
Price: $520,000 low | high Med: $527,500 sqft: 2,071 low | high Med: 2,071 $ / sqft: $251 low | high Med: $255 On site: 75 low | high Med: 51 | |