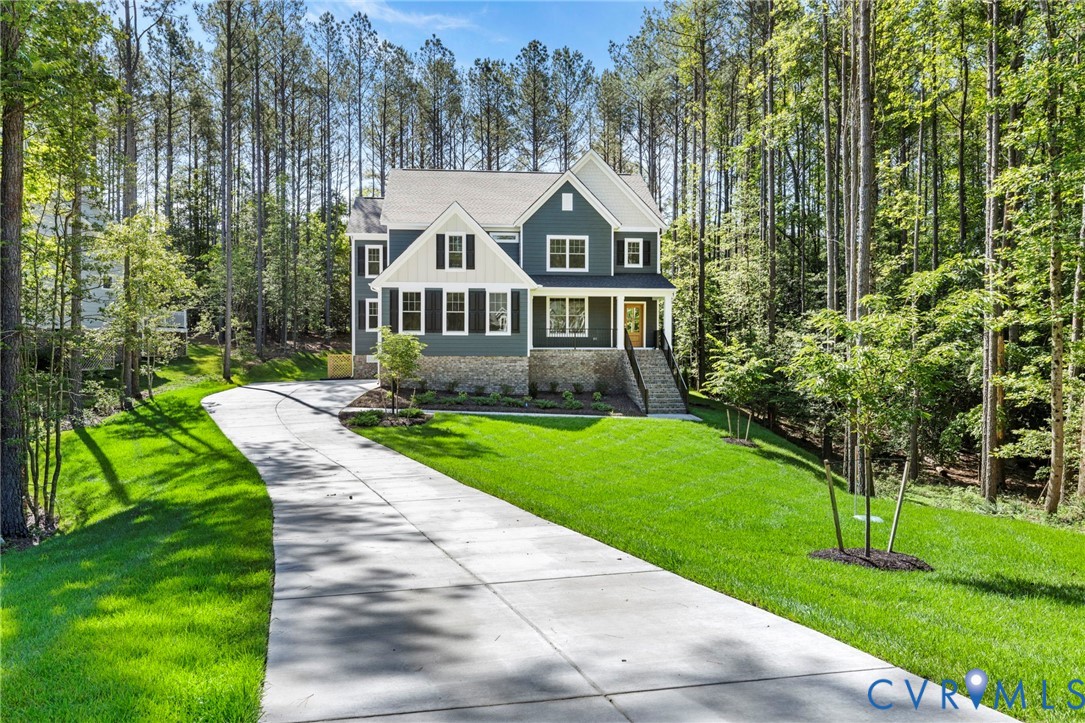
4734 Sedge Wren Ct,Providence Forge, VA 23140
Providence Forge, VA 23140

Description
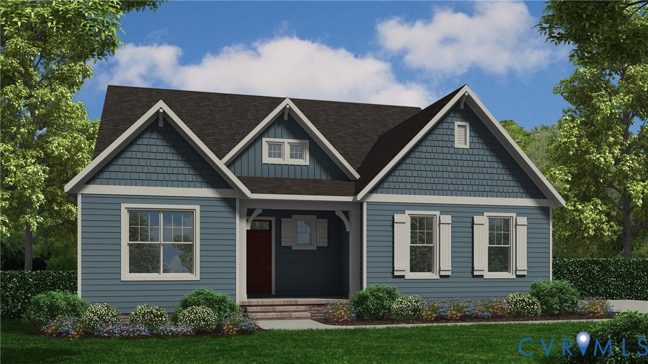
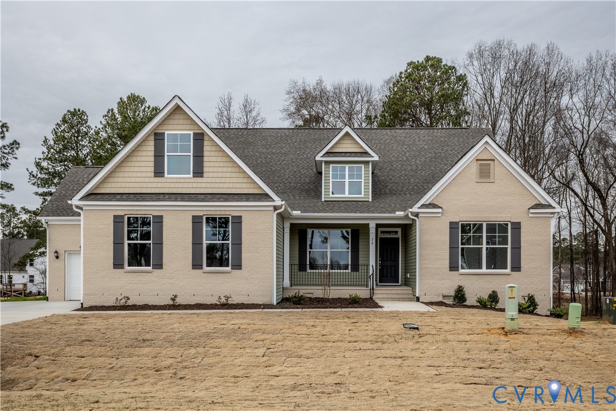
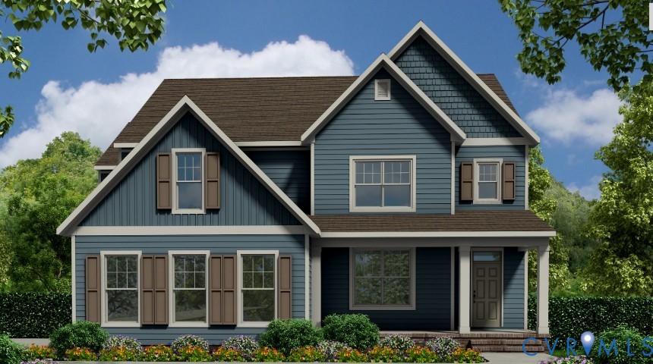
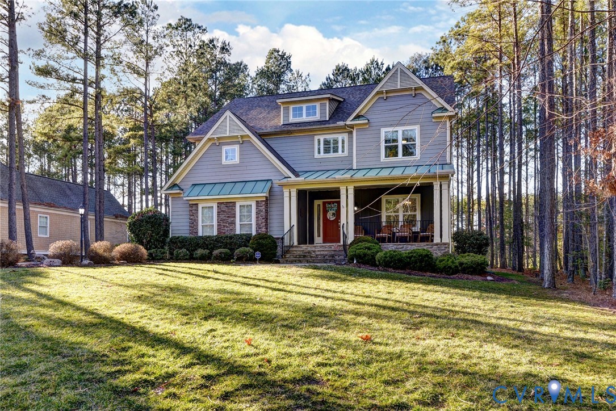
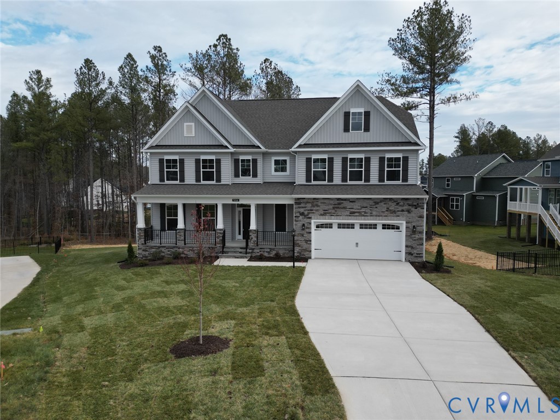
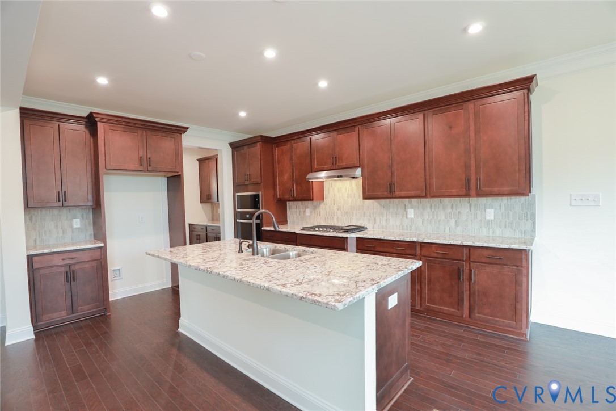
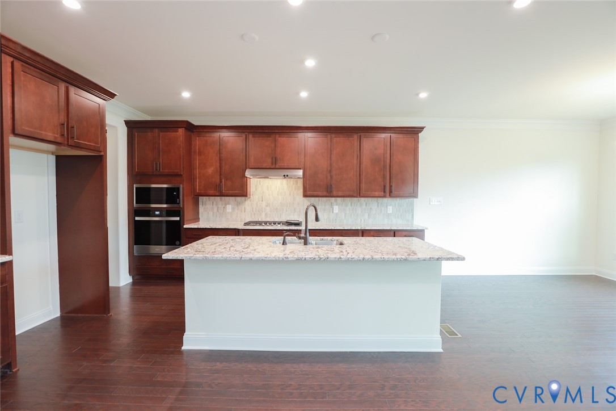
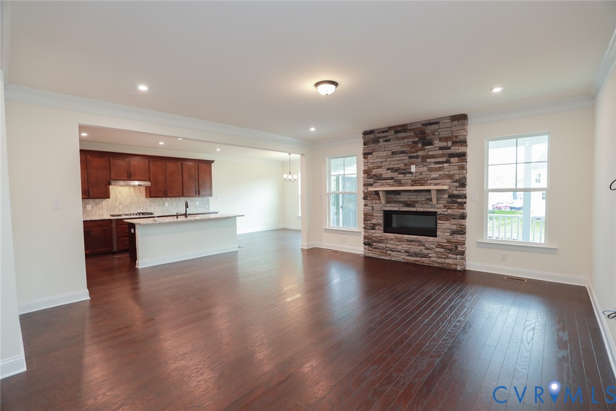
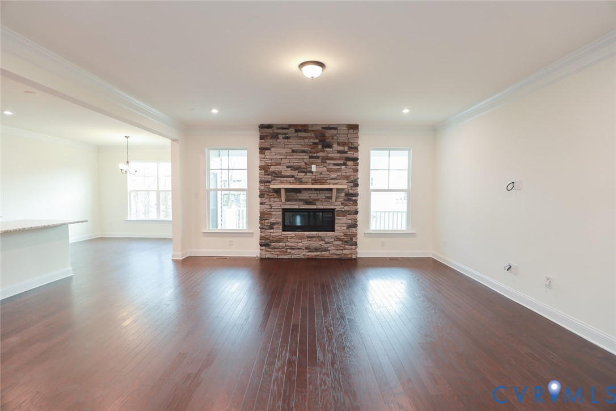
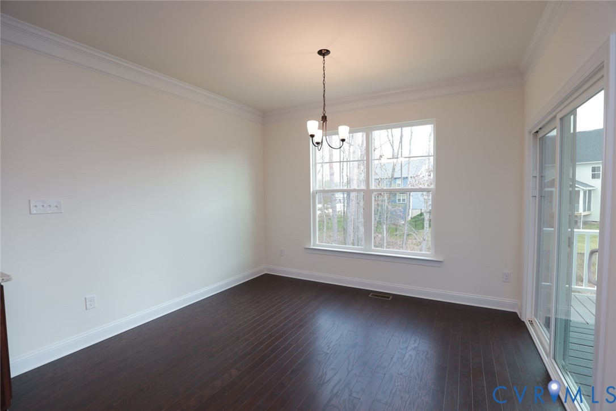
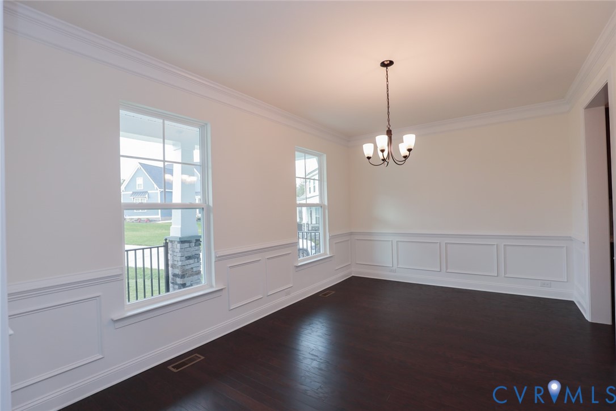
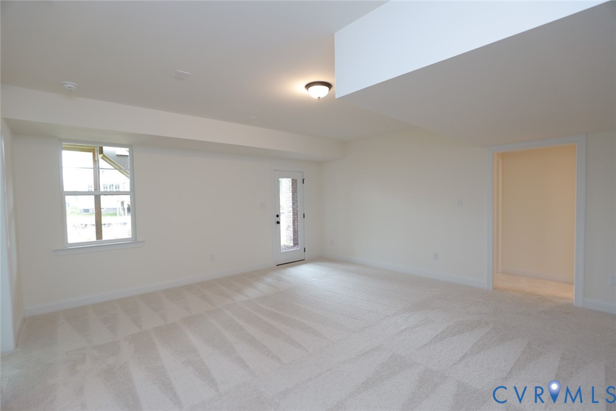
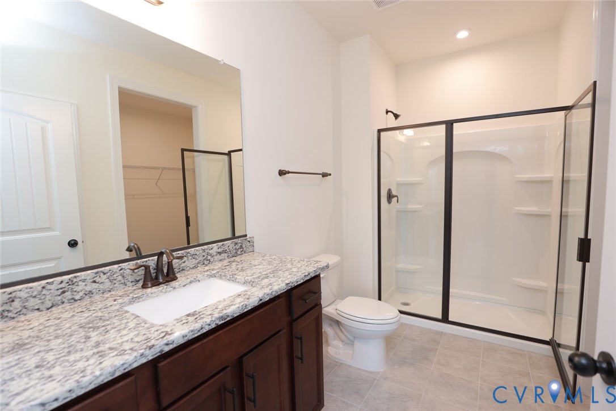
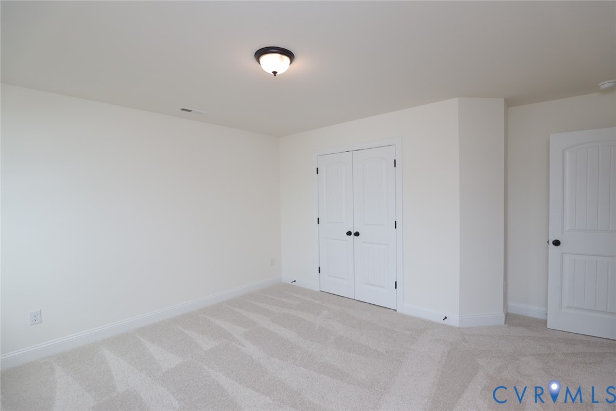
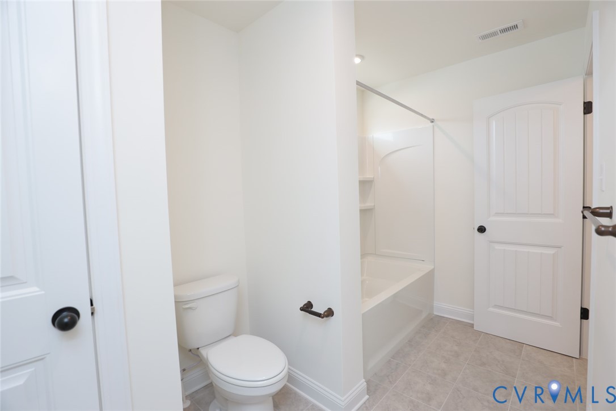
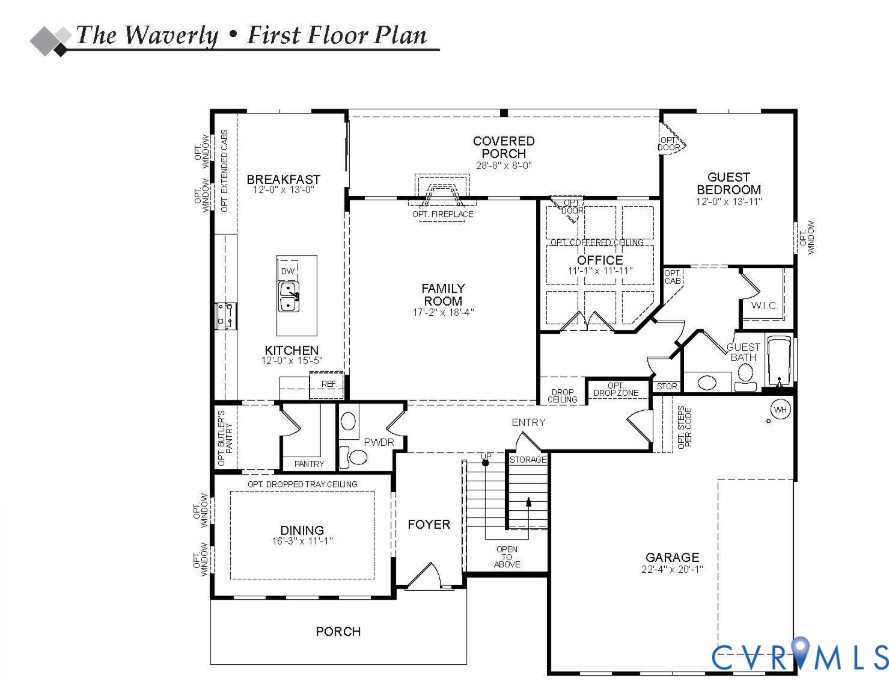
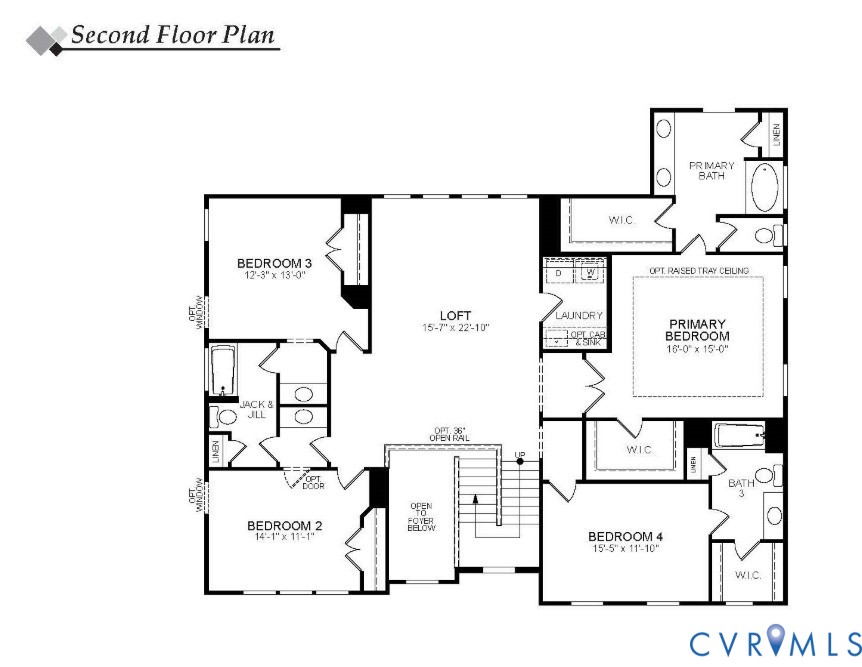
Experience a new home in one of Virginia's top golf course communities, surrounded by the scenic rolling hills of New Kent County. Brickshire is ideally situated less than 30 minutes from both Richmond and Williamsburg. The Waverly is a 5-bedroom, 4.5-bath home with a walkout basement designed for comfort and easy living. The main level features a formal dining room, a well-appointed kitchen with an island, walk-in pantry, and butler's pantry; and an open breakfast area flowing into a spacious family room. A private home office, a first-floor guest suite with an ensuite bath, a powder room, and a wide covered rear porch complete the first floor with both function and charm. Upstairs, the primary suite offers two walk-in closets and a spa-style bath with a garden tub and double vanity. Bedrooms 2 and 3 share a Jack and Jill bath, while Bedroom 4 has its own en suite and walk-in closet. A loft and upstairs laundry add flexible, everyday convenience. Plus, an unfinished walkout basement for endless possibilities. Brickshire offers resort-style living and world-class amenities, including a golf club, an owner's club, a pool, a fitness center, tennis courts, and so much more!
Details
| MLS # | 2609976 |
|---|---|
| Listing Type | For Sale |
| Style | House |
| HOA Dues | $1,498 |
| Sub-Type | New Construction |
| Status | Pending |
| Year | 2026 |
| Days On Site | 184 |
| Listing Provided By | Keller Williams Realty | Kim Sebrell |
Features
| Bed(s) | 5 |
|---|---|
| Bath(s) | 5 Total |
| SQ Feet | 3,738 |
| Garage | 2 |
| Basement | Y |
| Story(s) | 2 |
| Acreage | 0.64 |
| Golf Course | Yes |
Interior
| Cooling Yes / No | Yes |
|---|---|
| Cooling | Central Air |
| Heating Yes / No | Yes |
| Heating | Electric, Zoned |
| Interior Features | Bedroom On Main Level, Butlers Pantry, Breakfast Area, Dining Area, Separate Formal Dining Room, Double Vanity, Eat In Kitchen, En Suite Bathroom, French Doors Atrium Doors, Full Bath On Main Level, Granite Counters, Garden Tub Roman Tub, High Ceilings, Kitchen Island, Loft, Bath In Primary Bedroom, Pantry, Walk In Closets |
| Appliances | Dishwasher, Exhaust Fan, Electric Water Heater, Disposal, Microwave, Oven, Stove, Water Heater |
Exterior
| Exterior Features | Porch, Paved Driveway |
|---|---|
| Security Features | Smoke Detectors |
| Construction Materials | Drywall, Frame, Vinyl Siding |
| Lot Features | Cul De Sac |
Parking
| Garage Yes / No | Yes |
|---|---|
| Attached Garage Yes / No | Yes |
| Parking Features | Attached, Driveway, Garage, Garage Door Opener, Paved, Garage Faces Rear, Garage Faces Side |
Utilities
| Sewer | Public Sewer |
|---|
Taxes
| Tax Annual Amount | 0 |
|---|
Location
| Community Features | Common Grounds Area, Clubhouse, Fitness, Golf, Home Owners Association, Playground, Pool, Tennis Courts, Trails Paths |
|---|
Area Information
| State | VA |
|---|---|
| County | New Kent |
| City | Providence Forge |
| Zip Code | 23140 |
| Area | 46 New Kent |
| Community Name | Brickshire |
| Listing VS Median (in Brickshire) | |
Price: $731,880 low | high Med: $665,945 sqft: 3,738 low | high Med: 3,314 $ / sqft: $196 low | high Med: $202 On site: 184 low | high Med: 129 | |
Market Activity 23140
Request a showing
Request a showing
Contact
Learn More About This Property

| State | VA |
|---|---|
| County | New Kent |
| City | Providence Forge |
| Zip Code | 23140 |
| Area | 46 New Kent |
| Community Name | Brickshire |
| Listing VS Median (in Brickshire) | |
Price: $731,880 low | high Med: $665,945 sqft: 3,738 low | high Med: 3,314 $ / sqft: $196 low | high Med: $202 On site: 184 low | high Med: 129 | |